Welcome to this spacious 3-bedroom, 2-bath manufactured home located in Country Meadows in Flat Rock. With a comfortable, open layout and generously sized rooms, this home offers plenty of space to spread out and enjoy.
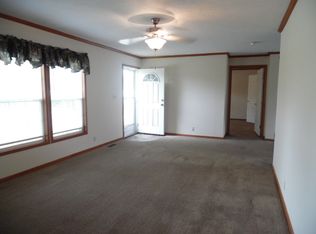
Step inside to a large living room with attractive wood laminate flooring, abundant natural light, and plenty of room for multiple seating areas. The adjoining dining room provides a great space for everyday meals or entertaining and flows conveniently into the kitchen. The spacious kitchen features an abundance of oak cabinetry, extensive counter space, a breakfast bar/pass-through overlooking the living area, and black appliances.
The primary bedroom is generously sized and features its own private bath. This impressive bathroom has been given a dramatic custom look with black-and-white finishes, a large vanity, decorative flooring, and an oversized walk-in shower. Two additional bedrooms provide plenty of flexibility for family, guests, a home office, or hobby space, while a second full bath serves the rest of the home.
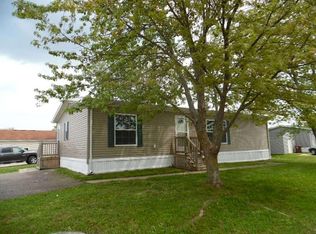
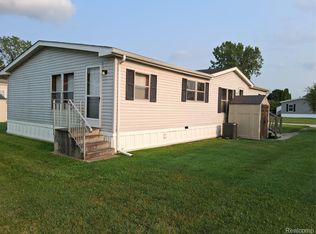
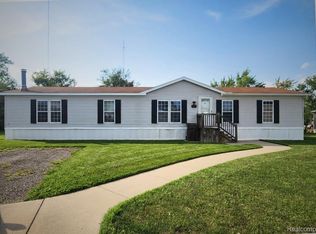
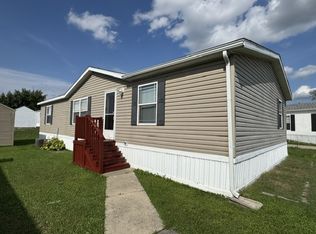
Outside, you'll find a welcoming front deck, storage shed, additional rear entry, and a nicely maintained homesite. Located in Country Meadows in Flat Rock, this home combines plenty of living space with the convenience of manufactured home living.
If you're looking for a roomy 3-bedroom, 2-bath home with a great floor plan and a standout primary suite, this one deserves a closer look. Schedule your private showing today! COSFHOC
For sale
$45,900
28917 Briarwood, Flat Rock, MI 48134
3beds
1,680sqft
Manufactured Home
Built in 1993
4,356 Square Feet Lot
$-- Zestimate®
$27/sqft
$-- HOA
What's special
- 1 day |
- 23 |
- 3 |
Zillow last checked:
Listing updated:
Listed by:
Michael Procissi 734-258-2113,
Power House Group Realty 734-318-2121
Source: Realcomp II,MLS#: 20261068727
Facts & features
Interior
Bedrooms & bathrooms
- Bedrooms: 3
- Bathrooms: 2
- Full bathrooms: 2
Primary bedroom
- Level: Entry
- Area: 221
- Dimensions: 17 X 13
Bedroom
- Level: Entry
- Area: 195
- Dimensions: 15 X 13
Bedroom
- Level: Entry
- Area: 110
- Dimensions: 11 X 10
Primary bathroom
- Level: Entry
- Area: 117
- Dimensions: 9 X 13
Other
- Level: Entry
- Area: 45
- Dimensions: 9 X 5
Dining room
- Level: Entry
- Area: 130
- Dimensions: 10 X 13
Kitchen
- Level: Entry
- Area: 195
- Dimensions: 15 X 13
Laundry
- Level: Entry
- Area: 70
- Dimensions: 10 X 7
Living room
- Level: Entry
- Area: 312
- Dimensions: 24 X 13
Heating
- Forced Air, Natural Gas
Cooling
- Ceiling Fans, Central Air
Appliances
- Included: Dishwasher, Dryer, Free Standing Gas Range, Free Standing Refrigerator, Washer
- Laundry: Laundry Room
Features
- Has basement: No
- Has fireplace: No
Interior area
- Total interior livable area: 1,680 sqft
- Finished area above ground: 1,680
Property
Parking
- Parking features: Assigned 2 Spaces, Driveway, No Garage, Parking Pad
Features
- Levels: One
- Stories: 1
- Entry location: GroundLevelwSteps
- Patio & porch: Deck
- Pool features: None
Lot
- Size: 4,356 Square Feet
- Dimensions: 50 x 100
Details
- Additional structures: Sheds
- Parcel number: 99999999
- Special conditions: Short Sale No,Standard
Construction
Type & style
- Home type: MobileManufactured
- Architectural style: Manufacturedwo Land
- Property subtype: Manufactured Home
Materials
- Vinyl Siding
- Foundation: Pillar Post Pier
- Roof: Asphalt
Condition
- New construction: No
- Year built: 1993
Utilities & green energy
- Electric: Volts 220, Circuit Breakers
- Sewer: Public Sewer
- Water: Public
- Utilities for property: Cable Available, Underground Utilities
Community & HOA
Community
- Features: Clubhouse, Sidewalks
HOA
- Has HOA: No
Location
- Region: Flat Rock
Financial & listing details
- Price per square foot: $27/sqft
- Date on market: 8/27/2026
- Cumulative days on market: 1 day
- Listing agreement: Exclusive Right To Sell
- Listing terms: Cash,Conventional
Estimated market value
Not available
Estimated sales range
Not available
Not available
Price history
| Date | Event | Price |
|---|---|---|
| 8/28/2026 | Listed for sale | $45,900$27/sqft |
Source:  Realcomp II #20261068727 Report a problem Realcomp II #20261068727 Report a problem | ||
Public tax history
Tax history is unavailable.
Monthly payment
Climate risks
Neighborhood: 48134
Nearby schools
GreatSchools rating
- NAEthel C. Bobcean Elementary SchoolGrades: PK-2Distance: 2.1 mi
- 5/10Thomas Simpson Middle SchoolGrades: 6-8Distance: 2.7 mi
- 8/10Flat Rock Community High SchoolGrades: 9-12Distance: 2.2 mi
- $168,5003 bd2 ba1.3k sqft28947 Briarwood, Flat Rock, MI 48134Off Market

- $136,2003 bd2 ba1k sqft28918 Briarwood, Flat Rock, MI 48134Off Market

- $--3 bd2 ba1.3k sqft28959 Briarwood #W211, Flat Rock, MI 48134Off Market
- $168,5003 bd2 ba1.3k sqft28959 Briarwood, Flat Rock, MI 48134Off Market
- $182,5003 bd2 ba1.4k sqft28954 Briarwood #W200, Flat Rock, MI 48134Off Market
- $180,8003 bd2 ba1.4k sqft28954 Briarwood, Flat Rock, MI 48134Off Market
- $41,5003 bd2 ba1.2k sqft28950 Briarwood #W201, Flat Rock, MI 48134Off Market
- $140,2003 bd2 ba1.1k sqft28955 Briarwood, Flat Rock, MI 48134Off Market
Similar homes
- $47,5003 bd2 ba1.4k sqft29142 Rosewood Rd, Flat Rock, MI 48134For Sale
 MLS ID #20261063276, Leah Schaedig, Berkshire Hathaway HomeServices Kee Realty Browns. Realcomp II
 - $50,0003 bd2 ba1.7k sqft28868 Cherrywood, Flat Rock, MI 48134For Sale
 MLS ID #20261054719, Leah Schaedig, Berkshire Hathaway HomeServices Kee Realty Browns. Realcomp II
 - $53,9003 bd1 ba1.4k sqftCountry Meadows, Flat Rock, MI 48134For Sale
 MLS ID #610742, Ken Joslyn. MHBO
 - $50,0004 bd2 ba1.6k sqft29319 Maple Dr, Flat Rock, MI 48134For Sale
 MLS ID #20261048976, Leah G Sohlden, Century 21 Curran & Oberski. Realcomp II
 - $57,9953 bd2 ba1.5k sqftCountry Meadows, Flat Rock, MI 48134For SaleMLS ID #610897, Ken Joslyn. MHBO
- $59,9994 bd2 ba1.9k sqft28725 Parkview, Flat Rock, MI 48134For SaleMLS ID #20261047297, Tricia Kortes, Berkshire Hathaway HomeServices Kee Realty Clinton. Realcomp II
- $42,0003 bd2 ba1.6k sqft13538 Heritage St, Carleton, MI 48117For SaleMLS ID #11904317, Steve Koleno, BEYCOME OF FLORIDA LLC. NY State MLS
- $39,9002 bd2 ba1.2k sqft24853 S Cherokee Dr, Flat Rock, MI 48134For Sale By Owner
- $59,9003 bd2 ba1.6k sqft25096 Canyon Cir, Flat Rock, MI 48134For SaleMLS ID #11945457, Rich Miller, Holly Manufactured Homes LLC. My State MLS
- $48,9003 bd2 ba1.3k sqftClubhouse/office, Carleton, MI 48117For SaleMLS ID #11920981, Mark Williams, Holly Manufactured Homes LLC. My State MLS
- $54,9003 bd2 ba1.2k sqft24228 Chippewa Dr, Flat Rock, MI 48134For SaleMLS ID #20261066399, Michael Procissi, Power House Group Realty. Realcomp II
- $44,9003 bd2 ba1.3k sqftClubhouse/office, Carleton, MI 48117For SaleMLS ID #11797605, Mark Williams, Holly Manufactured Homes LLC. My State MLS
- $48,9003 bd2 ba1.4k sqft3539 Berry Dr, Carleton, MI 48117For SaleMLS ID #20261017994, Michael Procissi, Power House Group Realty. Realcomp II
- $49,9003 bd2 ba1.4k sqftClubhouse/office, Carleton, MI 48117For SaleMLS ID #11729000, Mark Williams, Holly Manufactured Homes LLC. My State MLS
- $49,9003 bd2 ba1.4k sqftClubhouse, Carleton, MI 48117For SaleMLS ID #11742734, Mark Williams, Holly Manufactured Homes LLC. My State MLS
- $43,9003 bd2 ba1.3k sqftClubhouse/office, Carleton, MI 48117For SaleMLS ID #11524440, Mark Williams, Holly Manufactured Homes LLC. My State MLS
- $49,9953 bd2 ba1.7k sqftFrenchtown Villa-Elizabeth Woods, Newport, MI 48166For SaleMLS ID #603813, Nicole South-Maier. MHBO
- $55,0003 bd2 ba1.3k sqft3642 Watermill Ln #447, Carleton, MI 48117For Sale By Owner
- $47,0004 bd2 ba1.5k sqftAcademy-West Point, Canton, MI 48188For SaleMLS ID #611470, Bob Staton. MHBO
- $45,9993 bd2 ba1.4k sqft25258 Oxford St, Woodhaven, MI 48183For Sale By Owner
