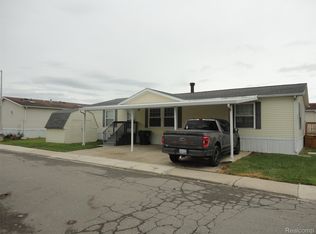
Well maintained and move-in ready 3-bedroom, 2-bathroom manufactured home in the desirable Country Meadows community offering great value and total peace of mind. The spacious layout features an open kitchen fully equipped with all appliances, alongside a cozy living room centered around a safety-inspected, wood-burning fireplace. Bedroom floor plan ensures maximum privacy for the primary suite, while the exterior offers excellent utility with both a detached shed and an additional storage unit. Eliminating the stress of hidden repair costs, the property boasts, high-ticket infrastructure upgrades, including a central air and furnace system that is only 1.5 years old, a roof that has been recently sealed around chimney and vents, and a plumbing overhaul featuring brand-new drains and freshwater lines replaced in 2021. Combining modern mechanical updates with cozy, functional features, this property is completely optimized for comfortable, worry-free living. Contact the listing agent for a showing or lender information. Buyer must be approved by the park after accepted offer. BATVAI
For sale
Price cut: $8K (9/1)
$39,500
29142 Rosewood Rd, Flat Rock, MI 48134
3beds
1,450sqft
Manufactured Home
Built in 1988
5,000 Square Feet Lot
$-- Zestimate®
$27/sqft
$829/mo HOA
What's special
- 48 days
- 153
- 11
Zillow last checked:
Listing updated:
Listed by:
Leah Schaedig 734-676-2900,
Berkshire Hathaway HomeServices Kee Realty Browns 734-676-2900
Source: Realcomp II,MLS#: 20261063276
Facts & features
Interior
Bedrooms & bathrooms
- Bedrooms: 3
- Bathrooms: 2
- Full bathrooms: 2
Primary bedroom
- Level: Entry
- Area: 156
- Dimensions: 13 X 12
Bedroom
- Level: Entry
- Area: 104
- Dimensions: 13 X 8
Bedroom
- Level: Entry
- Area: 221
- Dimensions: 17 X 13
Primary bathroom
- Level: Entry
- Area: 91
- Dimensions: 13 X 7
Other
- Level: Entry
- Area: 32
- Dimensions: 8 X 4
Bonus room
- Level: Entry
- Area: 63
- Dimensions: 9 X 7
Kitchen
- Level: Entry
- Area: 156
- Dimensions: 13 X 12
Laundry
- Level: Entry
- Area: 40
- Dimensions: 8 X 5
Living room
- Level: Entry
- Area: 234
- Dimensions: 18 X 13
Sitting room
- Level: Entry
- Area: 143
- Dimensions: 13 X 11
Heating
- Forced Air, Natural Gas
Features
- Has basement: No
- Has fireplace: No
Interior area
- Total interior livable area: 1,450 sqft
- Finished area above ground: 1,450
Property
Parking
- Parking features: No Garage
Features
- Levels: One
- Stories: 1
- Entry location: GroundLevelwSteps
- Pool features: None
Lot
- Size: 5,000 Square Feet
- Dimensions: 50 x 100
Details
- Parcel number: LPP2195
- Special conditions: Short Sale No,Standard
Construction
Type & style
- Home type: MobileManufactured
- Architectural style: Manufacturedwo Land
- Property subtype: Manufactured Home
Materials
- Vinyl Siding
- Foundation: Crawl Space, Pillar Post Pier
Condition
- New construction: No
- Year built: 1988
Utilities & green energy
- Sewer: Public Sewer
- Water: Public
Community & HOA
HOA
- Has HOA: Yes
- HOA fee: $829 monthly
Location
- Region: Flat Rock
Financial & listing details
- Price per square foot: $27/sqft
- Date on market: 8/11/2026
- Cumulative days on market: 48 days
- Listing agreement: Exclusive Right To Sell
- Listing terms: Cash,Conventional
Estimated market value
Not available
Estimated sales range
Not available
Not available
Price history
| Date | Event | Price |
|---|---|---|
| 9/1/2026 | Price change | $39,500-16.8%$27/sqft |
Source:  Realcomp II #20261063276 Report a problem Realcomp II #20261063276 Report a problem | ||
| 8/11/2026 | Listed for sale | $47,500$33/sqft |
Source: Realcomp II #20261063276 Report a problem | ||
Public tax history
Tax history is unavailable.
Monthly payment
Climate risks
Neighborhood: 48134
- $154,0003 bd2 ba1.2k sqft29124 Rosewood Rd, Flat Rock, MI 48134Off Market

- $187,2003 bd2 ba1.4k sqft29141 Rosewood Rd #58, Flat Rock, MI 48134Off Market
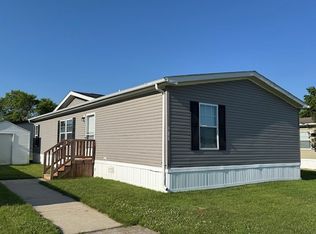
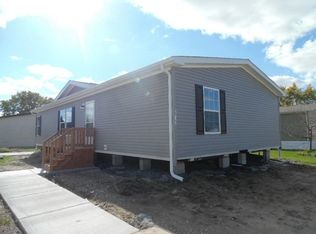
- $154,0003 bd2 ba1.2k sqft29124 Rosewood Rd #74, Flat Rock, MI 48134Off Market
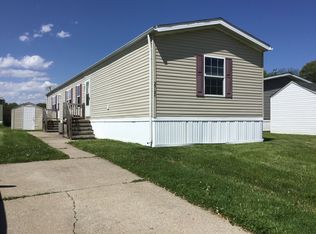
- $187,2003 bd2 ba1.4k sqft29141 Rosewood Rd, Flat Rock, MI 48134Off Market
Similar homes
- $45,9003 bd2 ba1.6k sqft28917 Briarwood, Flat Rock, MI 48134For Sale

 MLS ID #20261068727, Michael Procissi, Power House Group Realty. Realcomp II
 - $50,0003 bd2 ba1.7k sqft28868 Cherrywood, Flat Rock, MI 48134For Sale
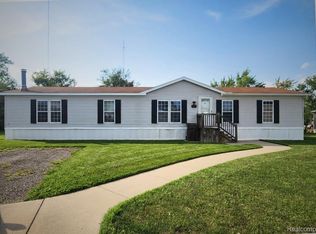 MLS ID #20261054719, Leah Schaedig, Berkshire Hathaway HomeServices Kee Realty Browns. Realcomp II
 - $47,0003 bd2 ba1.4k sqft28958 Country Ln, Flat Rock, MI 48134For Sale
 MLS ID #20261070963, Terry W Ozak, RE/MAX Leading Edge. Realcomp II
 - $45,0003 bd2 ba1.5k sqft25182 Frontier Cir, Flat Rock, MI 48134For Sale
 MLS ID #20261072871, Michael Sprott, Real Estate Solutions of MI LLC. Realcomp II
 - $49,9994 bd2 ba1.9k sqft28725 Parkview, Flat Rock, MI 48134For SaleMLS ID #20261047297, Tricia Kortes, Berkshire Hathaway HomeServices Kee Realty Clinton. Realcomp II
- $50,0004 bd2 ba1.6k sqft29319 Maple Dr, Flat Rock, MI 48134For SaleMLS ID #20261048976, Leah G Sohlden, Century 21 Curran & Oberski. Realcomp II
- $55,0003 bd2 ba1.3k sqft28034 Charlemagne St, Romulus, MI 48174For SaleMLS ID #20261074868, Anya Chamberlain, Golden Key Realty Group LLC. Realcomp II
- $48,9003 bd2 ba1.4k sqft3539 Berry Dr, Carleton, MI 48117For SaleMLS ID #20261017994, Michael Procissi, Power House Group Realty. Realcomp II
- $40,0003 bd2 ba1.4k sqft326 Holly Ln, Belleville, MI 48111For SaleMLS ID #20261021949, Michael Sprott, Real Estate Solutions of MI LLC. Realcomp II
- $40,0003 bd2 ba1.6k sqft16031 Beech Daly Rd, Taylor, MI 48180For SaleMLS ID #20251047189, Troy Kelley, Epique Realty. Realcomp II
