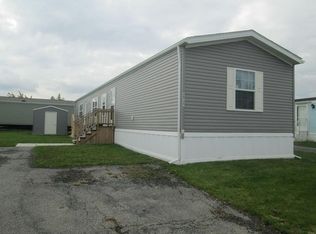
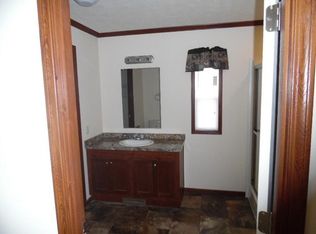
This charming manufactured home offers a welcoming and well-designed layout with finished drywall throughout. The spacious living room flows seamlessly into the dining area and kitchen, creating an open and inviting atmosphere. The kitchen is equipped with ample cabinets, generous counter space, and a large walk-in pantry for added storage. The primary suite includes a roomy closet and a private bathroom with a large shower stall. On the opposite end of the home, two additional bedrooms share a second full bathroom, providing comfort and privacy. appliances will stay with home, Situated on a desirable corner lot, the property features a sizable yard and a convenient storage shed. This home is a wonderful combination of space, functionality, and comfort.. located close to Schools, Freeways, and shopping. lot rent is $830 per month
For sale
$47,000
28958 Country Ln, Flat Rock, MI 48134
3beds
1,456sqft
Manufactured Home
Built in 2009
4,356 Square Feet Lot
$-- Zestimate®
$32/sqft
$830/mo HOA
What's special
- 31 days
- 206
- 19
Zillow last checked:
Listing updated:
Listed by:
Terry W Ozak 313-549-6766,
RE/MAX Leading Edge 313-277-7777
Source: Realcomp II,MLS#: 20261070963
Facts & features
Interior
Bedrooms & bathrooms
- Bedrooms: 3
- Bathrooms: 2
- Full bathrooms: 2
Primary bedroom
- Level: Entry
- Area: 196
- Dimensions: 14 X 14
Bedroom
- Level: Entry
- Area: 154
- Dimensions: 11 X 14
Bedroom
- Level: Entry
- Area: 168
- Dimensions: 12 X 14
Primary bathroom
- Level: Entry
- Area: 88
- Dimensions: 8 X 11
Other
- Level: Entry
- Area: 55
- Dimensions: 5 X 11
Dining room
- Level: Entry
- Area: 126
- Dimensions: 14 X 9
Kitchen
- Level: Entry
- Area: 210
- Dimensions: 15 X 14
Laundry
- Level: Entry
- Area: 55
- Dimensions: 5 X 11
Living room
- Level: Entry
- Area: 252
- Dimensions: 18 X 14
Heating
- Forced Air, Natural Gas
Cooling
- Central Air
Appliances
- Included: Dishwasher, Disposal, Dryer, Free Standing Gas Range, Free Standing Refrigerator, Microwave, Washer
- Laundry: Laundry Room
Features
- Has basement: No
- Has fireplace: No
Interior area
- Total interior livable area: 1,456 sqft
- Finished area above ground: 1,456
Property
Parking
- Parking features: No Garage
Features
- Levels: One
- Stories: 1
- Entry location: GroundLevelwSteps
- Patio & porch: Porch
- Exterior features: Lighting
- Pool features: None
Lot
- Size: 4,356 Square Feet
- Dimensions: 50 x 100
Details
- Additional structures: Sheds
- Parcel number: 00
- Special conditions: Short Sale No,Standard
Construction
Type & style
- Home type: MobileManufactured
- Architectural style: Manufacturedwo Land
- Property subtype: Manufactured Home
Materials
- Vinyl Siding
- Foundation: Crawl Space
- Roof: Asphalt
Condition
- New construction: No
- Year built: 2009
Utilities & green energy
- Sewer: Public Sewer
- Water: Public
Community & HOA
HOA
- Has HOA: Yes
- HOA fee: $830 monthly
- HOA phone: 734-782-7059
Location
- Region: Flat Rock
Financial & listing details
- Price per square foot: $32/sqft
- Date on market: 9/5/2026
- Cumulative days on market: 31 days
- Listing agreement: Exclusive Right To Sell
- Listing terms: Cash,Conventional
Estimated market value
Not available
Estimated sales range
Not available
Not available
Price history
| Date | Event | Price |
|---|---|---|
| 9/5/2026 | Listed for sale | $47,000+6.8%$32/sqft |
Source:  Realcomp II #20261070963 Report a problem Realcomp II #20261070963 Report a problem | ||
| 7/2/2025 | Sold | $44,000-12%$30/sqft |
Source: Realcomp II #20250009166 Report a problem | ||
| 6/26/2025 | Pending sale | $50,000$34/sqft |
Source: Realcomp II #20250009166 Report a problem | ||
| 6/10/2025 | Price change | $50,000-9.1%$34/sqft |
Source: Realcomp II #20250009166 Report a problem | ||
| 2/11/2025 | Listed for sale | $55,000$38/sqft |
Source: Realcomp II #20250009166 Report a problem | ||
| 2/1/2018 | Listing removed | $899$1/sqft |
Source: Zillow Rental Network Report a problem | ||
| 8/22/2017 | Listed for rent | $899$1/sqft |
Source: Zillow Rental Network Report a problem | ||
Public tax history
Tax history is unavailable.
Monthly payment
Climate risks
Neighborhood: 48134


Similar homes
- $45,9003 bd2 ba1.6k sqft28917 Briarwood, Flat Rock, MI 48134For Sale

 MLS ID #20261068727, Michael Procissi, Power House Group Realty. Realcomp II
 - $46,0003 bd2 ba1.7k sqft28868 Cherrywood, Flat Rock, MI 48134For Sale
 MLS ID #20261054719, Leah Schaedig, Berkshire Hathaway HomeServices Kee Realty Browns. Realcomp II
 - $49,9994 bd2 ba1.9k sqft28725 Parkview, Flat Rock, MI 48134For Sale
 MLS ID #20261047297, Tricia Kortes, Berkshire Hathaway HomeServices Kee Realty Clinton. Realcomp II
 - $50,0004 bd2 ba1.6k sqft29319 Maple Dr, Flat Rock, MI 48134For Sale
 MLS ID #20261048976, Leah G Sohlden, Century 21 Curran & Oberski. Realcomp II
 - $39,5003 bd2 ba1.4k sqft29142 Rosewood Rd, Flat Rock, MI 48134For SaleMLS ID #20261063276, Leah Schaedig, Berkshire Hathaway HomeServices Kee Realty Browns. Realcomp II
- $33,0003 bd2 ba1.9k sqft29193 Hazelwood Rd, Flat Rock, MI 48134For SaleMLS ID #20261030646, Michael Procissi, Power House Group Realty. Realcomp II
- $42,0003 bd2 ba1.4k sqft3539 Berry Dr, Carleton, MI 48117For SaleMLS ID #20261017994, Michael Procissi, Power House Group Realty. Realcomp II
- $60,0003 bd2 ba1.2k sqft13482 Pear St, Carleton, MI 48117For SaleMLS ID #20261056911, Michael Procissi, Power House Group Realty. Realcomp II
- $50,0003 bd2 ba1.1k sqft51074 Mott Rd Trlr 200, Canton, MI 48188For SaleMLS ID #20261070343, AnnMarie Turdo, Anthony Djon Luxury Real Estate. Realcomp II
