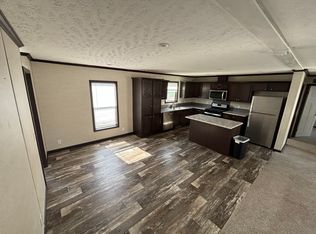
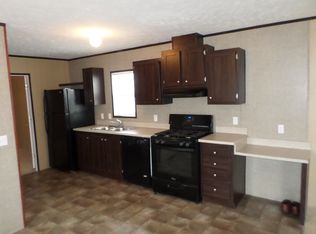
Stop renting — own for less! Welcome to one of the most updated homes available in the desirable Academy West Point community. This beautifully maintained 3-bedroom, 2-bathroom manufactured home offers 1,280 sq. ft. of open-concept living on a leased lot in a pet-friendly, amenity-rich community. Recent updates include renovated bathrooms (2022), a deck (2022), a new patio (2025), A/C (2021), and whole-home generator switch-over capability. All stainless-steel appliances included. The laundry room offers both gas and electric hookups for flexibility. Community amenities include an in-ground pool, clubhouse, and basketball courts. This is a manufactured home on a leased lot — the monthly fee is lot rent, not an HOA fee. Lot rent is $836/month plus $15.40/month trash; water/sewer are separately metered. There are no property taxes on the home itself. Buyers must obtain community approval after an accepted offer — purchase is contingent on community approval. Cash, conventional, and manufactured-home/chattel financing accepted. BATVAI.
For sale
$84,900
5029 Academy Dr #39A, Canton, MI 48188
3beds
1,280sqft
Manufactured Home
Built in 2011
8,712 Square Feet Lot
$-- Zestimate®
$66/sqft
$-- HOA
What's special
- 9 days
- 25
- 5
Zillow last checked:
Listing updated:
Listed by:
Kayla Strait 248-422-6962,
Golden Key Realty Group LLC 248-422-6962
Source: Realcomp II,MLS#: 20261069246
Facts & features
Interior
Bedrooms & bathrooms
- Bedrooms: 3
- Bathrooms: 2
- Full bathrooms: 2
Primary bedroom
- Level: Entry
- Area: 180
- Dimensions: 15 X 12
Bedroom
- Level: Entry
- Area: 88
- Dimensions: 11 X 8
Bedroom
- Level: Entry
- Area: 135
- Dimensions: 15 X 9
Primary bathroom
- Level: Entry
- Area: 80
- Dimensions: 10 X 8
Other
- Level: Entry
- Area: 40
- Dimensions: 8 X 5
Dining room
- Level: Entry
- Area: 63
- Dimensions: 9 X 7
Kitchen
- Level: Entry
- Area: 165
- Dimensions: 15 X 11
Laundry
- Level: Entry
- Area: 30
- Dimensions: 5 X 6
Living room
- Level: Entry
- Area: 225
- Dimensions: 15 X 15
Heating
- Forced Air, Natural Gas
Features
- Has basement: No
- Has fireplace: No
Interior area
- Total interior livable area: 1,280 sqft
- Finished area above ground: 1,280
Property
Parking
- Parking features: Driveway, No Garage
Features
- Levels: One
- Stories: 1
- Entry location: GroundLevelwSteps
- Pool features: Community, In Ground
Lot
- Size: 8,712 Square Feet
- Dimensions: 50 x 100
Details
- Parcel number: 71142990015000
- Special conditions: Short Sale No,Standard
Construction
Type & style
- Home type: MobileManufactured
- Architectural style: Manufacturedwo Land
- Property subtype: Manufactured Home
Materials
- Vinyl Siding
- Foundation: Pillar Post Pier
Condition
- New construction: No
- Year built: 2011
Utilities & green energy
- Sewer: Public Sewer
- Water: Public
Community & HOA
HOA
- Has HOA: No
Location
- Region: Canton
Financial & listing details
- Price per square foot: $66/sqft
- Date on market: 8/31/2026
- Cumulative days on market: 9 days
- Listing agreement: Exclusive Right To Sell
- Listing terms: Cash,Conventional
Estimated market value
Not available
Estimated sales range
Not available
Not available
Price history
| Date | Event | Price |
|---|---|---|
| 8/31/2026 | Listed for sale | $84,900$66/sqft |
Source:  Realcomp II #20261069246 Report a problem Realcomp II #20261069246 Report a problem | ||
Public tax history
Tax history is unavailable.
Monthly payment
Climate risks
Neighborhood: 48188


Similar homes
- $47,0004 bd2 ba1.5k sqftAcademy-West Point, Canton, MI 48188For Sale
 MLS ID #611470, Bob Staton. MHBO
 - $109,9003 bd2 ba1.5k sqft46000 Geddes Rd #379, Canton, MI 48188For Sale

 MLS ID #20261068261, Michael Procissi, Power House Group Realty. Realcomp II
 - $50,0003 bd2 ba1.8k sqft4951 Haggerty Rd Lot 35, Canton, MI 48188For Sale By Owner

- $79,9003 bd1 ba1k sqft4176 Walnut St, Inkster, MI 48141For Sale
 MLS ID #20261070049, John Graham, John Graham Realty, LLC. Realcomp II
 - $85,0003 bd2 ba1.6k sqft4460 Isabelle St, Inkster, MI 48141For SaleMLS ID #20261068915, Benjamin Ness, Clyde Realty LLC. Realcomp II
- $124,3893 bd2 ba1.4k sqft46000 Geddes Rd Trailer 520, Canton, MI 48188For SaleMLS ID #20261066422, Garrett Schulte, Golden Key Realty Group LLC. Realcomp II
- $90,0002 bd1 ba959 sqft11051 Van Buren St, Van Buren Township, MI 48111For SaleMLS ID #20261065387, Ronald S Vesche, Coldwell Banker Professionals-Northville. Realcomp II
- $74,0003 bd2 ba1.3k sqft90 Menlo Park Dr, Belleville, MI 48111For SaleMLS ID #20261045434, Michael Procissi, Power House Group Realty. Realcomp II
- $79,9003 bd1 ba915 sqft26653 Oakland St, Inkster, MI 48141For SaleMLS ID #20261068850, Fay Salmaci, ARG Realty. Realcomp II
- $89,9003 bd2 ba1k sqft25920 Colgate St, Inkster, MI 48141For SaleMLS ID #20261054996, Kalid Shami, Keller Williams Legacy. Realcomp II
- $79,0002 bd1 ba720 sqft27044 New York St, Inkster, MI 48141For SaleMLS ID #20261069815, Scott D MacDonald, Tradewinds Development Group, LLC. Realcomp II
- $110,0002 bd1 ba889 sqft33809 Calumet Ct, Westland, MI 48186For SaleMLS ID #20261065765, Joseph Hammel, Keller Williams Somerset. Realcomp II
