Welcome home to this sharp 2021 manufactured home in Holiday Estates in Canton! Offering 3 bedrooms and 2 full baths, this newer home features a spacious, open layout with plenty of natural light and a modern, neutral color palette throughout.
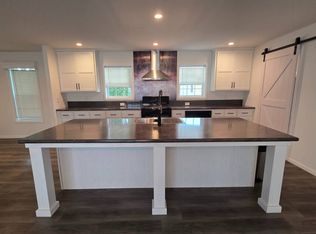
The large kitchen is the centerpiece of the home, featuring an oversized center island with additional seating, abundant cabinet and counter space, stainless steel appliances, and an open flow into the dining area. The adjoining living room provides plenty of space to relax or entertain, while the separate dining area easily accommodates a large table for family dinners and gatherings.
The spacious primary suite offers a private bath and plenty of closet space, while two additional bedrooms provide flexibility for family, guests, a home office, or gaming room. A second full bath and dedicated laundry area complete the functional floor plan.
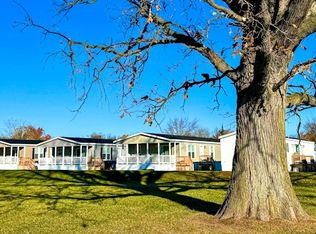
Outside, you'll appreciate the attractive vinyl exterior, landscaped lot, and well-maintained appearance. Best of all, all appliances are included, making this home truly move-in ready.
Built in 2021 and located in desirable Holiday Estates in Canton, this is a great opportunity to own a newer 3-bedroom, 2-bath home without the price tag of traditional new construction. Schedule your showing today and see everything this home has to offer!
For sale
$109,900
46000 Geddes Rd #379, Canton, MI 48188
3beds
1,568sqft
Manufactured Home
Built in 2021
4,356 Square Feet Lot
$107,400 Zestimate®
$70/sqft
$-- HOA
What's special
Modern neutral color paletteLandscaped lotAttractive vinyl exteriorPlenty of natural lightPlenty of closet spaceWell-maintained appearanceLarge kitchen
- 49 days
- 172
- 24
Zillow last checked:
Listing updated:
Listed by:
Michael Procissi 734-258-2113,
Power House Group Realty 734-318-2121
Source: Realcomp II,MLS#: 20261068261
Facts & features
Interior
Bedrooms & bathrooms
- Bedrooms: 3
- Bathrooms: 2
- Full bathrooms: 2
Primary bedroom
- Level: Entry
- Area: 169
- Dimensions: 13 X 13
Bedroom
- Level: Entry
- Area: 143
- Dimensions: 13 X 11
Bedroom
- Level: Entry
- Area: 143
- Dimensions: 11 X 13
Primary bathroom
- Level: Entry
- Area: 54
- Dimensions: 6 X 9
Other
- Level: Entry
- Area: 50
- Dimensions: 10 X 5
Dining room
- Level: Entry
- Area: 130
- Dimensions: 10 X 13
Kitchen
- Level: Entry
- Area: 182
- Dimensions: 14 X 13
Laundry
- Level: Entry
- Area: 91
- Dimensions: 13 X 7
Living room
- Level: Entry
- Area: 260
- Dimensions: 20 X 13
Heating
- Forced Air, Natural Gas
Cooling
- Ceiling Fans, Central Air
Appliances
- Included: Dishwasher, Dryer, Free Standing Gas Range, Free Standing Refrigerator, Microwave, Washer
- Laundry: Laundry Room
Features
- Has basement: No
- Has fireplace: No
Interior area
- Total interior livable area: 1,568 sqft
- Finished area above ground: 1,568
Property
Parking
- Parking features: No Garage
Features
- Levels: One
- Stories: 1
- Entry location: GroundLevelwSteps
- Pool features: Community, In Ground, Outdoor Pool
Lot
- Size: 4,356 Square Feet
- Dimensions: 50 x 100
Details
- Parcel number: 999999999999
- Special conditions: Short Sale No,Standard
Construction
Type & style
- Home type: MobileManufactured
- Architectural style: Manufacturedwo Land
- Property subtype: Manufactured Home
Materials
- Vinyl Siding
- Foundation: Pillar Post Pier
- Roof: Asphalt
Condition
- New construction: No
- Year built: 2021
Utilities & green energy
- Electric: Volts 220, Circuit Breakers
- Sewer: Public Sewer
- Water: Public
- Utilities for property: Cable Available, Underground Utilities
Community & HOA
Community
- Features: Clubhouse, Fitness Center, Sidewalks
- Security: Smoke Detectors
HOA
- Has HOA: No
Location
- Region: Canton
Financial & listing details
- Price per square foot: $70/sqft
- Date on market: 8/27/2026
- Cumulative days on market: 49 days
- Listing agreement: Exclusive Right To Sell
- Listing terms: Cash,Conventional
Estimated market value
$107,400
$102,000 - $113,000
Not available
Price history
| Date | Event | Price |
|---|---|---|
| 8/27/2026 | Listed for sale | $109,900$70/sqft |
Source:  Realcomp II #20261068261 Report a problem Realcomp II #20261068261 Report a problem | ||
Public tax history
Tax history is unavailable.
Monthly payment
Climate risks
Neighborhood: 48188


Similar homes
- $124,9004 bd2 ba1.5k sqft46000 Geddes Rd #474, Canton, MI 48188For Sale
 MLS ID #11948563, Rich Miller, Holly Manufactured Homes LLC. My State MLS
 - $59,0003 bd2 ba1.2k sqft5192 W Annapolis Cir Trailer 128, Canton, MI 48188For Sale
 MLS ID #20261072782, Angela Lee, EXP Realty Main. Realcomp II
 - $135,0003 bd2 ba1.4k sqft6988 McKean Rd Lot 193, Ypsilanti, MI 48197For Sale
 MLS ID #20261066918, Trista Williams, EXP Realty Main. Realcomp II
 - $114,9003 bd1 ba883 sqft28945 Oakwood St, Inkster, MI 48141For Sale
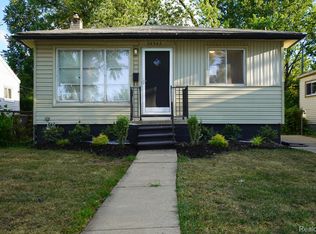 MLS ID #20261082208, John Graham, John Graham Realty, LLC. Realcomp II
 - $110,0003 bd2 ba1.5k sqft11092 Indianwood Ct, South Lyon, MI 48178For SaleMLS ID #20251046087, Tricia Kortes, Berkshire Hathaway HomeServices Kee Realty Clinton. Realcomp II
- $119,0003 bd2 ba1.8k sqft11078 Stony River Ct #522, South Lyon, MI 48178For SaleMLS ID #20261049519, Scott Fader, Joseph Walter Realty, LLC. Realcomp II
- $99,9003 bd2 ba1.6k sqft8209 Bloomsbury Cir, Northville, MI 48167For SaleMLS ID #20261067303, Eric Freeman, The Brand Real Estate. Realcomp II
- $100,0003 bd2 ba1.5k sqft11766 Cedarbrook Dr, South Lyon, MI 48178For SaleMLS ID #20261047737, Tricia Kortes, Berkshire Hathaway HomeServices Kee Realty Clinton. Realcomp II
- $97,0003 bd2 ba1.2k sqft563 Allen Rd, Milan, MI 48160For Sale
 MLS ID #50220371, Louis Bitto, USA #1 Realty LLC. MiRealSource
 - $84,9003 bd2 ba2k sqft6988 McKean Rd Lot 220, Ypsilanti, MI 48197For SaleMLS ID #20261032165, Anthony Bosio, Power House Group Realty. Realcomp II
- $138,5003 bd2 ba1.6k sqft4813 Othello Ln, Northville, MI 48167For SaleMLS ID #20261078412, Austin Adams, EXP Realty - Fenton. Realcomp II
- $110,0003 bd2 ba1.1k sqft19166 Bentler St, Detroit, MI 48219For SaleMLS ID #20261081572, Karina Gonzalez, KW Professionals. Realcomp II
- $110,0003 bd1 ba1.6k sqft10054 Woodmont Ave, Detroit, MI 48227For Sale
 MLS ID #26053065, Tyrone Player, REMAX City Centre. MichRIC
 - $94,0004 bd2 ba1.5k sqft24445 Edwin Dr, Brownstown, MI 48134For SaleMLS ID #20261040183, Michael Procissi, Power House Group Realty. Realcomp II
- $69,0003 bd2 ba1.6k sqft2835 S Wagner Rd Unit 196, Ann Arbor, MI 48103For SaleMLS ID #26044646, Angela R DeWolf, Coldwell Banker Schmidt Realtors. MichRIC
