Brand-New 3-Bedroom Home with High-End Upgrades & CarportLocated at 6198 West Adams, Belleville, MI 48111Offered at $119,999Take a decisive step toward financial stability and personal freedom with homeownership. Owning your own residence allows you to invest in your future while enjoying a newly constructed home designed for comfort and modern living.Property Overview• Layout: 3 Bedrooms, 2 Full Bathrooms• Dimensions: 28' x 60' (1,680 total square feet)• Construction: Brand-New BuildInterior & Architectural Highlights• Kitchen:o Spacious central kitchen island featuring a breakfast bar setup and dual-basin sinko Light wood shaker cabinetry providing ample storage spaceo Black appliance package accompanied by modern matte black hardwareo Clean white stone-patterned countertops• Primary Bathroom Suite:o Custom tiled walk-in shower enclosed by sliding glass doorso Double-sink vanity unit with ambient, back-lit LED mirrorso Dedicated built-in storage organizer and hall cubbies• Living Space & Finishes:o Wall-integrated linear electric fireplace set beneath a floating wood mantleo Seamless light oak-tone vinyl plank flooring across all roomso Overhead recessed lighting and ceiling fan• Exterior & Convenience:o Attached covered carport for vehicle sheltero Low-maintenance vinyl exterior sidingNeighborhood FeaturesNestled within the American Presidential Estates community, residents enjoy access to local amenities including an on-site fishing pond, playground, picnic areas, and sports courts. The location also provides convenient proximity to Belleville Lake and nearby state parks.Current Homeownership PromotionTake advantage of our limited-time Independence incentive package valued at up to $4,276:• $2,500 Price Reduction off the home list price• $1,776 Down Payment Match applied directly toward your purchase• Application Fee Waiver: Complete your rental or purchase application in the leasing office on the same day as your scheduled showing to receive a 100% fee waiver.SECURE YOUR SHOWING TIME NOWDon't wait on the sidelines of homeownership-schedule your personal showing right now to claim your preferred time slot and secure your home savings package!
New construction
$119,999
6198 W Adams Wa6198 Ape, Belleville, MI 48111
3beds
1,680sqft
Manufactured Home
Built in 2026
-- sqft lot
$118,800 Zestimate®
$71/sqft
$-- HOA
What's special
Low-maintenance vinyl exterior sidingClean white stone-patterned countertopsDual-basin sink
- 13 days |
- 551 |
- 41 |
Zillow last checked:
Listing updated:
Listed by:
David Quinonez 734-483-3700,
American Presidential Estates 734-483-3700
Source: My State MLS,MLS#: 11895979
Facts & features
Interior
Bedrooms & bathrooms
- Bedrooms: 3
- Bathrooms: 2
- Full bathrooms: 2
Rooms
- Room types: Dining Room, En Suite, Kitchen, Living Room, Master Bedroom, Walk-in Closet
Basement
- Area: 0
Heating
- Has Heating (Unspecified Type)
Appliances
- Included: Refrigerator
Features
- Has basement: No
- Has fireplace: No
Interior area
- Total structure area: 1,680
- Total interior livable area: 1,680 sqft
- Finished area above ground: 1,680
Property
Parking
- Parking features: Driveway
- Has uncovered spaces: Yes
Details
- On leased land: Yes
- Lease amount: $850
Construction
Type & style
- Home type: MobileManufactured
- Property subtype: Manufactured Home
Condition
- New Construction
- New construction: Yes
- Year built: 2026
Utilities & green energy
- Electric: Amps(0)
Community & HOA
HOA
- Has HOA: No
Location
- Region: Belleville
Financial & listing details
- Price per square foot: $71/sqft
- Date on market: 7/21/2026
- Date available: 02/17/2026
- Listing agreement: Exclusive
David Quinonez
David Quinonez
By pressing Contact Agent, you agree that the real estate professional identified above may call/text you about your search, which may involve use of automated means and pre-recorded/artificial voices. You don't need to consent as a condition of buying any property, goods, or services. Message/data rates may apply. You also agree to our Terms of Use. Zillow does not endorse any real estate professionals. We may share information about your recent and future site activity with your agent to help them understand what you're looking for in a home.
Estimated market value
$118,800
$113,000 - $125,000
Not available
Price history
| Date | Event | Price |
|---|---|---|
| 7/21/2026 | Listed for sale | $119,999$71/sqft |
Source: My State MLS #11895979 Report a problem | ||
Public tax history
Tax history is unavailable.
Monthly payment
Climate risks
Neighborhood: 48111
Nearby schools
GreatSchools rating
- 6/10Rawsonville Elementary SchoolGrades: K-5Distance: 1 mi
- 5/10Belleville High SchoolGrades: 7-12Distance: 2.4 mi
- 5/10McBride Middle SchoolGrades: 6-9Distance: 2.7 mi
Schools provided by the listing agent
- District: 000000
Source: My State MLS. This data may not be complete. We recommend contacting the local school district to confirm school assignments for this home.
- $211,2003 bd2 ba-- sqft6258 W Adams, Belleville, MI 48111Off Market
- $56,1003 bd2 ba1.5k sqft6270 W Adams, Van Buren Twp, MI 48111Off Market
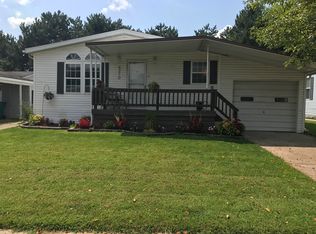
- $119,9993 bd2 ba1.6k sqft6198 W Adams, Belleville, MI 48111For Rent
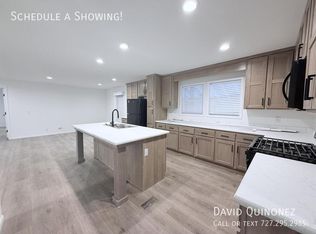
- $54,300-- bd2 ba-- sqft6191 W Adams, Belleville, MI 48111Off Market
- $58,3003 bd2 ba-- sqft6185 W Adams, Belleville, MI 48111Off Market
- $43,0003 bd2 ba1.4k sqft6252 W Adams, Belleville, MI 48111Sold
- $198,6003 bd2 ba1.4k sqft6271 Roosevelt, Belleville, MI 48111Off Market
- $209,4003 bd2 ba1.5k sqft6249 Roosevelt, Belleville, MI 48111Off Market
Similar homes
- $108,9993 bd2 ba1.2k sqft6175 E Adams Ea6175 Ape, Belleville, MI 48111New Construction
 MLS ID #11776404, David Quinonez, American Presidential Estates. My State MLS
 - $135,0003 bd2 ba1k sqft704 Estrada Dr #704, Belleville, MI 48111For Sale

 MLS ID #20261056488, Therese Antonelli, Moving The Mitten RE Group Inc. Realcomp II
 - $128,9003 bd2 ba1.5k sqft501 Washington, Belleville, MI 48111For Sale
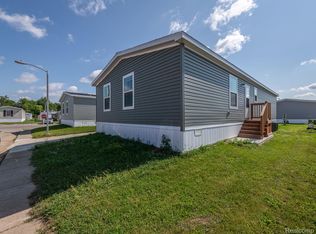 MLS ID #20251059912, Trista Williams, EXP Realty Main. Realcomp II
 - $89,9003 bd2 ba1.5k sqftClubhouse/office, Willis, MI 48191For Sale
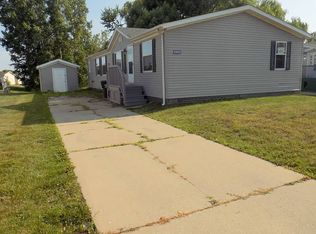 MLS ID #11910807, Mark Williams, Holly Manufactured Homes LLC. My State MLS
 - $140,0004 bd2 ba1.6k sqft783 E Huron River Dr, Van Buren Township, MI 48111For SaleNextHome
- $69,9003 bd2 ba1.7k sqft528 Washington St, Belleville, MI 48111For SaleMLS ID #11877620, Rich Miller, Holly Manufactured Homes LLC. My State MLS
- $74,0003 bd2 ba1.3k sqft90 Menlo Park Dr, Belleville, MI 48111For SaleMLS ID #20261045434, Michael Procissi, Power House Group Realty. Realcomp II
- $127,0002 bd2 ba876 sqft41276 N Woodbury Green Dr, Belleville, MI 48111For Sale
 MLS ID #26023700, Patrick Novack, Metro Realty Group, Inc.. MichRIC
 - $118,0003 bd1 ba1k sqft39320 Wabash St, Romulus, MI 48174For SaleMLS ID #20261057579, Rebecca Montroy, Elite Realty. Realcomp II
- $86,0004 bd2 ba1.8k sqft389 Rustic Ln N, Belleville, MI 48111For SaleMLS ID #20261002027, Trista Williams, EXP Realty Main. Realcomp II
- $140,0003 bd1 ba1k sqft982 Desoto Ave, Ypsilanti, MI 48198For SaleMLS ID #26038987, Jeffrey Glover, Keller Williams Professionals. MichRIC
- $114,6003 bd2 ba1.3k sqft46000 Geddes Rd Trailer 520, Canton, MI 48188For Sale By Owner
- $160,0003 bd2 ba1.6k sqft10729 Edwards Ln, Willis, MI 48191For SaleMLS ID #20261053566, Trista Williams, EXP Realty Main. Realcomp II
- $65,9953 bd2 ba1.9k sqftArbor Woods, Ypsilanti, MI 48198For SaleMLS ID #599316, Kinya Tarrence. MHBO
- $84,9003 bd2 ba2k sqft6988 McKean Rd Lot 220, Ypsilanti, MI 48197For SaleMLS ID #20261032165, Anthony Bosio, Power House Group Realty. Realcomp II
- $154,9002 bd2 ba1.1k sqft9743 Wildflower Ct, Belleville, MI 48111For SaleMLS ID #20261050374, Jerry Weaver, EXP Realty Main. Realcomp II
- $99,5004 bd2 ba1.7k sqft39253 Island Dr, New Boston, MI 48164For SaleMLS ID #20261054810, Sam Abdallah, Century 21 Curran & Oberski. Realcomp II
- $105,0003 bd1 ba1k sqft32314 Florence St, Garden City, MI 48135AuctionXome
- $165,0002 bd2 ba1k sqft45720 Prairiegrass Ct, Belleville, MI 48111For SaleMLS ID #20261051924, David R Brooks, Social House Real Estate Group LLC. Realcomp II
- $104,9003 bd1 ba918 sqft32639 Palmer Rd, Westland, MI 48186For Sale
 MLS ID #50216825, April Troendle, Epic Homes Real Estate. MiRealSource
