Welcome to this well-maintained 3-bedroom, 2-bath home located on a quiet cul-de-sac in desirable August Woods Mobile Home Park. The spacious living room flows seamlessly into the open-concept eat-in kitchen, creating a functional layout for everyday living. The primary suite and additional bedrooms offer generous closet space, while two full bathrooms provide added convenience. Step outside to a backyard that backs to a wooded area, offering privacy and a peaceful setting. Community amenities include a clubhouse and an in-ground pool. Conveniently located near major expressways, shopping, dining, and everyday conveniences, this home offers both comfort and accessibility. This is a manufactured home located in August Woods Manufactured Home Community on a leased lot.
For sale
$160,000
10729 Edwards Ln, Willis, MI 48191
3beds
1,600sqft
Manufactured Home
Built in 2019
1,792 Square Feet Lot
$154,100 Zestimate®
$100/sqft
$590/mo HOA
What's special
- 90 days
- 189
- 6
Zillow last checked:
Listing updated:
Listed by:
Trista Williams 734-770-7698,
EXP Realty Main 888-501-7085
Source: Realcomp II,MLS#: 20261053566
Facts & features
Interior
Bedrooms & bathrooms
- Bedrooms: 3
- Bathrooms: 2
- Full bathrooms: 2
Primary bedroom
- Level: Entry
- Area: 182
- Dimensions: 13 X 14
Bedroom
- Level: Entry
- Area: 140
- Dimensions: 10 X 14
Bedroom
- Level: Entry
- Area: 154
- Dimensions: 14 X 11
Primary bathroom
- Level: Entry
- Area: 60
- Dimensions: 10 X 6
Other
- Level: Entry
- Area: 60
- Dimensions: 10 X 6
Dining room
- Level: Entry
- Area: 140
- Dimensions: 14 X 10
Kitchen
- Level: Entry
- Area: 294
- Dimensions: 21 X 14
Laundry
- Level: Entry
- Area: 88
- Dimensions: 11 X 8
Living room
- Level: Entry
- Area: 437
- Dimensions: 23 X 19
Heating
- Forced Air, Natural Gas
Cooling
- Ceiling Fans, Central Air
Appliances
- Included: Dishwasher, Disposal, Dryer, Free Standing Gas Oven, Free Standing Gas Range, Free Standing Refrigerator, Microwave
- Laundry: Laundry Room
Features
- Has basement: No
- Has fireplace: No
Interior area
- Total interior livable area: 1,600 sqft
- Finished area above ground: 1,600
Property
Parking
- Parking features: Assigned 2 Spaces, Driveway, No Garage
Features
- Levels: One
- Stories: 1
- Entry location: GroundLevelwSteps
- Pool features: Community
Lot
- Size: 1,792 Square Feet
- Dimensions: 56 x 32
Details
- Additional structures: Sheds
- Parcel number: T08801101311
- Special conditions: Short Sale No,Standard
Construction
Type & style
- Home type: MobileManufactured
- Architectural style: Manufacturedwo Land
- Property subtype: Manufactured Home
Materials
- Vinyl Siding
- Foundation: Pillar Post Pier
- Roof: Asphalt
Condition
- New construction: No
- Year built: 2019
Utilities & green energy
- Sewer: Public Sewer
- Water: Public
Community & HOA
Community
- Features: Clubhouse
- Subdivision: AUGUSTA WOODS PHASE II
HOA
- Has HOA: Yes
- HOA fee: $590 monthly
- HOA phone: 734-461-5100
Location
- Region: Willis
Financial & listing details
- Price per square foot: $100/sqft
- Date on market: 7/18/2026
- Cumulative days on market: 90 days
- Listing agreement: Exclusive Right To Sell
- Listing terms: Cash,Conventional
Estimated market value
$154,100
$146,000 - $162,000
$2,513/mo
Price history
| Date | Event | Price |
|---|---|---|
| 7/18/2026 | Listed for sale | $160,000+6.7%$100/sqft |
Source:  Realcomp II #20261053566 Report a problem Realcomp II #20261053566 Report a problem | ||
| 1/4/2025 | Listing removed | $150,000$94/sqft |
Source: Realcomp II #20240084602 Report a problem | ||
| 11/8/2024 | Listed for sale | $150,000$94/sqft |
Source: Realcomp II #20240084602 Report a problem | ||
Public tax history
| Year | Property taxes | Tax assessment |
|---|---|---|
| 2026 | -- | -- |
| 2025 | -- | -- |
| 2024 | -- | -- |
| 2023 | -- | -- |
| 2022 | -- | -- |
| 2021 | -- | -- |
| 2020 | -- | -- |
| 2019 | -- | -- |
| 2018 | -- | -- |
| 2017 | -- | -- |
| 2016 | -- | -- |
| 2015 | -- | -- |
| 2014 | -- | -- |
| 2013 | -- | -- |
| 2012 | -- | -- |
| 2011 | -- | -- |
Find assessor info on the county website
Monthly payment
Climate risks
Neighborhood: 48191

Similar homes
- $135,0003 bd2 ba1.4k sqft6988 McKean Rd Lot 193, Ypsilanti, MI 48197For Sale
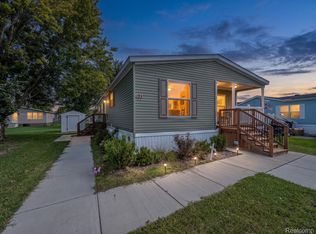
 MLS ID #20261066918, Trista Williams, EXP Realty Main. Realcomp II
 - $179,0003 bd2 ba1.7k sqft8542 Spinnaker Way, Ypsilanti, MI 48197For Sale
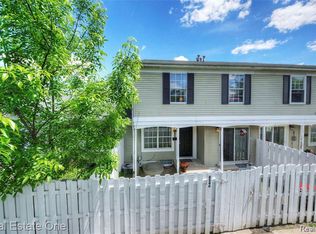 MLS ID #20261044342, Adam Farha, Nationwide Realty. Realcomp II
 - $183,0003 bd2 ba1.2k sqft1656 S Karle Ave, Westland, MI 48186For Sale
 MLS ID #20261083509, Ali M Beydoun, Got Key'D Realty. Realcomp II
 - $158,9004 bd3 ba2.2k sqft13045 Strong Blvd, South Rockwood, MI 48179For Sale
 MLS ID #20261059996, Scott Bergeron, Century 21 Curran & Oberski. Realcomp II
 - $84,9003 bd2 ba2k sqft6988 McKean Rd Lot 220, Ypsilanti, MI 48197For SaleMLS ID #20261032165, Anthony Bosio, Power House Group Realty. Realcomp II
- $165,0002 bd2 ba1.2k sqft20594 Gibraltar Rd, Brownstown, MI 48183For SaleMLS ID #20261081134, Susie Armiak, MBA Realty. Realcomp II
- $154,9003 bd1 ba1k sqft15714 McGuire St, Taylor, MI 48180For SaleMLS ID #20261059948, Anthony Djon, Anthony Djon Luxury Real Estate. Realcomp II
- $119,0003 bd2 ba1.5k sqft501 Washington, Belleville, MI 48111For SaleMLS ID #20251059912, Trista Williams, EXP Realty Main. Realcomp II
- $165,0002 bd2 ba1k sqft45720 Prairiegrass Ct, Belleville, MI 48111For SaleMLS ID #20261051924, David R Brooks, Social House Real Estate Group LLC. Realcomp II
- $185,0003 bd1 ba958 sqft674 Campbell Ave, Ypsilanti, MI 48198For Sale
 MLS ID #26046118, Aleksandr Milshteyn, Real Estate One Inc. MichRIC
 - $220,0003 bd1 ba1.6k sqft1208 Laurel Ave, Ypsilanti, MI 48198For SaleMLS ID #20261071044, Charise Hinton, Hinton Real Estate Group. Realcomp II
- $109,9003 bd2 ba1.5k sqft46000 Geddes Rd #379, Canton, MI 48188For SaleMLS ID #20261068261, Michael Procissi, Power House Group Realty. Realcomp II
- $149,9003 bd3 ba1.7k sqft28136 Fortson Ln, Inkster, MI 48141For SaleMLS ID #20261040618, Jeff Glover, KW Professionals. Realcomp II
- $154,9003 bd1 ba840 sqft29114 Richard St, Westland, MI 48186For SaleMLS ID #20261078093, John Graham, John Graham Realty, LLC. Realcomp II
- $97,0003 bd2 ba1.2k sqft563 Allen Rd, Milan, MI 48160For Sale
 MLS ID #50220371, Louis Bitto, USA #1 Realty LLC. MiRealSource
 - $190,0003 bd2 ba1.5k sqft41615 Bedford Dr, Canton, MI 48187For SaleMLS ID #20261074263, Priyanka Dabhi, KW Professionals. Realcomp II
- $153,0002 bd2 ba1k sqft1176 Shoemaker Dr #39, Westland, MI 48185For SaleMLS ID #20261079871, Susan Charles, Irongate Realty Group. Realcomp II
- $225,0003 bd1 ba1.6k sqft360 Woodlawn Ave, Ypsilanti, MI 48198For SaleMLS ID #20261064147, Charise Hinton, Hinton Real Estate Group. Realcomp II
- $140,0002 bd2 ba1k sqft8358 Lakeview Ct, Ypsilanti, MI 48198For SaleMLS ID #26041403, Rudy Acuna, eXp Realty, LLC. MichRIC
- $189,8003 bd1 ba1.2k sqft32400 Woodbrook Dr, Wayne, MI 48184For SaleMLS ID #20261078869, Moe Kassem, EXP Realty Main. Realcomp II
