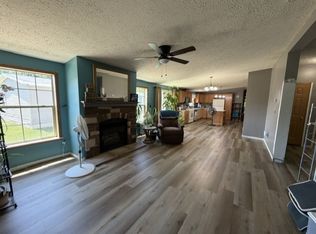
As you pull down the winding road into the vast parking area, you feel it — country living in the city. Step onto the front porch and the sprawl of this home tells you immediately: there is room to truly stretch out here. The door opens and gorgeous floors greet you. The large living room was made for big, comfy furniture and the kind of flopping down that only happens after a long, well-earned day. A few steps forward and your world completely opens up. Natural light pours in through skylights and a sliding door, bathing the dining room in warmth. Every dinner party you have ever wanted to host suddenly feels inevitable. Holiday entertaining becomes a natural occurrence in a space this generous. The kitchen delivers. Endless countertops stand ready for any feast you can dream up, extensive cabinets guard every culinary secret, and the coffee bar of your dreams is waiting for you every single morning. The family room follows, anchored by a fireplace that breathes warmth and ambience into the space. The perfect place to let the day go. At the end of the night, slip away to the largest master bedroom you have ever laid eyes on. A walk-in closet begs you to update your wardrobe, and the master bath with its jetted tub turns every evening into a spa day. Three additional bedrooms offer endless possibilities — home office, workout center, guest suite. You decide. Step outside onto the wood deck and into your own backyard oasis. Stamped concrete patio, complete privacy fence, pure freedom. When you do decide to rejoin civilization, the freeway is right there waiting.This one won't last. Make your appointment today.
Pending
$164,900
13045 Strong Blvd, South Rockwood, MI 48179
4beds
2,280sqft
Manufactured Home
Built in 2000
6,969 Square Feet Lot
$161,500 Zestimate®
$72/sqft
$-- HOA
What's special
- 17 days |
- 538 |
- 34 |
Likely to sell faster than
Zillow last checked:
Listing updated:
Listed by:
Scott Bergeron 313-274-1700,
Century 21 Curran & Oberski 313-274-1700
Source: Realcomp II,MLS#: 20261059996
Facts & features
Interior
Bedrooms & bathrooms
- Bedrooms: 4
- Bathrooms: 3
- Full bathrooms: 3
Primary bedroom
- Level: Entry
- Area: 325
- Dimensions: 25 X 13
Bedroom
- Level: Entry
- Area: 154
- Dimensions: 14 X 11
Bedroom
- Level: Entry
- Area: 154
- Dimensions: 14 X 11
Bedroom
- Level: Entry
- Area: 150
- Dimensions: 15 X 10
Primary bathroom
- Level: Entry
- Area: 108
- Dimensions: 12 X 9
Other
- Level: Entry
- Area: 40
- Dimensions: 8 X 5
Other
- Level: Entry
- Area: 45
- Dimensions: 9 X 5
Dining room
- Level: Entry
- Area: 195
- Dimensions: 15 X 13
Family room
- Level: Entry
- Area: 255
- Dimensions: 17 X 15
Kitchen
- Level: Entry
- Area: 225
- Dimensions: 15 X 15
Laundry
- Level: Entry
- Area: 60
- Dimensions: 15 X 4
Living room
- Level: Entry
- Area: 300
- Dimensions: 20 X 15
Heating
- Forced Air, Natural Gas
Cooling
- Ceiling Fans
Appliances
- Included: Dishwasher, Disposal, Dryer, Free Standing Gas Range, Free Standing Refrigerator, Microwave, Washer
Features
- Has basement: No
- Has fireplace: No
Interior area
- Total interior livable area: 2,280 sqft
- Finished area above ground: 2,280
Property
Parking
- Parking features: No Garage
Features
- Levels: One
- Stories: 1
- Entry location: GroundLevelwSteps
- Pool features: None
Lot
- Size: 6,969 Square Feet
- Dimensions: 50.00 x 142.00
Details
- Parcel number: 584806000700
- Special conditions: Short Sale No,Standard
Construction
Type & style
- Home type: MobileManufactured
- Architectural style: Manufacturedwith Land
- Property subtype: Manufactured Home
Materials
- Vinyl Siding
- Foundation: Pillar Post Pier
- Roof: Asphalt
Condition
- New construction: No
- Year built: 2000
Utilities & green energy
- Sewer: Public Sewer
- Water: Public
Community & HOA
Community
- Subdivision: JOHN STRONGS 2ND ADD TO S ROCKWOOD
HOA
- Has HOA: No
Location
- Region: South Rockwood
Financial & listing details
- Price per square foot: $72/sqft
- Tax assessed value: $121,895
- Annual tax amount: $1,573
- Date on market: 7/31/2026
- Cumulative days on market: 85 days
- Listing agreement: Exclusive Right To Sell
- Listing terms: Cash,Conventional,FHA,Va Loan
Estimated market value
$161,500
$153,000 - $170,000
$2,452/mo
Price history
| Date | Event | Price |
|---|---|---|
| 8/13/2026 | Pending sale | $164,900$72/sqft |
Source:  Realcomp II #20261059996 Report a problem Realcomp II #20261059996 Report a problem | ||
| 7/31/2026 | Listed for sale | $164,900-4.6%$72/sqft |
Source: Realcomp II #20261059996 Report a problem | ||
| 7/27/2026 | Listing removed | $172,900$76/sqft |
Source: Realcomp II #20261035986 Report a problem | ||
| 6/19/2026 | Price change | $172,900-6.5%$76/sqft |
Source: Realcomp II #20261035986 Report a problem | ||
| 6/5/2026 | Price change | $184,900-2.6%$81/sqft |
Source: Realcomp II #20261035986 Report a problem | ||
| 5/22/2026 | Listed for sale | $189,900+71.1%$83/sqft |
Source: Realcomp II #20261035986 Report a problem | ||
| 8/14/2024 | Listing removed | -- |
Source: Realcomp II #2220041851 Report a problem | ||
| 9/8/2022 | Sold | $111,000+0.9%$49/sqft |
Source: Realcomp II #2220041851 Report a problem | ||
| 6/20/2022 | Pending sale | $110,000$48/sqft |
Source: Realcomp II #2220041851 Report a problem | ||
| 6/16/2022 | Price change | $110,000-8.3%$48/sqft |
Source: Realcomp II #2220041851 Report a problem | ||
| 6/1/2022 | Listed for sale | $119,900-7.7%$53/sqft |
Source: Realcomp II #2220041851 Report a problem | ||
| 5/27/2022 | Listing removed | -- |
Source: Realcomp II #2220018591 Report a problem | ||
| 5/18/2022 | Pending sale | $129,900$57/sqft |
Source: Realcomp II #2220018591 Report a problem | ||
| 5/13/2022 | Listed for sale | $129,900$57/sqft |
Source: Realcomp II #2220018591 Report a problem | ||
| 4/8/2022 | Pending sale | $129,900$57/sqft |
Source: Realcomp II #2220018591 Report a problem | ||
| 4/4/2022 | Listed for sale | $129,900+8.3%$57/sqft |
Source: Realcomp II #2220018591 Report a problem | ||
| 12/14/2020 | Listing removed | $119,900$53/sqft |
Source: RE/MAX Dynamic #2200076537 Report a problem | ||
| 10/24/2020 | Price change | $119,900-7.7%$53/sqft |
Source: RE/MAX Dynamic #2200076537 Report a problem | ||
| 10/20/2020 | Price change | $129,900-3.7%$57/sqft |
Source: RE/MAX Dynamic #2200076537 Report a problem | ||
| 10/13/2020 | Price change | $134,900-3.6%$59/sqft |
Source: RE/MAX Dynamic #2200076537 Report a problem | ||
| 9/30/2020 | Listed for sale | $139,900+338.3%$61/sqft |
Source: RE/MAX Dynamic #2200076537 Report a problem | ||
| 2/20/2009 | Sold | $31,920-60.1%$14/sqft |
Source:  MiRealSource #168299 Report a problem MiRealSource #168299 Report a problem | ||
| 5/11/2008 | Listing removed | $79,900$35/sqft |
Source: Listhub #1057680 Report a problem | ||
| 4/21/2008 | Listed for sale | $79,900+22.9%$35/sqft |
Source: Listhub #1057680 Report a problem | ||
| 9/10/1996 | Sold | $65,000$29/sqft |
Source: Public Record Report a problem | ||
Public tax history
| Year | Property taxes | Tax assessment |
|---|---|---|
| 2025 | $4,576 +5% | $159,600 +33.3% |
| 2024 | $4,359 +188.1% | $119,700 +6.3% |
| 2023 | $1,513 -64.5% | $112,600 -6.5% |
| 2022 | $4,264 +200.7% | $120,400 +14.2% |
| 2021 | $1,418 +74.3% | $105,400 +6.9% |
| 2020 | $814 -40.4% | $98,600 +5.6% |
| 2019 | $1,364 +5.6% | $93,400 +25.9% |
| 2018 | $1,292 -47.5% | $74,200 |
| 2017 | $2,462 +94.6% | $74,200 +5.7% |
| 2016 | $1,265 -51.3% | $70,200 +25.8% |
| 2015 | $2,595 | $55,781 |
| 2014 | $2,595 | $55,781 +11.8% |
| 2013 | -- | $49,906 -0.2% |
| 2012 | -- | $50,001 -10.6% |
| 2011 | -- | $55,928 -29.1% |
| 2010 | -- | $78,932 -3.2% |
| 2009 | -- | $81,544 -17.9% |
| 2008 | -- | $99,306 +3.3% |
| 2007 | -- | $96,176 -1.6% |
| 2006 | -- | $97,733 +7.2% |
| 2005 | -- | $91,184 +4.2% |
| 2003 | -- | $87,511 +1.9% |
| 2002 | -- | $85,900 +14.7% |
| 2001 | -- | $74,880 |
Find assessor info on the county website
Monthly payment
Climate risks
Neighborhood: 48179
Nearby schools
GreatSchools rating
- 6/10Fred W. Ritter Elementary SchoolGrades: PK-4Distance: 0.7 mi
- 5/10Wagar Junior High SchoolGrades: 6-8Distance: 6.5 mi
- NAAirport Senior High SchoolGrades: 9-12Distance: 6.3 mi
- $144,2002 bd1 ba842 sqft13057 Strong Blvd, South Rockwood, MI 48179Off Market
- $240,3005 bd2 ba1.7k sqft13107 Strong Blvd, South Rockwood, MI 48179Off Market
- $15,000-- bd-- ba-- sqftStrong Blvd, South Rockwood, MI 48179Sold
- $10,238-- bd-- ba-- sqftStrong Blvd, South Rockwood, MI 48179Off Market
- $29,600-- bd-- ba-- sqftStrong Blvd, South Rockwood, MI 48179Off Market
- $20,000-- bd-- ba-- sqftStrong Blvd, South Rockwood, MI 48179Off Market
- $32,800-- bd-- ba-- sqftStrong Blvd, South Rockwood, MI 48179Off Market
- $179,6004 bd1 ba1.3k sqft13119 Strong Blvd, South Rockwood, MI 48179Off Market
Similar homes
- $139,9954 bd3 ba2.1k sqftMeadowlands, Rockwood, MI 48173For Sale
 MLS ID #607473, Lydia Navarro. MHBO
 - $199,0003 bd2 ba1.3k sqft31686 Hazel St, Rockwood, MI 48173For Sale

 MLS ID #20261064064, Rae Guajardo, RE/MAX Masters. Realcomp II
 - $212,0004 bd2 ba1.2k sqft24611 Mount Olive Dr, Brownstown, MI 48134For Sale
 MLS ID #20261063517, Kellie Picciuto, Real Estate One-Trenton. Realcomp II
 - $175,0004 bd2 ba1.6k sqft29515 Charles St, Romulus, MI 48174For Sale
 MLS ID #20261026741, Glenn Silvenis, RE/MAX Crossroads III. Realcomp II
 - $175,0003 bd2 ba1.2k sqft25660 Currier St, Dearborn Heights, MI 48125For SaleMLS ID #20261065463, Hayder Mora, Got Key'D Realty. Realcomp II
- $134,9003 bd2 ba1.6k sqft29475 Meadow Ln, Gibraltar, MI 48173For SaleMLS ID #11683932, Rich Miller, Holly Manufactured Homes LLC. My State MLS
- $160,0003 bd2 ba1.8k sqft2315 Hartwick Hwy, Lincoln Park, MI 48146For SaleMLS ID #20261063595, Karina Gonzalez, KW Professionals. Realcomp II
- $160,0005 bd2 ba1.5k sqft15226 Beech Daly Rd, Taylor, MI 48180For SaleMLS ID #20261046597, Tonya Paige Coleman, Keller Williams Home. Realcomp II
- $85,0003 bd2 ba1.7k sqft13451 Mapleview St, Carleton, MI 48117For SaleMLS ID #20261060280, Michael Procissi, Power House Group Realty. Realcomp II
- $97,0003 bd2 ba2k sqft29703 Vinewood Ln, Gibraltar, MI 48173For SaleMLS ID #20261049547, Deborah Darling, EXP Realty Main. Realcomp II
- $157,0003 bd2 ba1.2k sqft3202 Ferndale St, Monroe, MI 48162For Sale
 MLS ID #50210673, Allison Grego, Century 21 Allstar Real Estate Team, Inc. MiRealSource
 - $89,9954 bd2 ba1.7k sqftMeadowlands, Rockwood, MI 48173For SaleMLS ID #606760, Lydia Navarro. MHBO
- $187,9004 bd2 ba1.8k sqft23335 Koths St, Taylor, MI 48180For SaleMLS ID #50211286, Valencia Gullet-Neal, Berkshire Hathaway HomeServices Kee Realty Farmington Hills. MiRealSource
- $125,0003 bd2 ba1.5k sqft13617 Orchard View St, Carleton, MI 48117For SaleMLS ID #20261024256, Michael Procissi, Power House Group Realty. Realcomp II
- $160,0003 bd1 ba1.1k sqft4487 Clippert St, Dearborn Heights, MI 48125For SaleMLS ID #20261063685, Therese Antonelli, Moving The Mitten RE Group Inc. Realcomp II
- $89,0003 bd2 ba1.7k sqft1891 Magnolia St, Newport, MI 48166For Sale
 MLS ID #26038793, Jeanine Burmeister, Power House Group Realty. MichRIC
 - $94,0004 bd2 ba1.5k sqft24445 Edwin Dr, Brownstown, MI 48134For SaleMLS ID #20261040183, Michael Procissi, Power House Group Realty. Realcomp II
- $85,0003 bd2 ba1.3k sqft29311 Hidden River Dr, Gibraltar, MI 48173For SaleMLS ID #20261045471, Michael Procissi, Power House Group Realty. Realcomp II
- $149,9003 bd2 ba1.5k sqft342 Melvin St, River Rouge, MI 48218For SaleMLS ID #20261065177, Ali M Shariff, Real Estate One-Dbn Hts/Dbn. Realcomp II
- $119,9003 bd2 ba1.7k sqft3423 Green Apple Ct, Carleton, MI 48117For SaleMLS ID #20261056230, Christopher Kassab, EXP Realty Main. Realcomp II
