Welcome home to this gorgeous manufactured home situated on a premium perimeter lot in the highly desirable Meadowlands community in Gibraltar. Offering an open-concept floor plan, this home features a spacious living room, dining area, and kitchen that flow seamlessly together, creating the perfect space for both everyday living and entertaining.
The kitchen boasts a convenient snack bar, abundant cabinet storage, and plenty of countertop workspace. Just off the kitchen, you'll find a dedicated laundry room with direct access to the private rear patio, providing the perfect spot to relax and enjoy the peaceful setting.
The spacious primary suite features a walk-in closet and elegant French doors leading to the private en-suite bath. The primary bath offers a large soaking tub, separate oversized shower, and ample space to unwind. Two additional bedrooms share a second full bathroom, making this home ideal for families, guests, or a home office setup.
Major mechanical updates provide peace of mind, including a newer furnace and hot water tank that are just 2 years old, along with a roof that is only 5 years old.
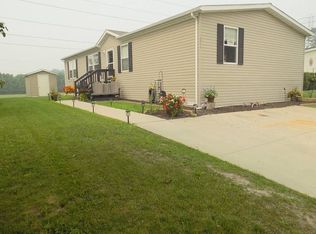
Outside, the yard includes a storage shed for all your outdoor equipment and seasonal items.
Residents of the Meadowlands enjoy a beautiful all-doublewide community featuring professionally maintained grounds, a clubhouse, swimming pool, playground, basketball court, and community activities throughout the year. Located within the Gibraltar School District and just minutes from shopping, dining, parks, Lake Erie recreation, and easy freeway access, this home offers both comfort and convenience.
Don't miss your opportunity to own this beautiful home in one of Gibraltar's most sought-after manufactured home communities. Schedule your private showing today and discover everything this wonderful home has to offer!
For sale
$85,000
29311 Hidden River Dr, Gibraltar, MI 48173
3beds
1,356sqft
Manufactured Home
Built in 2003
4,356 Square Feet Lot
$-- Zestimate®
$63/sqft
$-- HOA
What's special
- 43 days |
- 222 |
- 16 |
Zillow last checked:
Listing updated:
Listed by:
Michael Procissi 734-258-2113,
Power House Group Realty 734-318-2121
Source: Realcomp II,MLS#: 20261045471
Facts & features
Interior
Bedrooms & bathrooms
- Bedrooms: 3
- Bathrooms: 2
- Full bathrooms: 2
Primary bedroom
- Level: Entry
- Area: 182
- Dimensions: 14 X 13
Bedroom
- Level: Entry
- Area: 130
- Dimensions: 13 X 10
Bedroom
- Level: Entry
- Area: 117
- Dimensions: 9 X 13
Primary bathroom
- Level: Entry
- Area: 98
- Dimensions: 7 X 14
Other
- Level: Entry
- Area: 42
- Dimensions: 7 X 6
Dining room
- Level: Entry
- Area: 130
- Dimensions: 10 X 13
Kitchen
- Level: Entry
- Area: 156
- Dimensions: 12 X 13
Laundry
- Level: Entry
- Area: 84
- Dimensions: 6 X 14
Living room
- Level: Entry
- Area: 221
- Dimensions: 17 X 13
Heating
- Forced Air, Natural Gas
Cooling
- Ceiling Fans, Central Air
Appliances
- Included: Dishwasher, Dryer, Free Standing Gas Range, Free Standing Refrigerator, Washer
- Laundry: Laundry Room
Features
- Has basement: No
- Has fireplace: No
Interior area
- Total interior livable area: 1,356 sqft
- Finished area above ground: 1,356
Property
Parking
- Parking features: Assigned 2 Spaces, Driveway, No Garage
Features
- Levels: One
- Stories: 1
- Entry location: GroundLevelwSteps
- Patio & porch: Patio, Porch
- Pool features: Community, In Ground, Outdoor Pool
Lot
- Size: 4,356 Square Feet
- Dimensions: 55 x 100
Details
- Additional structures: Sheds
- Parcel number: 36415010025000
- Special conditions: Short Sale No,Standard
Construction
Type & style
- Home type: MobileManufactured
- Architectural style: Manufacturedwo Land
- Property subtype: Manufactured Home
Materials
- Vinyl Siding
- Foundation: Pillar Post Pier
- Roof: Asphalt
Condition
- New construction: No
- Year built: 2003
Utilities & green energy
- Electric: Volts 220, Circuit Breakers
- Sewer: Public Sewer
- Water: Public
- Utilities for property: Cable Available, Underground Utilities
Community & HOA
Community
- Features: Clubhouse, Sidewalks
HOA
- Has HOA: No
- HOA phone: 734-379-3973
Location
- Region: Gibraltar
Financial & listing details
- Price per square foot: $63/sqft
- Date on market: 6/18/2026
- Cumulative days on market: 43 days
- Listing agreement: Exclusive Right To Sell
- Listing terms: Cash,Conventional

Mike Procissi
(734) 258-2113
By pressing Contact Agent, you agree that the real estate professional identified above may call/text you about your search, which may involve use of automated means and pre-recorded/artificial voices. You don't need to consent as a condition of buying any property, goods, or services. Message/data rates may apply. You also agree to our Terms of Use. Zillow does not endorse any real estate professionals. We may share information about your recent and future site activity with your agent to help them understand what you're looking for in a home.
Estimated market value
Not available
Estimated sales range
Not available
$2,325/mo
Price history
| Date | Event | Price |
|---|---|---|
| 6/18/2026 | Listed for sale | $85,000$63/sqft |
Source:  Realcomp II #20261045471 Report a problem Realcomp II #20261045471 Report a problem | ||
Public tax history
| Year | Property taxes | Tax assessment |
|---|---|---|
| 2025 | -- | -- |
| 2024 | -- | -- |
| 2023 | -- | -- |
| 2022 | -- | -- |
| 2021 | -- | -- |
| 2020 | -- | -- |
| 2019 | -- | -- |
| 2018 | -- | -- |
| 2017 | -- | -- |
| 2016 | -- | -- |
| 2015 | -- | -- |
Find assessor info on the county website
Monthly payment
Climate risks
Neighborhood: 48173
Nearby schools
GreatSchools rating
- 8/10Parsons Elementary SchoolGrades: PK-5Distance: 1.1 mi
- 5/10Shumate Middle SchoolGrades: 6-8Distance: 0.7 mi
- 6/10Oscar A. Carlson High SchoolGrades: 9-12Distance: 0.6 mi
- $---- bd-- ba-- sqft29318 Hidden River Dr, Gibraltar, MI 48173Off Market
- $---- bd-- ba-- sqft29300 Hidden River Dr, Gibraltar, MI 48173Off Market
- $---- bd-- ba-- sqft29329 Hidden River Dr, Gibraltar, MI 48173Off Market
- $2,200-- bd1 ba-- sqft29293 Hidden River Dr, Gibraltar, MI 48173Off Market
- $800-- bd1 ba-- sqft29292 Hidden River Dr, Gibraltar, MI 48173Off Market
- $---- bd-- ba-- sqft29336 Hidden River Dr, Gibraltar, MI 48173Off Market
- $2,100-- bd1 ba-- sqft29285 Hidden River Dr, Gibraltar, MI 48173Off Market
- $800-- bd1 ba-- sqft29284 Hidden River Dr, Gibraltar, MI 48173Off Market
Similar homes
- $88,0003 bd2 ba1.4k sqft25843 Loudon Dr, Brownstown, MI 48134For Sale

 MLS ID #20261050465, Candace Trelfa, Power House Group Realty. Realcomp II
 - $79,9003 bd2 ba1.6k sqftClubhouse/office, Brownstown, MI 48134For Sale
 MLS ID #11893679, Mark Williams, Holly Manufactured Homes LLC. My State MLS
 - $94,0004 bd2 ba1.5k sqft24445 Edwin Dr, Brownstown, MI 48134For Sale
 MLS ID #20261040183, Michael Procissi, Power House Group Realty. Realcomp II
 - $74,0003 bd2 ba1.5k sqft3900 W Jefferson Ave, Trenton, MI 48183For Sale

 MLS ID #25057490, Jeanine Burmeister, Power House Group Realty. MichRIC
 - $94,0003 bd2 ba1.4k sqft24161 Senate Dr, Brownstown, MI 48134For SaleMLS ID #20261001524, Trista Williams, EXP Realty Main. Realcomp II
- $96,0003 bd2 ba1.5k sqft24494 Edwin Dr, Brownstown, MI 48134For SaleMLS ID #20261055282, Tasha Dane, KW Platinum. Realcomp II
- $60,0003 bd2 ba1.2k sqft13482 Pear St, Carleton, MI 48117For SaleMLS ID #20261056911, Michael Procissi, Power House Group Realty. Realcomp II
- $72,5003 bd3 ba1.7k sqft29403 Wedgewood, Flat Rock, MI 48134For SaleMLS ID #20261014275, Trista Williams, EXP Realty Main. Realcomp II
- $74,0003 bd2 ba1.3k sqft90 Menlo Park Dr, Belleville, MI 48111For SaleMLS ID #20261045434, Michael Procissi, Power House Group Realty. Realcomp II
- $57,9993 bd2 ba1.7k sqft28868 Cherrywood, Flat Rock, MI 48134For SaleMLS ID #20261054719, Leah Schaedig, Berkshire Hathaway HomeServices Kee Realty Browns. Realcomp II
- $85,0003 bd2 ba1.2k sqft41021 Old Michigan Ave #39-A, Canton, MI 48188For SaleMLS ID #20261033420, Angela Lee, EXP Realty Main. Realcomp II
- $59,9994 bd2 ba1.9k sqft28725 Parkview, Flat Rock, MI 48134For SaleMLS ID #20261047297, Tricia Kortes, Berkshire Hathaway HomeServices Kee Realty Clinton. Realcomp II
- $69,9003 bd2 ba1.6k sqft13651 Mahogany, Carleton, MI 48117For SaleMLS ID #11848544, Rich Miller, Holly Manufactured Homes LLC. My State MLS
- $69,9003 bd2 ba1.9k sqft2351 Hiddenview Dr, Newport, MI 48166For SaleMLS ID #20261010957, Michael Procissi, Power House Group Realty. Realcomp II
- $85,0004 bd1 ba1.8k sqftWest Village Estates, Romulus, MI 48174For SaleMLS ID #597294, Sales Representative. MHBO
- $70,0004 bd2 ba1.9k sqft938 Tanner Lndg, Monroe, MI 48161For SaleMLS ID #20261057718, Trista Williams, EXP Realty Main. Realcomp II
- $84,9003 bd2 ba2k sqft6988 McKean Rd Lot 220, Ypsilanti, MI 48197For SaleMLS ID #20261032165, Anthony Bosio, Power House Group Realty. Realcomp II
- $49,9993 bd2 ba1.7k sqft29220 Tanglewood St, Flat Rock, MI 48134For SaleMLS ID #20261034634, Tricia Kortes, Berkshire Hathaway HomeServices Kee Realty Clinton. Realcomp II
- $79,9004 bd2 ba1.5k sqft9228 Garrett Trail Dr #373, Newport, MI 48166For SaleMLS ID #11739596, Mendy Stiffler, Community Life Homes LLC. My State MLS
- $48,9003 bd2 ba1.4k sqft3539 Berry Dr, Carleton, MI 48117For SaleMLS ID #20261017994, Michael Procissi, Power House Group Realty. Realcomp II
