Welcome home to this beautifully updated 4-bedroom manufactured home offering modern finishes, flexible living space, and a layout designed for both comfort and function. Fresh, neutral tones and updated flooring throughout give this home a clean, contemporary feel from the moment you walk in. The open-concept living area flows seamlessly into the kitchen, which features ample cabinetry, modern countertops, a bar area where seating can be added, and all appliances included-yes, washer and dryer included as well with a spacious laundry room. Two additional bonus spaces provide the perfect opportunity for a formal dining room, home office, playroom, or flex space to suit your lifestyle. The primary suite offers a private retreat with a spacious en-suite bathroom, featuring a soaking tub, separate shower, and generous vanity space. Walk-in closets and a linen closet add storage and convenience throughout the home. A well-appointed guest bathroom serves the additional bedrooms and guests with ease.Situated with vacant lots on one side, this home offers added privacy and a more open feel. Outside, enjoy the convenience of a storage shed for tools, seasonal items, or extra storage. Features: 4 Bedrooms, 2 Bathrooms (Primary + Guest), Two Flex Spaces (Dining / Office Options), All Appliances Included (Washer & Dryer Too!), Walk-In Closets, Updated & Modern Finishes, Added Privacy with Vacant Lots And Wooded Area Nearby, Storage Shed Included!
For sale
$79,900
9228 Garrett Trail Dr #373, Newport, MI 48166
4beds
1,568sqft
Manufactured Home
Built in ----
-- sqft lot
$-- Zestimate®
$51/sqft
$-- HOA
What's special
Modern finishesModern countertopsFlexible living spaceWalk-in closetsMore open feelFresh neutral tonesSoaking tub
- 104 days |
- 278 |
- 18 |
Zillow last checked:
Listing updated:
Listed by:
Darna Lopez 734-586-6443,
Community Life Homes LLC 734-586-6443
Source: My State MLS,MLS#: 11739596
Facts & features
Interior
Bedrooms & bathrooms
- Bedrooms: 4
- Bathrooms: 2
- Full bathrooms: 2
Rooms
- Room types: Bonus Room, Breakfast Room, Den, Dining Room, En Suite, Family Room, First Floor Bathroom, First Floor Master Bedroom, Formal Room, Kitchen, Laundry Room, Living Room, Master Bedroom, Media Room, Private Guest Room, Walk-in Closet
Kitchen
- Features: Open, Laminate Counters
Basement
- Area: 0
Heating
- Has Heating (Unspecified Type)
Cooling
- Central
Appliances
- Included: Dishwasher, Disposal, Refrigerator, Microwave, Oven, Water Heater, Stainless Steel Appliances
Features
- Ground Floor, Laundry
- Flooring: Carpet, Vinyl
- Has basement: No
- Has fireplace: No
Interior area
- Total structure area: 1,568
- Total interior livable area: 1,568 sqft
- Finished area above ground: 1,568
Property
Features
- Has view: Yes
- View description: Scenic, Wooded
Lot
- Features: Trees
Details
- Additional structures: Shed(s)
- On leased land: Yes
- Lease amount: $579
Construction
Type & style
- Home type: MobileManufactured
- Property subtype: Manufactured Home
Materials
- Vinyl Siding
- Roof: Asphalt
Condition
- New construction: No
- Year built: 0
Utilities & green energy
- Electric: Amps(0)
- Utilities for property: Naturl Gas Available
Community & HOA
Community
- Features: Playground, Storage
- Subdivision: Newport
HOA
- Has HOA: No
- Amenities included: Pets Allowed, Playground, Storage
Location
- Region: Newport
Financial & listing details
- Price per square foot: $51/sqft
- Date on market: 5/5/2026
- Date available: 05/05/2026
- Listing agreement: Exclusive
Estimated market value
Not available
Estimated sales range
Not available
Not available
Price history
| Date | Event | Price |
|---|---|---|
| 5/6/2026 | Listed for sale | $79,900$51/sqft |
Source: My State MLS #11739596 Report a problem | ||
Public tax history
Tax history is unavailable.
Monthly payment
Climate risks
Neighborhood: 48166
Nearby schools
GreatSchools rating
- 7/10Joseph C. Sterling Elementary SchoolGrades: PK-4Distance: 2.9 mi
- 5/10Wagar Junior High SchoolGrades: 6-8Distance: 2.8 mi
- NAAirport Senior High SchoolGrades: 9-12Distance: 2.8 mi
- $110,800-- bd-- ba-- sqft9214 Garrett Trail Dr, Newport, MI 48166Off Market
- $1,600-- bd-- ba-- sqft9220 Garrett Trail Dr, Newport, MI 48166Off Market
- $2,000-- bd-- ba-- sqft9219 Garrett Trail Dr, Newport, MI 48166Off Market
- $70,0003 bd2 ba2.2k sqft9337 Garrett Trail Dr, Newport, MI 48166Sold
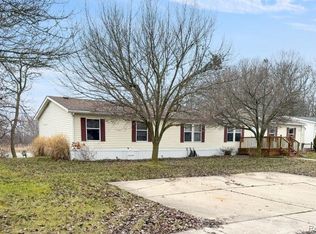
- $117,3004 bd2 ba-- sqft9228 Garrett Trail Dr, Newport, MI 48166Off Market
- $110,800-- bd-- ba-- sqft9225 Garrett Trail Dr, Newport, MI 48166Off Market
- $1,800-- bd-- ba-- sqft9229 Garrett Trail Dr, Newport, MI 48166Off Market
- $110,800-- bd-- ba-- sqft9238 Garrett Trail Dr, Newport, MI 48166Off Market
Similar homes
- $79,9003 bd2 ba1.9k sqft2147 Zack Ridge Dr, Newport, MI 48166For Sale

 MLS ID #20261060092, Michael Procissi, Power House Group Realty. Realcomp II
 - $74,9003 bd2 ba1.9k sqft9327 Greentree Dr, Newport, MI 48166For Sale
 MLS ID #20261060259, Michael Procissi, Power House Group Realty. Realcomp II
 - $89,0003 bd2 ba1.7k sqft1891 Magnolia St, Newport, MI 48166For Sale

 MLS ID #26038793, Jeanine Burmeister, Power House Group Realty. MichRIC
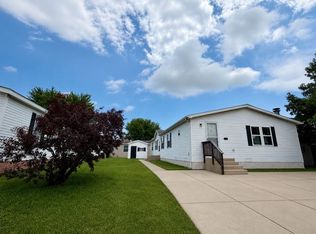
 - $64,9953 bd2 ba1.9k sqftFrenchtown Villa-Elizabeth Woods, Newport, MI 48166For Sale
 MLS ID #606331, Stephanie Decess. MHBO
 - $69,9003 bd2 ba1.9k sqft2351 Hiddenview Dr, Newport, MI 48166For SaleMLS ID #20261010957, Michael Procissi, Power House Group Realty. Realcomp II
- $60,0004 bd2 ba2.1k sqft9159 Greentree Dr, Newport, MI 48166For SaleMLS ID #20261052863, Michael Procissi, Power House Group Realty. Realcomp II
- $64,9003 bd2 ba1.8k sqftOffice, Newport, MI 48166For SaleMLS ID #11801288, Mark Williams, Holly Manufactured Homes LLC. My State MLS
- $44,9003 bd2 ba1.5k sqft1807 Birch St, Newport, MI 48166For SaleMLS ID #11848739, Mark Williams, Holly Manufactured Homes LLC. My State MLS
- $74,9003 bd2 ba1.4k sqft10781 Armstrong Rd, South Rockwood, MI 48179For SaleMLS ID #20261058700, Mark Lizyness, Real Estate One-Trenton. Realcomp II
- $62,5003 bd2 ba1.3k sqft3945 Raisin Gln, Monroe, MI 48161For SaleMLS ID #11931310, Steve Koleno, BEYCOME OF FLORIDA LLC. NY State MLS
- $85,0003 bd2 ba1.7k sqft13451 Mapleview St, Carleton, MI 48117For SaleMLS ID #20261060280, Michael Procissi, Power House Group Realty. Realcomp II
- $69,9004 bd2 ba2k sqft26732 Laramie Ln, Flat Rock, MI 48134For SaleMLS ID #20261064625, Courtney Lucarelli, RE/MAX Masters. Realcomp II
- $85,9954 bd2 ba1.5k sqftMeadowlands, Rockwood, MI 48173For SaleMLS ID #605364, Lydia Navarro. MHBO
- $79,0004 bd2 ba1.5k sqft955 Cameron Cir, Monroe, MI 48161For SaleMLS ID #20261028485, Michael Sprott, Real Estate Solutions of MI LLC. Realcomp II
- $89,9003 bd1 ba1.1k sqft3205 3rd St, Monroe, MI 48162For Sale
 MLS ID #50218231, Carrie Cartwright, Century 21 Allstar Real Estate Team, Inc. MiRealSource
 - $74,0003 bd2 ba1.5k sqft3900 W Jefferson Ave, Trenton, MI 48183For SaleMLS ID #25057490, Jeanine Burmeister, Power House Group Realty. MichRIC
- $84,5003 bd2 ba1.4k sqft29258 Hidden River Dr, Gibraltar, MI 48173For SaleMLS ID #20261048450, Michael Procissi, Power House Group Realty. Realcomp II
- $89,9954 bd2 ba1.7k sqftMeadowlands, Rockwood, MI 48173For SaleMLS ID #606760, Lydia Navarro. MHBO
- $72,5003 bd3 ba1.7k sqft29403 Wedgewood, Flat Rock, MI 48134For SaleMLS ID #20261014275, Trista Williams, EXP Realty Main. Realcomp II
- $79,9003 bd2 ba1.5k sqftClubhouse/office, Willis, MI 48191For SaleMLS ID #11910807, Mark Williams, Holly Manufactured Homes LLC. My State MLS
