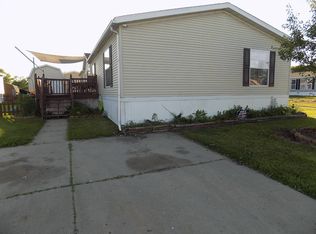
Looking for space? This huge 4-bedroom manufactured home in the desirable Newport Farms Manufactured Home Community has room for everyone! Featuring an oversized living room and a separate family room, this home offers plenty of space for entertaining, relaxing, or everyday living.
The enormous kitchen is a cook's dream with abundant cabinetry, extensive counter space, and a large walk-in pantry. The adjoining dining area provides the perfect setting for family meals and gatherings.
The spacious primary suite features a walk-in closet and a private ensuite bathroom complete with a double vanity, garden tub, and separate shower. Every bedroom in the home is generously sized, giving everyone their own comfortable space.
The cozy family room is centered around a wood-burning fireplace, creating a warm and inviting atmosphere during the colder months. With large rooms throughout and a functional floor plan, this home offers pace and flexibility The home needs some cosmetic repairs and is priced accordingly, but all the big ticket items are done including an updated roof, central air, some flooring, the furnace, dishwasher and a new deck. Total lot rent is $633 including trash.
Located in Newport Farms Manufactured Home Community in Newport, you'll enjoy a welcoming neighborhood with a playground, basketball court, and three fishing ponds. The community offers convenient access to I-75, Lake Erie, Metroparks, shopping, dining, and is an easy commute to Monroe, Downriver, Ann Arbor, and Toledo.
If you've been searching for a home with exceptional space in a fantastic community, this is one you won't want to miss. Schedule your private showing today!
Pending
$60,000
9159 Greentree Dr, Newport, MI 48166
4beds
2,128sqft
Manufactured Home
Built in 1999
4,356 Square Feet Lot
$-- Zestimate®
$28/sqft
$-- HOA
What's special
- 101 days
- 98
- 8
Zillow last checked:
Listing updated:
Listed by:
Michael Procissi 734-258-2113,
Power House Group Realty 734-318-2121
Source: Realcomp II,MLS#: 20261052863
Facts & features
Interior
Bedrooms & bathrooms
- Bedrooms: 4
- Bathrooms: 2
- Full bathrooms: 2
Primary bedroom
- Level: Entry
- Area: 208
- Dimensions: 16 X 13
Bedroom
- Level: Entry
- Area: 169
- Dimensions: 13 X 13
Bedroom
- Level: Entry
- Area: 169
- Dimensions: 13 X 13
Bedroom
- Level: Entry
- Area: 182
- Dimensions: 14 X 13
Primary bathroom
- Level: Entry
- Area: 117
- Dimensions: 9 X 13
Other
- Level: Entry
- Area: 35
- Dimensions: 7 X 5
Dining room
- Level: Entry
- Area: 156
- Dimensions: 12 X 13
Family room
- Level: Entry
- Area: 221
- Dimensions: 17 X 13
Kitchen
- Level: Entry
- Area: 208
- Dimensions: 16 X 13
Laundry
- Level: Entry
- Area: 54
- Dimensions: 9 X 6
Living room
- Level: Entry
- Area: 286
- Dimensions: 22 X 13
Heating
- Forced Air, Natural Gas
Cooling
- Ceiling Fans, Central Air
Appliances
- Included: Dishwasher, Free Standing Refrigerator
- Laundry: Laundry Room
Features
- Has basement: No
- Has fireplace: Yes
- Fireplace features: Family Room, Wood Burning
Interior area
- Total interior livable area: 2,128 sqft
- Finished area above ground: 2,128
Property
Parking
- Parking features: Assigned 2 Spaces, No Garage, Parking Pad
Features
- Levels: One
- Stories: 1
- Entry location: GroundLevelwSteps
- Patio & porch: Deck
- Pool features: None
- Fencing: Fencing Allowed
- Waterfront features: Pond
Lot
- Size: 4,356 Square Feet
- Dimensions: 50 x 100
Details
- Additional structures: Sheds
- Parcel number: 580390004900
- Special conditions: Short Sale No,Standard
Construction
Type & style
- Home type: MobileManufactured
- Architectural style: Manufacturedwo Land
- Property subtype: Manufactured Home
Materials
- Other, Vinyl Siding
- Foundation: Pillar Post Pier
- Roof: Asphalt
Condition
- New construction: No
- Year built: 1999
Utilities & green energy
- Electric: Volts 220, Circuit Breakers
- Sewer: Public Sewer
- Water: Public
- Utilities for property: Cable Available, Underground Utilities
Community & HOA
Community
- Features: Sidewalks
- Subdivision: NEWPORT FARMS SUB
HOA
- Has HOA: No
Location
- Region: Newport
Financial & listing details
- Price per square foot: $28/sqft
- Tax assessed value: $447
- Annual tax amount: $19
- Date on market: 7/10/2026
- Cumulative days on market: 101 days
- Listing agreement: Exclusive Right To Sell
- Listing terms: Cash,Conventional
Estimated market value
Not available
Estimated sales range
Not available
Not available
Price history
| Date | Event | Price |
|---|---|---|
| 9/28/2026 | Pending sale | $60,000$28/sqft |
Source:  Realcomp II #20261052863 Report a problem Realcomp II #20261052863 Report a problem | ||
| 7/10/2026 | Listed for sale | $60,000$28/sqft |
Source: Realcomp II #20261052863 Report a problem | ||
Public tax history
| Year | Property taxes | Tax assessment |
|---|---|---|
| 2025 | $20 +0.1% | $1,000 |
| 2024 | $20 +9.6% | $1,000 +11.1% |
| 2023 | $18 +3.4% | $900 +12.5% |
| 2022 | $18 +1.2% | $800 |
| 2021 | $17 +29.2% | $800 |
| 2020 | $13 -23.1% | $800 |
| 2019 | $17 +2.2% | $800 +100% |
| 2018 | $17 -6.5% | $400 |
| 2017 | $18 +6.4% | $400 |
| 2016 | $17 -0.2% | $400 -2.2% |
| 2015 | $17 | $409 |
| 2014 | $17 | $409 |
Find assessor info on the county website
Monthly payment
Climate risks
Neighborhood: 48166
Similar homes
- $64,0004 bd2 ba1.6k sqft2337 Crestview Dr #106, Newport, MI 48166For Sale
 MLS ID #12008749, Cheryl Umfress, Community Life Homes LLC. My State MLS
 - $65,0003 bd2 ba1.5k sqft9192 Canyon Trail Dr, Newport, MI 48166For Sale

 MLS ID #20261069026, Michael Procissi, Power House Group Realty. Realcomp II
 - $64,9003 bd2 ba1.8k sqftOffice, Newport, MI 48166For Sale
 MLS ID #11975619, Mark Williams, Holly Manufactured Homes LLC. My State MLS
 - $74,9003 bd2 ba1.9k sqft9327 Greentree Dr, Newport, MI 48166For Sale
 MLS ID #20261060259, Michael Procissi, Power House Group Realty. Realcomp II
 - $79,9003 bd2 ba1.9k sqft2147 Zack Ridge Dr, Newport, MI 48166For SaleMLS ID #20261060092, Michael Procissi, Power House Group Realty. Realcomp II
- $60,0003 bd2 ba1.2k sqft13482 Pear St, Carleton, MI 48117For SaleMLS ID #20261056911, Michael Procissi, Power House Group Realty. Realcomp II
- $59,0003 bd3 ba1.9k sqft584 Pine Tree Ct, Monroe, MI 48161For Sale
 MLS ID #50218690, Rhonda Nowitzke, Coldwell Banker Haynes R.E. in Monroe. MiRealSource
 - $49,9994 bd2 ba1.9k sqft28725 Parkview, Flat Rock, MI 48134For SaleMLS ID #20261047297, Tricia Kortes, Berkshire Hathaway HomeServices Kee Realty Clinton. Realcomp II
- $49,9993 bd2 ba1.3k sqft28034 Charlemagne St, Romulus, MI 48174For SaleMLS ID #20261085075, Anya Chamberlain, Golden Key Realty Group LLC. Realcomp II
- $50,0004 bd2 ba1.6k sqft29319 Maple Dr, Flat Rock, MI 48134For SaleMLS ID #20261048976, Leah G Sohlden, Century 21 Curran & Oberski. Realcomp II
- $65,0003 bd2 ba1.9k sqft3931 Megans Rdg, Monroe, MI 48161For SaleMLS ID #20261053224, Michael Sprott, Real Estate Solutions of MI LLC. Realcomp II
- $45,9003 bd2 ba1.6k sqft28917 Briarwood, Flat Rock, MI 48134For SaleMLS ID #20261068727, Michael Procissi, Power House Group Realty. Realcomp II
- $79,9003 bd2 ba1.7k sqft13451 Mapleview St, Carleton, MI 48117For SaleMLS ID #20261060280, Michael Procissi, Power House Group Realty. Realcomp II
- $45,0003 bd2 ba1.4k sqft28958 Country Ln, Flat Rock, MI 48134For SaleMLS ID #20261070963, Terry W Ozak, RE/MAX Leading Edge. Realcomp II
- $49,9903 bd2 ba1.6k sqft231 Briarwood Trl, Monroe, MI 48161For SaleMLS ID #20251057050, Michael Sprott, Real Estate Solutions of MI LLC. Realcomp II
