Welcome home to this gorgeous manufactured home nestled on a premium lot backing to green space in desirable Newport Farms! Offering exceptional living space inside and out, this beautiful home combines comfort, functionality, and a serene setting.
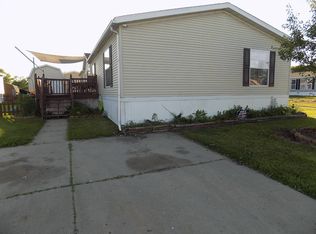
The impressive high-pitched roof (new in 2017) adds curb appeal and lasting value, while two expansive decks provide the perfect spaces for relaxing and entertaining. Enjoy your morning coffee on the spacious front deck or unwind on the massive rear deck, which spans nearly the width of the home and is complete with a Marygrove awning overlooking the private, wooded backyard.
Step inside to discover an incredibly spacious floor plan featuring drywall throughout the home, with the exception of the kitchen, bathrooms, and laundry room. The oversized 17' x 17' living room flows into the formal dining area, creating an inviting space for gatherings. The sunken family room offers a gas fireplace and plenty of room for everyone to spread out.
The stunning island kitchen is truly the heart of the home, featuring abundant counter space, a large center island with seating, and a breakfast nook.
The primary suite has two walk-in closets and a ensuite bath featuring a jetted soaking tub, separate shower, and dual vanities. Two additional bedrooms share a second full bath, and the third bedroom offers a doorwall leading directly to the expansive rear deck
Outside, you'll love the large backyard that backs to tranquil woods, providing privacy and beautiful views, along with a spacious storage shed for all your lawn and garden needs.
Living in Newport Farms means convenient access to I-75, shopping, dining, Lake Erie recreation, and Metro Detroit while still embracing the charm of small-town living.
Don't miss this opportunity to own one of Newport Farms' most spacious and beautifully situated homes. Schedule your private showing today and experience everything this exceptional home and community have to offer!
For sale
$79,900
2147 Zack Ridge Dr, Newport, MI 48166
3beds
1,908sqft
Manufactured Home
Built in 2001
4,356 Square Feet Lot
$-- Zestimate®
$42/sqft
$-- HOA
What's special
- 50 days
- 513
- 50
Zillow last checked:
Listing updated:
Listed by:
Michael Procissi 734-258-2113,
Power House Group Realty 734-318-2121
Source: Realcomp II,MLS#: 20261060092
Facts & features
Interior
Bedrooms & bathrooms
- Bedrooms: 3
- Bathrooms: 2
- Full bathrooms: 2
Primary bedroom
- Level: Entry
- Area: 208
- Dimensions: 16 X 13
Bedroom
- Level: Entry
- Area: 120
- Dimensions: 10 X 12
Bedroom
- Level: Entry
- Area: 130
- Dimensions: 10 X 13
Primary bathroom
- Level: Entry
- Area: 117
- Dimensions: 9 X 13
Other
- Level: Entry
- Area: 50
- Dimensions: 10 X 5
Other
- Level: Entry
- Area: 104
- Dimensions: 8 X 13
Dining room
- Level: Entry
- Area: 110
- Dimensions: 11 X 10
Family room
- Level: Entry
- Area: 221
- Dimensions: 17 X 13
Kitchen
- Level: Entry
- Area: 182
- Dimensions: 14 X 13
Laundry
- Level: Entry
- Area: 63
- Dimensions: 9 X 7
Living room
- Level: Entry
- Area: 289
- Dimensions: 17 X 17
Heating
- Forced Air, Natural Gas
Cooling
- Ceiling Fans, Central Air
Appliances
- Included: Dishwasher, Disposal, Dryer, Free Standing Gas Range, Free Standing Refrigerator, Microwave, Washer
- Laundry: Laundry Room
Features
- Has basement: No
- Has fireplace: Yes
- Fireplace features: Family Room, Gas
Interior area
- Total interior livable area: 1,908 sqft
- Finished area above ground: 1,908
Property
Parking
- Parking features: Assigned 2 Spaces, Driveway, No Garage
Features
- Levels: One
- Stories: 1
- Entry location: GroundLevelwSteps
- Patio & porch: Covered, Deck
- Exterior features: Awnings, Chimney Caps, Lighting
- Pool features: None
Lot
- Size: 4,356 Square Feet
- Dimensions: 50 x 120
- Features: Wooded
Details
- Additional structures: Sheds
- Parcel number: 580390030800
- Special conditions: Short Sale No,Standard
Construction
Type & style
- Home type: MobileManufactured
- Architectural style: Manufacturedwo Land
- Property subtype: Manufactured Home
Materials
- Vinyl Siding
- Foundation: Pillar Post Pier
- Roof: Composition
Condition
- New construction: No
- Year built: 2001
Utilities & green energy
- Electric: Volts 220, Circuit Breakers
- Sewer: Public Sewer
- Water: Public
- Utilities for property: Cable Available, Underground Utilities
Community & HOA
Community
- Features: Sidewalks
- Security: Smoke Detectors
- Subdivision: NEWPORT FARMS SUB
HOA
- Has HOA: No
- HOA phone: 734-586-6443
Location
- Region: Newport
Financial & listing details
- Price per square foot: $42/sqft
- Tax assessed value: $2,187
- Annual tax amount: $90
- Date on market: 8/2/2026
- Cumulative days on market: 51 days
- Listing agreement: Exclusive Right To Sell
- Listing terms: Cash,Conventional
Estimated market value
Not available
Estimated sales range
Not available
Not available
Price history
| Date | Event | Price |
|---|---|---|
| 8/2/2026 | Listed for sale | $79,900$42/sqft |
Source:  Realcomp II #20261060092 Report a problem Realcomp II #20261060092 Report a problem | ||
Public tax history
| Year | Property taxes | Tax assessment |
|---|---|---|
| 2025 | $91 +0.3% | $4,000 -2.4% |
| 2024 | $90 +9.7% | $4,100 +7.9% |
| 2023 | $82 +3.5% | $3,800 +5.6% |
| 2022 | $80 +1.5% | $3,600 +28.6% |
| 2021 | $78 +29.3% | $2,800 -9.7% |
| 2020 | $61 -22.8% | $3,100 |
| 2019 | $79 +2.2% | $3,100 +72.2% |
| 2018 | $77 -1.6% | $1,800 |
| 2017 | $78 +1% | $1,800 |
| 2016 | $77 +1.4% | $1,800 -0.6% |
| 2015 | $76 | $1,811 |
| 2014 | $76 | $1,811 |
Find assessor info on the county website
Monthly payment
Climate risks
Neighborhood: 48166
Similar homes
- $74,9003 bd2 ba1.9k sqft9327 Greentree Dr, Newport, MI 48166For Sale

 MLS ID #20261060259, Michael Procissi, Power House Group Realty. Realcomp II
 - $74,9003 bd2 ba1.7k sqft1891 Magnolia St, Newport, MI 48166For Sale

 MLS ID #26038793, Jeanine Burmeister, Power House Group Realty. MichRIC
 - $70,0003 bd2 ba1.5k sqft9192 Canyon Trail Dr, Newport, MI 48166For Sale
 MLS ID #20261069026, Michael Procissi, Power House Group Realty. Realcomp II
 - $64,9003 bd2 ba1.8k sqftOffice, Newport, MI 48166For Sale
 MLS ID #11975619, Mark Williams, Holly Manufactured Homes LLC. My State MLS
 - $62,0003 bd2 ba1.9k sqft2351 Hiddenview Dr, Newport, MI 48166For SaleMLS ID #20261010957, Michael Procissi, Power House Group Realty. Realcomp II
- $60,0004 bd2 ba2.1k sqft9159 Greentree Dr, Newport, MI 48166For SaleMLS ID #20261052863, Michael Procissi, Power House Group Realty. Realcomp II
- $85,0003 bd2 ba1.7k sqft13451 Mapleview St, Carleton, MI 48117For SaleMLS ID #20261060280, Michael Procissi, Power House Group Realty. Realcomp II
- $109,0003 bd1 ba1.5k sqft8553 Newport South Rd, Newport, MI 48166For Sale
 MLS ID #50221426, Tara Standifer, Century 21 Allstar Real Estate Team, Inc. MiRealSource
 - $74,9003 bd2 ba1.4k sqft10781 Armstrong Rd, South Rockwood, MI 48179For SaleMLS ID #20261058700, Mark Lizyness, Real Estate One-Trenton. Realcomp II
- $85,0003 bd2 ba1.3k sqft29311 Hidden River Dr, Gibraltar, MI 48173For SaleMLS ID #20261045471, Michael Procissi, Power House Group Realty. Realcomp II
- $60,0003 bd2 ba1.2k sqft13482 Pear St, Carleton, MI 48117For SaleMLS ID #20261056911, Michael Procissi, Power House Group Realty. Realcomp II
- $68,0003 bd3 ba1.9k sqft584 Pine Tree Ct, Monroe, MI 48161For SaleMLS ID #50218690, Rhonda Nowitzke, Coldwell Banker Haynes R.E. in Monroe. MiRealSource
- $86,0003 bd2 ba1.4k sqft25843 Loudon Dr, Brownstown, MI 48134For SaleMLS ID #20261050465, Candace Trelfa, Power House Group Realty. Realcomp II
- $79,0004 bd2 ba1.5k sqft955 Cameron Cir, Monroe, MI 48161For SaleMLS ID #20261028485, Michael Sprott, Real Estate Solutions of MI LLC. Realcomp II
- $79,0003 bd2 ba1.5k sqft305 Aspen Ln, Dundee, MI 48131For SaleMLS ID #20261058388, Garrett Schulte, Golden Key Realty Group LLC. Realcomp II
- $74,0003 bd2 ba1.5k sqft3900 W Jefferson Ave, Trenton, MI 48183For SaleMLS ID #25057490, Jeanine Burmeister, Power House Group Realty. MichRIC
- $65,0002 bd1 ba960 sqft5685 Lakeview St, Newport, MI 48166For SaleMLS ID #50221342, Anna Fleeman, Realty Professionals. MiRealSource
