BEAUTIFUL HOME WITH GARAGE, CARPORT, COVERED PORCH, AND DECK / GREAT COMMUNITY AND LOT LOCATION / MANY NICE UPDATES / LOOK AT THIS! Spacious 1800-foot 3-bedroom 2 bathroom with 2 living areas. A dual sided fireplace situated between the living areas. Located on a corner lot, across from the tennis courts and a wooded area. Outside, the home is residentially sited, so you see the full length. It has a 16x25 attached garage, 12x19 carport and 8x8 shed at the rear, 2 separate driveways, and a covered entrance way and 10x8 deck at the front door. The roof was new in 2021, and the central air and furnace were new the same year. Upon entering, you have a nice size living room, dining room, and kitchen area right there. The dual sided fireplace is the centerpiece of this living area. The kitchen has plenty of counter and storage space, and all appliances stay. The other living room is even larger and has the dual sided FP as well. The primary bedroom/bath area is very nice, with a jetted tub in the bathroom. The other 2 bedrooms and bath are on the opposite side of the home. The utility room is on the same side with the washer and dryer staying. The entrance to the garage is right off the utility room. The water heater was replaced January of 2026 This is really a very unique home! Look at the pictures and video and see what you think, please.
For sale
$89,900
6258 S Adams, Belleville, MI 48111
3beds
1,848sqft
Manufactured Home
Built in 1989
-- sqft lot
$-- Zestimate®
$49/sqft
$-- HOA
What's special
Covered porchCorner lotDining roomCovered entrance wayAll appliances stay
- 14 hours
- 126
- 6
Zillow last checked:
Listing updated:
Listed by:
Mark Williams 248-826-0885,
Holly Manufactured Homes LLC 248-826-0885,
Rich Miller 734-203-9451
Source: My State MLS,MLS#: 12059373
Facts & features
Interior
Bedrooms & bathrooms
- Bedrooms: 3
- Bathrooms: 2
- Full bathrooms: 2
Rooms
- Room types: Dining Room, En Suite, Family Room, First Floor Bathroom, First Floor Master Bedroom, Kitchen, Laundry Room, Living Room, Master Bedroom, Walk-in Closet
Basement
- Area: 0
Heating
- Natural Gas, Forced Air
Cooling
- Central
Appliances
- Included: Dishwasher, Disposal, Dryer, Refrigerator, Microwave, Oven, Washer, Water Heater
Features
- Flooring: Carpet, Linoleum
- Has basement: No
- Number of fireplaces: 1
Interior area
- Total structure area: 1,848
- Total interior livable area: 1,848 sqft
- Finished area above ground: 1,848
Video & virtual tour
Property
Parking
- Parking features: Driveway, Attached
- Has garage: Yes
- Has carport: Yes
- Has uncovered spaces: Yes
Features
- Patio & porch: Covered Porch, Deck
Lot
- Features: Corner, Trees
Details
- Additional structures: Shed(s), Carport
- On leased land: Yes
- Lease amount: $850
Construction
Type & style
- Home type: MobileManufactured
- Property subtype: Manufactured Home
Materials
- Vinyl Siding
- Roof: Asphalt
Condition
- New construction: No
- Year built: 1989
Utilities & green energy
- Electric: Amps(0)
- Sewer: Municipal
- Water: Municipal
- Utilities for property: Naturl Gas Available
Community & HOA
Community
- Features: Playground, Tennis Court
HOA
- Has HOA: No
- Amenities included: Playground, Tennis Court
Location
- Region: Belleville
Financial & listing details
- Price per square foot: $49/sqft
- Date on market: 11/7/2026
- Date available: 11/06/2026
- Listing agreement: Exclusive
Estimated market value
Not available
Estimated sales range
Not available
Not available
Price history
| Date | Event | Price |
|---|---|---|
| 11/7/2026 | Listed for sale | $89,900$49/sqft |
Source: My State MLS #12059373 Report a problem | ||
Public tax history
Tax history is unavailable.
Monthly payment
Climate risks
Neighborhood: 48111

Similar homes
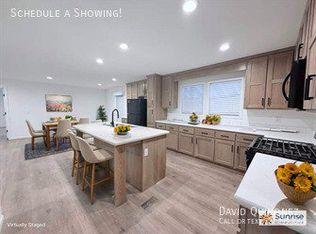
- $89,9003 bd2 ba1.5k sqft6167 W Adams, Belleville, MI 48111For Sale
 MLS ID #12044222, Mark Williams, Holly Manufactured Homes LLC. My State MLS
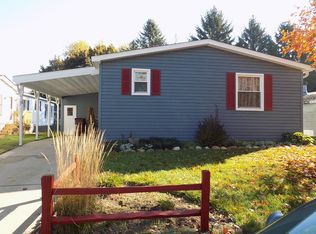
- $99,9003 bd1 ba1k sqftCommunity Office, Belleville, MI 48111For Sale
 MLS ID #11926642, Mark Williams, Holly Manufactured Homes LLC. My State MLS
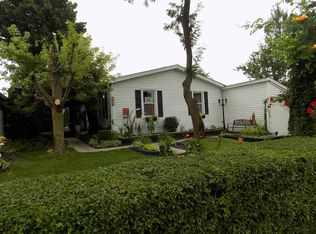
- $82,0003 bd2 ba1.3k sqft30 Carmell St, Belleville, MI 48111For Sale
 MLS ID #20261072298, Mike Dominick, Golden Path Real Estate Co. Realcomp II
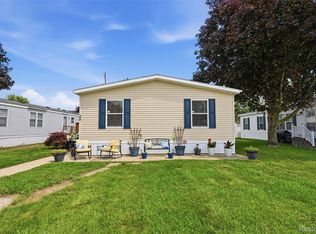
- $69,9003 bd2 ba1.7k sqft528 Washington St, Belleville, MI 48111For Sale
 MLS ID #11877620, Rich Miller, Holly Manufactured Homes LLC. My State MLS
- $84,9003 bd2 ba2k sqft6988 McKean Rd Lot 220, Ypsilanti, MI 48197For SaleMLS ID #20261032165, Anthony Bosio, Power House Group Realty. Realcomp II
- $50,0003 bd2 ba1.8k sqft6968 Liberty Ln, Belleville, MI 48111For SaleMLS ID #20261059633, Trista Williams, EXP Realty Main. Realcomp II
- $89,0003 bd2 ba2k sqft444 Laurel Oak Ln, Whittaker, MI 48190For SaleMLS ID #20261083856, Michael Procissi, Power House Group Realty. Realcomp II
- $50,0003 bd2 ba1.1k sqft51074 Mott Rd Trlr 200, Canton, MI 48188For SaleMLS ID #20261070343, AnnMarie Turdo, Anthony Djon Luxury Real Estate. Realcomp II
- $73,0003 bd2 ba1.6k sqft6986 Chippewa Dr, Romulus, MI 48174For SaleMLS ID #20261084536, Trisha Banks, Elite Realty. Realcomp II
- $79,9993 bd2 ba1.3k sqft28319 Beechwood Dr, Flat Rock, MI 48134For SaleMLS ID #20261087779, Leah Schaedig, Berkshire Hathaway HomeServices Kee Realty Browns. Realcomp II
- $118,5003 bd2 ba1.5k sqft501 Washington, Belleville, MI 48111For SaleMLS ID #20251059912, Trista Williams, EXP Realty Main. Realcomp II
- $62,5003 bd2 ba1.9k sqft6564 E Michigan Ave Trailer 9, Saline, MI 48176For SaleMLS ID #20261087693, Troy Kelley, Epique Realty. Realcomp II
- $110,0003 bd2 ba1.4k sqft6833 Oldham St, Taylor, MI 48180For SaleMLS ID #20261089758, Harry Cassidy, Real Estate Unlimited, Inc. Realcomp II
- $59,9003 bd2 ba1.8k sqft1843 Parklawn, Ypsilanti, MI 48198For SaleMLS ID #20261074421, Cade Glasgow, Keller Williams First. Realcomp II
