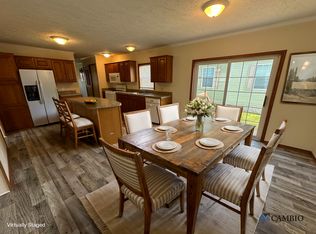
Welcome home to this spacious 32-foot-wide manufactured home located in Whittaker Oaks MHC in Whittaker! This home offers an exceptionally roomy floor plan with plenty of space for everyday living and entertaining. The large kitchen features an abundance of oak cabinetry, generous counter space, a center island with seating, and plenty of room to prepare meals and gather with family and friends. The adjoining dining area flows into the oversized family room, highlighted by a beautiful stone fireplace that adds warmth and character to the space. The home offers 3 bedrooms and 2 full baths, including a spacious primary bedroom with a private en suite bath. A separate laundry room adds additional convenience. Outside, enjoy a large yard with a beautiful wooded backdrop, providing a peaceful setting and plenty of green space. A storage shed with electricity provides additional storage and an extra deep lot backing up to the woods. Major improvements include a roof approximately 1.5 years old and furnace and central air approximately 3 years old. Stove, refrigerator, dishwasher, washer and dryer are included. With its spacious 32-foot-wide design, large kitchen, fireplace, generous living areas and wooded backyard setting, this home has a lot to offer. Schedule your private showing today!
For sale
$89,000
444 Laurel Oak Ln, Whittaker, MI 48190
3beds
2,048sqft
Manufactured Home
Built in 2007
4,356 Square Feet Lot
$192,600 Zestimate®
$43/sqft
$-- HOA
What's special
- 1 day
- 29
- 3
Zillow last checked:
Listing updated:
Listed by:
Michael Procissi 734-258-2113,
Power House Group Realty 734-318-2121
Source: Realcomp II,MLS#: 20261083856
Facts & features
Interior
Bedrooms & bathrooms
- Bedrooms: 3
- Bathrooms: 2
- Full bathrooms: 2
Primary bedroom
- Level: Entry
- Area: 240
- Dimensions: 16 X 15
Primary bedroom
- Level: Entry
- Area: 180
- Dimensions: 15 X 12
Bedroom
- Level: Entry
- Area: 180
- Dimensions: 15 X 12
Primary bathroom
- Level: Entry
- Area: 121
- Dimensions: 11 X 11
Other
- Level: Entry
- Area: 66
- Dimensions: 11 X 6
Other
- Level: Entry
- Area: 180
- Dimensions: 12 X 15
Dining room
- Level: Entry
- Area: 180
- Dimensions: 12 X 15
Family room
- Level: Entry
- Area: 340
- Dimensions: 17 X 20
Kitchen
- Level: Entry
- Area: 270
- Dimensions: 18 X 15
Laundry
- Level: Entry
- Area: 121
- Dimensions: 11 X 11
Living room
- Level: Entry
- Area: 285
- Dimensions: 19 X 15
Heating
- Forced Air, Natural Gas
Cooling
- Ceiling Fans, Central Air
Appliances
- Included: Dishwasher, Disposal, Dryer, Free Standing Gas Range, Free Standing Refrigerator, Washer
- Laundry: Laundry Room
Features
- Has basement: No
- Has fireplace: Yes
- Fireplace features: Family Room
Interior area
- Total interior livable area: 2,048 sqft
- Finished area above ground: 2,048
Property
Parking
- Parking features: Assigned 2 Spaces, Driveway, No Garage
Features
- Levels: One
- Stories: 1
- Entry location: GroundLevelwSteps
- Pool features: None
Lot
- Size: 4,356 Square Feet
- Dimensions: 50 x 130
Details
- Additional structures: Sheds
- Parcel number: T08822201152
- Special conditions: Short Sale No,Standard
Construction
Type & style
- Home type: MobileManufactured
- Architectural style: Manufacturedwo Land
- Property subtype: Manufactured Home
Materials
- Vinyl Siding
- Foundation: Pillar Post Pier
- Roof: Asphalt
Condition
- New construction: No
- Year built: 2007
Utilities & green energy
- Electric: Volts 220, Circuit Breakers
- Sewer: Public Sewer
- Water: Public
- Utilities for property: Cable Available, Underground Utilities
Community & HOA
Community
- Features: Sidewalks
HOA
- Has HOA: No
Location
- Region: Whittaker
Financial & listing details
- Price per square foot: $43/sqft
- Date on market: 10/15/2026
- Cumulative days on market: 1 day
- Listing agreement: Exclusive Right To Sell
- Listing terms: Cash,Conventional
Estimated market value
$192,600
$152,000 - $233,000
$1,524/mo
Price history
| Date | Event | Price |
|---|---|---|
| 10/15/2026 | Listed for sale | $89,000$43/sqft |
Source:  Realcomp II #20261083856 Report a problem Realcomp II #20261083856 Report a problem | ||
Public tax history
| Year | Property taxes | Tax assessment |
|---|---|---|
| 2026 | -- | -- |
| 2025 | -- | -- |
| 2024 | -- | -- |
| 2023 | -- | -- |
| 2022 | -- | -- |
| 2021 | -- | -- |
| 2020 | -- | -- |
| 2019 | -- | -- |
| 2018 | -- | -- |
| 2017 | -- | -- |
| 2016 | -- | -- |
| 2015 | -- | -- |
| 2014 | -- | -- |
| 2013 | -- | -- |
| 2012 | -- | -- |
| 2011 | -- | -- |
Find assessor info on the county website
Monthly payment
Climate risks
Neighborhood: 48190
Similar homes
- $63,9903 bd2 ba1.3k sqft328 White Oak Ln, Whittaker, MI 48190For Sale

 MLS ID #20251050715, Michael Procissi, Power House Group Realty. Realcomp II
 - $89,9953 bd2 ba1.7k sqftRiver Ridge, Saline, MI 48176For Sale
 MLS ID #527609, Veronica Kirby. MHBO
 - $84,9003 bd2 ba2k sqft6988 McKean Rd Lot 220, Ypsilanti, MI 48197For Sale
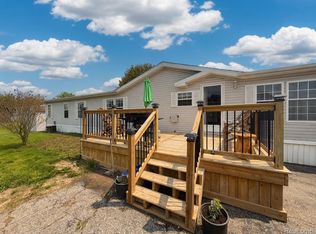 MLS ID #20261032165, Anthony Bosio, Power House Group Realty. Realcomp II
 - $97,0003 bd2 ba1.2k sqft563 Allen Rd, Milan, MI 48160For Sale
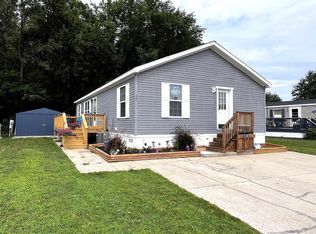
 MLS ID #50220371, Louis Bitto, USA #1 Realty LLC. MiRealSource
 - $90,0004 bd2 ba2.4k sqft24519 Manchester Dr, Brownstown, MI 48134For SaleMLS ID #20261069827, Leah G Sohlden, Century 21 Curran & Oberski. Realcomp II
- $85,0003 bd2 ba1.7k sqft13451 Mapleview St, Carleton, MI 48117For SaleMLS ID #20261060280, Michael Procissi, Power House Group Realty. Realcomp II
- $88,0003 bd2 ba1.5k sqft24494 Edwin Dr, Brownstown, MI 48134For SaleMLS ID #20261055282, Tasha Dane, KW Platinum. Realcomp II
- $74,0003 bd2 ba1.4k sqft3488 Spring St, Carleton, MI 48117For SaleMLS ID #20261081954, Michael Procissi, Power House Group Realty. Realcomp II
- $82,0003 bd2 ba1.3k sqft30 Carmell St, Belleville, MI 48111For SaleMLS ID #20261072298, Mike Dominick, Golden Path Real Estate Co. Realcomp II
- $97,5003 bd2 ba1.4k sqft563 Allen Rd Trailer 48, Milan, MI 48160For SaleMLS ID #20261065521, Louis Bitto, USA #1 Realty LLC. Realcomp II
- $79,0003 bd2 ba1.5k sqft305 Aspen Ln, Dundee, MI 48131For SaleMLS ID #20261058388, Garrett Schulte, Golden Key Realty Group LLC. Realcomp II
- $86,0003 bd2 ba1.4k sqft25843 Loudon Dr, Brownstown, MI 48134For SaleMLS ID #20261050465, Candace Trelfa, Power House Group Realty. Realcomp II
- $79,9003 bd2 ba1.9k sqft2147 Zack Ridge Dr, Newport, MI 48166For SaleMLS ID #20261060092, Michael Procissi, Power House Group Realty. Realcomp II
- $64,5003 bd2 ba1.8k sqft1843 Parklawn, Ypsilanti, MI 48198For SaleMLS ID #20261074421, Cade Glasgow, Keller Williams First. Realcomp II
