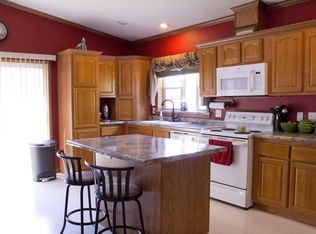
UPSCALE AUGUSTA WOODS / 3 or 4 BEDROOM 2 BATH HOME / PRIME LOT WITH DEEP BACK YARD / MANY UPDATES / $89,900!! Popular Augusta Woods home with 3 bedrooms and a bonus room that could be a fourth bedroom if needed. Large living room leads to a spacious dining room/kitchen area. Plenty of counter and storage space in the kitchen. All appliances and central air come with the home. The primary bedroom is nice sized and has an attached full bathroom behind it. There was once a bonus room attached to this bedroom which has been walled off. The bonus room could be whatever kind of room you wanted, including another bedroom. The other 2 bedrooms and bath are at the other side of the home. This is a great floor plan for privacy and noise reduction between occupants! Most flooring has been installed since 2023. Since 2023 the home has also been painted and the water heater replaced. In 2022, the home was re-shingled. The home also has a 10x10 storage shed. Look at the pictures and video tour to fully appreciate this home and great lot.
For sale
$89,900
10900 Saint Clair Dr, Willis, MI 48191
3beds
1,568sqft
Manufactured Home
Built in 2001
-- sqft lot
$-- Zestimate®
$57/sqft
$-- HOA
What's special
- 11 days |
- 155 |
- 9 |
Zillow last checked:
Listing updated:
Listed by:
Mark Williams 248-826-0885,
Holly Manufactured Homes LLC 248-826-0885,
Rich Miller 734-203-9451
Source: My State MLS,MLS#: 11910807
Facts & features
Interior
Bedrooms & bathrooms
- Bedrooms: 3
- Bathrooms: 2
- Full bathrooms: 2
Rooms
- Room types: Bonus Room, Breakfast Room, Dining Room, First Floor Bathroom, First Floor Master Bedroom, Kitchen, Laundry Room, Living Room, Master Bedroom, Private Guest Room, Walk-in Closet
Basement
- Area: 0
Heating
- Natural Gas, Forced Air
Cooling
- Central
Appliances
- Included: Dishwasher, Disposal, Dryer, Refrigerator, Microwave, Oven, Washer, Water Heater
Features
- Flooring: Carpet, Laminate
- Doors: Doorman
- Has basement: No
- Has fireplace: No
Interior area
- Total structure area: 1,568
- Total interior livable area: 1,568 sqft
- Finished area above ground: 1,568
Video & virtual tour
Property
Parking
- Parking features: Driveway
- Has uncovered spaces: Yes
Features
- Has view: Yes
- View description: Scenic, Street, Wooded
Lot
- Features: Trees
Details
- Additional structures: Shed(s)
- Parcel number: T8801101054
- On leased land: Yes
- Lease amount: $660
Construction
Type & style
- Home type: MobileManufactured
- Property subtype: Manufactured Home
Materials
- Vinyl Siding
- Roof: Asphalt
Condition
- New construction: No
- Year built: 2001
Utilities & green energy
- Electric: Amps(0)
- Sewer: Municipal
- Water: Municipal
- Utilities for property: Naturl Gas Available
Community & HOA
Community
- Features: Pool, Clubhouse, Playground, Recreation Room
HOA
- Has HOA: No
- Amenities included: Pool, Clubhouse, Playground, Recreation Room
Location
- Region: Willis
Financial & listing details
- Price per square foot: $57/sqft
- Date on market: 7/30/2026
- Date available: 07/30/2026
- Listing agreement: Exclusive
Estimated market value
Not available
Estimated sales range
Not available
$1,761/mo
Price history
| Date | Event | Price |
|---|---|---|
| 7/30/2026 | Listed for sale | $89,900$57/sqft |
Source: My State MLS #11910807 Report a problem | ||
Public tax history
| Year | Property taxes | Tax assessment |
|---|---|---|
| 2025 | -- | -- |
| 2024 | -- | -- |
| 2023 | -- | -- |
| 2022 | -- | -- |
| 2021 | -- | -- |
| 2020 | -- | -- |
| 2019 | -- | -- |
| 2018 | -- | -- |
| 2017 | -- | -- |
| 2016 | -- | -- |
| 2015 | -- | -- |
| 2014 | -- | -- |
| 2013 | -- | -- |
| 2012 | -- | -- |
| 2011 | -- | -- |
| 2010 | -- | -- |
| 2009 | -- | -- |
| 2008 | -- | -- |
| 2007 | -- | -- |
| 2005 | -- | -- |
| 2004 | -- | -- |
| 2003 | -- | -- |
Find assessor info on the county website
Monthly payment
Climate risks
Neighborhood: 48191
Nearby schools
GreatSchools rating
- 5/10Lincoln Brick Elementary SchoolGrades: K-5Distance: 3.1 mi
- 5/10Lincoln Middle SchoolGrades: 6-8Distance: 3.4 mi
- 4/10Lincoln Senior High SchoolGrades: 9-12Distance: 3.6 mi
Schools provided by the listing agent
- District: Lincoln Consolidated School District
Source: My State MLS. This data may not be complete. We recommend contacting the local school district to confirm school assignments for this home.
- $150,6003 bd1 ba-- sqft10846 Saint Clair Dr, Willis, MI 48191Off Market
- $150,6003 bd1 ba-- sqft10858 Saint Clair Dr, Willis, MI 48191Off Market
- $94,9003 bd2 ba1.9k sqft10834 Saint Clair Dr, Willis, MI 48191Off Market
- $113,400-- bd1 ba-- sqft10870 Saint Clair Dr, Willis, MI 48191Off Market
- $105,9003 bd1 ba-- sqft10888 Saint Clair Dr, Willis, MI 48191Off Market
- $150,6003 bd1 ba-- sqft10931 Saint Clair Dr, Willis, MI 48191Off Market
- $150,6003 bd1 ba-- sqft10912 Saint Clair Dr, Willis, MI 48191Off Market
- $--3 bd1 ba-- sqft10919 Saint Clair Dr, Willis, MI 48191Off Market
Similar homes
- $99,9003 bd1 ba1k sqftCommunity Office, Belleville, MI 48111For Sale
 MLS ID #11926642, Mark Williams, Holly Manufactured Homes LLC. My State MLS
 - $84,9003 bd2 ba2k sqft6988 McKean Rd Lot 220, Ypsilanti, MI 48197For Sale
 MLS ID #20261032165, Anthony Bosio, Power House Group Realty. Realcomp II
 - $99,9003 bd2 ba1.6k sqft26 Ridgeway, Saline, MI 48176For Sale
 MLS ID #11924737, Rich Miller, Holly Manufactured Homes LLC. My State MLS
 - $84,9953 bd2 ba1.8k sqftNorthville Crossing, Northville, MI 48167For Sale
 MLS ID #607483, Brittney Nelson. MHBO
 - $58,5003 bd2 ba1.8k sqft6968 Liberty Ln, Belleville, MI 48111For SaleMLS ID #20261059633, Trista Williams, EXP Realty Main. Realcomp II
- $85,0004 bd1 ba1.8k sqftWest Village Estates, Romulus, MI 48174For SaleMLS ID #597294, Lindy Cataldo. MHBO
- $89,9954 bd2 ba1.7k sqftMeadowlands, Rockwood, MI 48173For SaleMLS ID #606760, Lydia Navarro. MHBO
- $84,9004 bd2 ba1.7k sqftNorthville Crossing, Northville, MI 48167For SaleMLS ID #552597, Brittney Nelson. MHBO
- $49,9953 bd2 ba1.9k sqftArbor Woods, Ypsilanti, MI 48198For SaleMLS ID #598682, Kinya Tarrence. MHBO
- $89,0003 bd2 ba1.7k sqft1891 Magnolia St, Newport, MI 48166For Sale
 MLS ID #26038793, Jeanine Burmeister, Power House Group Realty. MichRIC
 - $97,9003 bd2 ba1.4k sqftNorthville Crossing, Northville, MI 48167For SaleMLS ID #604164, Brittney Nelson. MHBO
- $84,9003 bd2 ba1.4k sqftNorthville Crossing, Northville, MI 48167For SaleMLS ID #598676, Brittney Nelson. MHBO
- $85,0003 bd2 ba1.2k sqft41021 Old Michigan Ave #39-A, Canton, MI 48188For SaleMLS ID #20261033420, Angela Lee, EXP Realty Main. Realcomp II
- $85,9954 bd2 ba1.5k sqftMeadowlands, Rockwood, MI 48173For SaleMLS ID #605364, Lydia Navarro. MHBO
- $90,0003 bd2 ba1.5k sqft825 Stevens Trl, Monroe, MI 48161For SaleMLS ID #20261059978, Trista Williams, EXP Realty Main. Realcomp II
- $74,0003 bd2 ba1.3k sqft90 Menlo Park Dr, Belleville, MI 48111For SaleMLS ID #20261045434, Michael Procissi, Power House Group Realty. Realcomp II
- $84,9003 bd2 ba2.1k sqftNorthville Crossing, Northville, MI 48167For SaleMLS ID #599163, Brittney Nelson. MHBO
- $49,9003 bd2 ba1.7k sqft6988 McKean Rd, Ypsilanti, MI 48197For SaleMLS ID #20261028022, Anthony Bosio, Power House Group Realty. Realcomp II
- $74,9003 bd2 ba1.6k sqftNorthville Crossing, Northville, MI 48167For SaleMLS ID #607087, Brittney Nelson. MHBO
- $49,9004 bd2 ba1.2k sqft6721 Senate St #406, Belleville, MI 48111For SaleMLS ID #20261055947, Justin S Ford, EXP Realty Plymouth. Realcomp II
