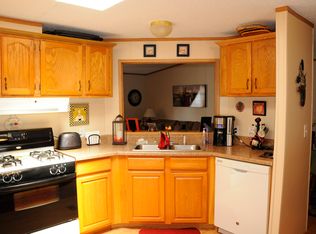
VACATION AT HOME IN THIS UNIQUE OASIS OF TRANQUILITY!! ONE-OF-A-KIND HOME, GARAGE, AND LOT!! MUST SEE!! This awesome home and lot have been beautifully maintained and upgraded by the original owners for over 30 years. Words do not do this home justice - please look at the pictures and video tour, but I will try! On the outside, you have beautifully trimmed hedges at the entrance. Coming into the yard, you have attractive pavers, bushes, flowers, and shade trees that lead you to a 10x20 deck. Half of the deck is covered, like an outside room. Going further into the back yard you have your own private sanctuary of calm. Look at the pictures and imagine yourself relaxing or entertaining back there. In almost 40 years of selling manufactured homes, this lot is one of the nicest I have ever seen. The garage is 10x60 and is composed of 5 different areas! From front to rear - a 1 car parking space, a workout/multi-use room, a workshop area, a music studio, and another room built off the back they call the "spa room". The garage and home had a new roof put on in 2019. The home itself has had a number of updates over the years! The living room was remodeled in 2. The kitchen was remodeled in 2023, $18,000. New central air, furnace, water heater, and appliances in 2023. There are mood lighting and a portable fireplace in the living room, both with a remote. The Hansen entry door was new in 2021, and there are newer deluxe window treatments. Hansen windows were installed in 2007. These are just some of the updates these owners have made that will benefit you. Again, please look at the pictures and video that are included with this listing. It is hard to describe how unique this listing is! The video tour and pictures will help!
For sale
$99,900
6609 Senate St, Belleville, MI 48111
3beds
1,008sqft
Manufactured Home
Built in 1992
-- sqft lot
$-- Zestimate®
$99/sqft
$-- HOA
What's special
Newer deluxe window treatments
- 49 days
- 583
- 78
Zillow last checked:
Listing updated:
Listed by:
Mark Williams 248-826-0885,
Holly Manufactured Homes LLC 248-826-0885,
Rich Miller 734-203-9451
Source: My State MLS,MLS#: 11926642
Facts & features
Interior
Bedrooms & bathrooms
- Bedrooms: 3
- Bathrooms: 1
- Full bathrooms: 1
Rooms
- Room types: First Floor Bathroom, First Floor Master Bedroom, Kitchen, Laundry Room, Living Room, Master Bedroom, Private Guest Room, Walk-in Closet
Basement
- Area: 0
Heating
- Natural Gas, Forced Air
Cooling
- Central
Appliances
- Included: Dishwasher, Disposal, Dryer, Refrigerator, Microwave, Oven, Washer, Water Heater, Stainless Steel Appliances
Features
- Flooring: Carpet, Vinyl
- Doors: Doorman
- Has basement: No
- Number of fireplaces: 1
Interior area
- Total structure area: 1,008
- Total interior livable area: 1,008 sqft
- Finished area above ground: 1,008
Video & virtual tour
Property
Parking
- Parking features: Driveway, Attached
- Has garage: Yes
- Has uncovered spaces: Yes
Features
- Patio & porch: Patio, Covered Porch, Deck
- Has view: Yes
- View description: Private, Scenic
Lot
- Features: Trees
Details
- Additional structures: Shed(s)
- On leased land: Yes
- Lease amount: $850
Construction
Type & style
- Home type: MobileManufactured
- Property subtype: Manufactured Home
Materials
- Vinyl Siding
- Roof: Asphalt
Condition
- New construction: No
- Year built: 1992
Utilities & green energy
- Electric: Amps(0)
- Sewer: Municipal
- Water: Municipal
- Utilities for property: Naturl Gas Available
Community & HOA
Community
- Features: Playground
HOA
- Has HOA: No
- Amenities included: Playground
Location
- Region: Belleville
Financial & listing details
- Price per square foot: $99/sqft
- Date on market: 8/8/2026
- Date available: 08/08/2026
- Listing agreement: Exclusive
Estimated market value
Not available
Estimated sales range
Not available
Not available
Price history
| Date | Event | Price |
|---|---|---|
| 9/3/2026 | Listed for sale | $99,900$99/sqft |
Source: My State MLS #11926642 Report a problem | ||
| 8/18/2026 | Contingent | $99,900$99/sqft |
Source: My State MLS #11926642 Report a problem | ||
| 8/8/2026 | Listed for sale | $99,900$99/sqft |
Source: My State MLS #11926642 Report a problem | ||
Public tax history
Tax history is unavailable.
Monthly payment
Climate risks
Neighborhood: 48111
Nearby schools
Schools provided by the listing agent
- District: Lincoln Consolidated School District
Source: My State MLS. This data may not be complete. We recommend contacting the local school district to confirm school assignments for this home.

Similar homes
- $74,0003 bd2 ba1.3k sqft90 Menlo Park Dr, Belleville, MI 48111For Sale
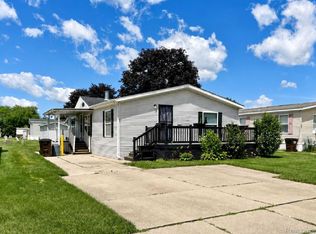
 MLS ID #20261045434, Michael Procissi, Power House Group Realty. Realcomp II
 - $51,9003 bd1 ba1.1k sqft3 San Carlos St, Belleville, MI 48111For Sale
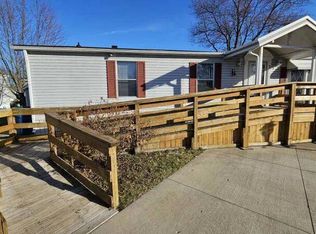 MLS ID #11637901, Rich Miller, Holly Manufactured Homes LLC. My State MLS
 - $97,5003 bd2 ba1.2k sqft563 Allen Rd, Milan, MI 48160For Sale
 MLS ID #50220371, Louis Bitto, USA #1 Realty LLC. MiRealSource
 - $127,0002 bd2 ba876 sqft41276 N Woodbury Green Dr, Belleville, MI 48111For Sale
 MLS ID #26023700, Patrick Novack, Metro Realty Group, Inc.. MichRIC
 - $135,0003 bd2 ba1.4k sqft6988 McKean Rd Lot 193, Ypsilanti, MI 48197For SaleMLS ID #20261066918, Trista Williams, EXP Realty Main. Realcomp II
- $110,0003 bd1 ba1k sqft25525 Powers Ave, Dearborn Heights, MI 48125For SaleMLS ID #20261075999, Bertha Michalak, Home Direct Realty. Realcomp II
- $99,9003 bd1 ba1k sqft1014 Arlington St, Inkster, MI 48141For SaleMLS ID #20261044468, Mike Dominick, Golden Path Real Estate Co. Realcomp II
- $59,0003 bd2 ba1.2k sqft5192 W Annapolis Cir Trailer 128, Canton, MI 48188For SaleMLS ID #20261072782, Angela Lee, EXP Realty Main. Realcomp II
- $97,5003 bd2 ba1.4k sqft563 Allen Rd Trailer 48, Milan, MI 48160For SaleMLS ID #20261065521, Louis Bitto, USA #1 Realty LLC. Realcomp II
- $79,9002 bd2 ba1k sqft15458 Dupage Blvd, Taylor, MI 48180For SaleMLS ID #20261077258, David Goad, Real Estate One-Southgate. Realcomp II
- $89,9951 bd1 ba817 sqft7595 Woodview St Unit 166, Westland, MI 48185For SaleMLS ID #50222966, Jo Ann Thurau, Pacesetters Realty Inc. MiRealSource
- $120,0003 bd1 ba1.2k sqft6308 Glenis St, Taylor, MI 48180For SaleMLS ID #20261072589, Abdul Khan, EXP Realty Main. Realcomp II
- $85,8883 bd1 ba1k sqft31522 Alpena Ct, Westland, MI 48186For SaleMLS ID #20261072206, Steven N Hannosh, AXEN Realty LLC. Realcomp II
- $129,9003 bd1 ba1.2k sqft264 Helen St, Inkster, MI 48141For SaleMLS ID #20261068539, Jacob Jones, Crown Real Estate Group. Realcomp II
- $82,5002 bd1 ba682 sqft3565 Niagara St, Wayne, MI 48184For SaleMLS ID #20261076225, Gail M Hodge, Real Estate One. Realcomp II
- $105,0002 bd2 ba817 sqft7620 Woodview St APT 1, Westland, MI 48185For SaleMLS ID #20261059969, Bridget Cassar, Century 21 Dynamic Realty. Realcomp II
- $89,9003 bd1 ba990 sqft7460 Dacosta, Detroit, MI 48239For SaleMLS ID #20261073459, Shannon K Sails, NextHome Pros. Realcomp II
- $86,0003 bd2 ba1.4k sqft25843 Loudon Dr, Brownstown, MI 48134For SaleMLS ID #20261050465, Candace Trelfa, Power House Group Realty. Realcomp II
- $100,0001 bd1 ba707 sqft3001 Williamsburg Dr, Ann Arbor, MI 48108For SaleMLS ID #20261071601, Jo Cook, Golden Key Realty Group LLC. Realcomp II
