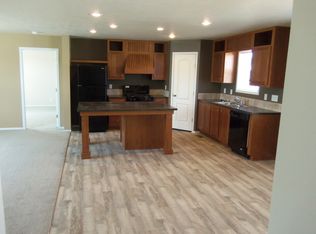
BEAUTIFUL SOUTH LYON HOME / 3 BEDROOM 2 BATH WITH 8x28 COVERED PORCH / LARGE CORNER LOT / YOU WILL BE IMPRESSED / $119,900!! Located in upscale Woodland Ridge, this home and the community are a step above what you have seen before. The home is located at the end of a court, with trees next to it. The trees and the covered porch will let you enjoy the outdoors while keeping you cool! There are 2 driveways and a 10x10 storage shed for your outdoor miscellaneous items. The covered porch will be one of your favorite places to relax, look at the pictures to fully appreciate what I mean. You are just a short walk to the beautiful clubhouse and pool area. The inside will impress you with its modern build and decor. This is drywall built with thermal windows and upgraded insulation. Your utility bills will be at a minimum for this size home. There was new vinyl flooring installed in the last 2 years in the kitchen, dining room, utility room, and second bath. All appliances stay, and of course it has central air. The layout of the home is very nice. The living areas (kitchen, dining room, and living room) are all at the front. The combination of rooms makes it a nice size area to relax or entertain in. The main bedroom/bathroom suite is also spacious and modern. Same with the other 2 bedrooms and bath. The utility room also has an entry/exit door to the driveway. Manufactured housing has come a long way in the 2000's. This property has it all!!
For sale
$119,900
11015 Quail Run Ct, South Lyon, MI 48178
3beds
1,568sqft
Manufactured Home
Built in 2017
-- sqft lot
$-- Zestimate®
$76/sqft
$-- HOA
What's special
Large corner lotUpgraded insulationModern build and decorThermal windowsCentral airAll appliances stay
- 81 days
- 222
- 17
Zillow last checked:
Listing updated:
Listed by:
Mark Williams 248-826-0885,
Holly Manufactured Homes LLC 248-826-0885,
Rich Miller 734-203-9451
Source: My State MLS,MLS#: 11824721
Facts & features
Interior
Bedrooms & bathrooms
- Bedrooms: 3
- Bathrooms: 2
- Full bathrooms: 2
Rooms
- Room types: Breakfast Room, Dining Room, First Floor Bathroom, First Floor Master Bedroom, Laundry Room, Living Room, Master Bedroom, Private Guest Room, Walk-in Closet
Kitchen
- Features: Open
Basement
- Area: 0
Heating
- Natural Gas, Forced Air
Cooling
- Central
Appliances
- Included: Dishwasher, Disposal, Dryer, Refrigerator, Microwave, Oven, Washer, Water Heater, Stainless Steel Appliances
Features
- Flooring: Carpet, Laminate
- Doors: Doorman
- Has basement: No
- Has fireplace: No
Interior area
- Total structure area: 0
- Total interior livable area: 1,568 sqft
- Finished area above ground: 0
Video & virtual tour
Property
Parking
- Parking features: Driveway
- Has uncovered spaces: Yes
Features
- Stories: 1
- Patio & porch: Patio, Covered Porch
- Has view: Yes
- View description: Scenic, Street
Lot
- Features: Corner, Trees
Details
- Additional structures: Shed(s)
- Parcel number: 471635017999
- On leased land: Yes
- Lease amount: $895
Construction
Type & style
- Home type: MobileManufactured
- Property subtype: Manufactured Home
Materials
- Vinyl Siding
- Roof: Asphalt
Condition
- New construction: No
- Year built: 2017
Utilities & green energy
- Electric: Amps(0)
- Sewer: Municipal
- Water: Municipal
- Utilities for property: Naturl Gas Available
Community & HOA
Community
- Features: Gym, Pool, Clubhouse, Playground, Recreation Room
HOA
- Has HOA: No
- Amenities included: Gym, Pool, Clubhouse, Playground, Recreation Room
Location
- Region: South Lyon
Financial & listing details
- Price per square foot: $76/sqft
- Tax assessed value: $1
- Date on market: 6/12/2026
- Date available: 06/12/2026
- Listing agreement: Exclusive
Estimated market value
Not available
Estimated sales range
Not available
$1,669/mo
Price history
| Date | Event | Price |
|---|---|---|
| 6/12/2026 | Listed for sale | $119,900$76/sqft |
Source: My State MLS #11824721 Report a problem | ||
Public tax history
| Year | Property taxes | Tax assessment |
|---|---|---|
| 2025 | -- | -- |
| 2024 | -- | -- |
| 2023 | -- | -- |
| 2022 | -- | -- |
| 2021 | -- | -- |
| 2020 | -- | -- |
| 2019 | -- | -- |
| 2018 | -- | -- |
| 2017 | -- | -- |
| 2016 | -- | -- |
| 2014 | -- | -- |
| 2012 | -- | -- |
| 2010 | -- | -- |
| 2009 | -- | -- |
| 2007 | -- | -- |
Find assessor info on the county website
Monthly payment
Climate risks
Neighborhood: 48178
Nearby schools
Schools provided by the listing agent
- District: South Lyon
Source: My State MLS. This data may not be complete. We recommend contacting the local school district to confirm school assignments for this home.

Similar homes
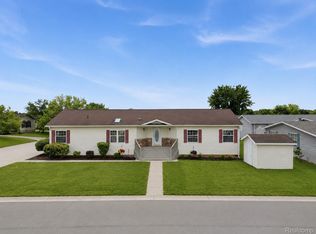
- $119,0003 bd2 ba1.8k sqft11078 Stony River Ct #522, South Lyon, MI 48178For Sale
 MLS ID #20261049519, Scott Fader, Joseph Walter Realty, LLC. Realcomp II
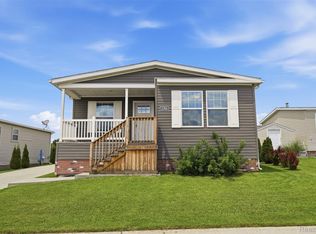
 - $110,0003 bd2 ba1.5k sqft11766 Cedarbrook Dr, South Lyon, MI 48178For Sale
 MLS ID #20261047737, Tricia Kortes, Berkshire Hathaway HomeServices Kee Realty Clinton. Realcomp II
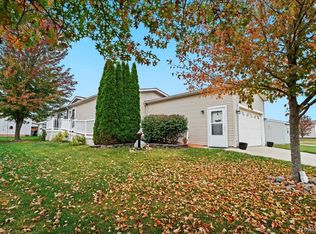
 - $110,0003 bd2 ba1.5k sqft11092 Indianwood Ct, South Lyon, MI 48178For Sale
 MLS ID #20251046087, Tricia Kortes, Berkshire Hathaway HomeServices Kee Realty Clinton. Realcomp II
 - $160,0003 bd2 ba1.5k sqft11166 Walden Ct, South Lyon, MI 48178For Sale
 MLS ID #20261036415, Michael Procissi, Power House Group Realty. Realcomp II
 - $90,0004 bd2 ba1.8k sqft11211 Nearbrook Ct, South Lyon, MI 48178For SaleMLS ID #20261050359, Christopher Davenport, Front Page Properties. Realcomp II
- $85,0003 bd2 ba1.5k sqft11784 Stoneridge Ct, South Lyon, MI 48178For SaleMLS ID #20261057449, Tricia Kortes, Berkshire Hathaway HomeServices Kee Realty Clinton. Realcomp II
- $84,9003 bd2 ba1.5k sqft11045 Woodland Ridge Ct, South Lyon, MI 48178For SaleMLS ID #20251058095, Thomas C Farrell, Crown Real Estate Group. Realcomp II
- $69,9003 bd2 ba1.4k sqft11006 Wood Run Cir, South Lyon, MI 48178For SaleMLS ID #20261038742, Tricia Kortes, Berkshire Hathaway HomeServices Kee Realty Clinton. Realcomp II
- $109,9002 bd2 ba1.3k sqft61119 Heritage Blvd #3, South Lyon, MI 48178For Sale
 MLS ID #25048347, Keith Brandt, Brandt Real Estate. MichRIC
 - $64,9003 bd2 ba1.3k sqft11224 Nearbrook Ct, South Lyon, MI 48178For SaleMLS ID #20261016260, Thomas C Farrell, Crown Real Estate Group. Realcomp II
- $122,5002 bd2 ba1.4k sqft25352 Potomac Dr Unit 7, South Lyon, MI 48178For SaleMLS ID #26033221, Malinda Demray, Keller Williams Professionals. MichRIC
- $104,9993 bd1 ba1.4k sqft25176 Potomac Dr #2, South Lyon, MI 48178For SaleMLS ID #26025837, Melissa Dorchak, Innovated Realty Solutions, LT. MichRIC
- $133,0002 bd2 ba1.5k sqft25225 Potomac Dr #8, South Lyon, MI 48178For SaleMLS ID #26007442, Timothy Eoll, Majestic Homes Realty. MichRIC
- $155,0002 bd2 ba1.6k sqft12237 Cambridge Blvd #1, South Lyon, MI 48178For SaleMLS ID #20261064177, Mary K Carano, National Realty Centers, Inc. Realcomp II
- $99,9003 bd2 ba1.6k sqft8209 Bloomsbury Cir, Northville, MI 48167For SaleMLS ID #20261067303, Eric Freeman, The Brand Real Estate. Realcomp II
- $164,0002 bd2 ba1.7k sqft12440 Cambridge Blvd Unit 4, South Lyon, MI 48178For SaleMLS ID #20261061946, Mary K Carano, National Realty Centers, Inc. Realcomp II
- $134,9002 bd2 ba1.7k sqft62072 Yorktown Dr Unit 4, South Lyon, MI 48178For SaleMLS ID #20261020954, Nancy J Rademacher, KW Professionals Brighton. Realcomp II
- $160,0003 bd2 ba1.7k sqft62622 Raleigh Ct Unit 3, South Lyon, MI 48178For SaleMLS ID #20261061155, Kimberly A Champe, Real Estate One-Brighton. Realcomp II
- $109,0002 bd1 ba855 sqft25136 Potomac Dr, South Lyon, MI 48178For SaleMLS ID #26026603, Jerry Gardner, Remerica Hometown One. MichRIC
- $144,9002 bd2 ba1.7k sqft62177 Ticonderoga Dr Unit 4, South Lyon, MI 48178For SaleMLS ID #20261052814, Kimberly A Champe, Real Estate One-Brighton. Realcomp II
