Don’t miss this opportunity to own a spacious and well maintained manufactured home featuring a large deck, wheelchair lift, and a huge 2.5 car garage. Offering over 1,900 square feet of living space, this home features 3 bedrooms and 2 full baths with an open floor plan that provides comfortable living and a great layout for both everyday life and entertaining. A large foyer welcomes you into the home and sets the tone for the generous space throughout. The living room features a cozy gas fireplace, creating a warm and inviting place to relax. The primary bedroom offers a true retreat with a private ensuite bath featuring double sinks, a large soaking tub, separate shower, and a huge walk in closet. The large kitchen includes an island, abundant cabinet space, and flows nicely into the separate dining room, making it ideal for gatherings and family meals. Additional storage is plentiful with a 10 x 10 shed and the oversized 2.5 car garage, providing plenty of room for vehicles, tools, and recreational equipment. Major mechanical updates include the roof, furnace, air conditioner, and hot water heater, all only 3 years old. Located in the highly desirable Woodland Ridge Manufactured Home Community in South Lyon within Green Oak Township. The community offers wonderful amenities including an inground pool, scenic walking trails, playground, basketball courts, tennis courts, two dog parks, and a clubhouse. Lot rent is $895 per month and includes trash removal and grounds maintenance. Property taxes are only $250 per year on the garage, and there are no property taxes on the home. Pets are allowed. Buyers must be approved by the community after an accepted offer. Manufactured home financing is available. Contact the listing agent for lender information. BATAVI.
Pending
$150,000
11050 Willowgreen Ct, South Lyon, MI 48178
3beds
1,904sqft
Manufactured Home
Built in 2003
4,356 Square Feet Lot
$142,700 Zestimate®
$79/sqft
$-- HOA
What's special
Cozy gas fireplaceBasketball courtsPrivate ensuite bathTwo dog parksOpen floor planScenic walking trailsLarge deck
- 135 days |
- 48 |
- 0 |
Zillow last checked:
Listing updated:
Listed by:
Tricia Kortes 248-709-7774,
Berkshire Hathaway HomeServices Kee Realty Clinton 586-840-0400
Source: Realcomp II,MLS#: 20261014054
Facts & features
Interior
Bedrooms & bathrooms
- Bedrooms: 3
- Bathrooms: 2
- Full bathrooms: 2
Primary bedroom
- Level: Entry
- Area: 204
- Dimensions: 17 X 12
Bedroom
- Level: Entry
- Area: 121
- Dimensions: 11 X 11
Bedroom
- Level: Entry
- Area: 182
- Dimensions: 14 X 13
Primary bathroom
- Level: Entry
- Area: 120
- Dimensions: 12 X 10
Other
- Level: Entry
- Area: 40
- Dimensions: 8 X 5
Dining room
- Level: Entry
- Area: 104
- Dimensions: 13 X 8
Kitchen
- Level: Entry
- Area: 304
- Dimensions: 19 X 16
Laundry
- Level: Entry
- Area: 56
- Dimensions: 8 X 7
Living room
- Level: Entry
- Area: 324
- Dimensions: 18 X 18
Heating
- Forced Air, Natural Gas
Cooling
- Ceiling Fans, Central Air
Appliances
- Included: Dishwasher, Dryer, Free Standing Electric Range, Free Standing Refrigerator, Microwave, Stainless Steel Appliances, Washer
- Laundry: Laundry Room
Features
- Has basement: No
- Has fireplace: Yes
- Fireplace features: Gas, Living Room
Interior area
- Total interior livable area: 1,904 sqft
- Finished area above ground: 1,904
Property
Parking
- Total spaces: 2.5
- Parking features: Twoand Half Car Garage, Detached
- Garage spaces: 2.5
Accessibility
- Accessibility features: Exterior Wheelchair Lift
Features
- Levels: One
- Stories: 1
- Entry location: GroundLevelwSteps
- Patio & porch: Deck
- Pool features: Community, In Ground, Outdoor Pool
Lot
- Size: 4,356 Square Feet
- Dimensions: 50 x 100
Details
- Additional structures: Sheds
- Parcel number: 1635556999
- Special conditions: Short Sale No,Standard
Construction
Type & style
- Home type: MobileManufactured
- Architectural style: Manufacturedwo Land
- Property subtype: Manufactured Home
Materials
- Vinyl Siding
- Foundation: Crawl Space
- Roof: Asphalt
Condition
- New construction: No
- Year built: 2003
Utilities & green energy
- Sewer: Public Sewer
- Water: Community
Community & HOA
Community
- Features: Clubhouse, Fitness Center, Tennis Courts
- Security: Smoke Detectors
HOA
- Has HOA: No
Location
- Region: South Lyon
Financial & listing details
- Price per square foot: $79/sqft
- Tax assessed value: $12,100
- Annual tax amount: $254
- Date on market: 3/5/2026
- Cumulative days on market: 136 days
- Listing agreement: Exclusive Right To Sell
- Listing terms: Cash,Conventional
- Exclusions: Exclusion(s) Do Not Exist

Tricia Maskin
(248) 709-7774
By pressing Contact Agent, you agree that the real estate professional identified above may call/text you about your search, which may involve use of automated means and pre-recorded/artificial voices. You don't need to consent as a condition of buying any property, goods, or services. Message/data rates may apply. You also agree to our Terms of Use. Zillow does not endorse any real estate professionals. We may share information about your recent and future site activity with your agent to help them understand what you're looking for in a home.
Estimated market value
$142,700
$136,000 - $150,000
$1,512/mo
Price history
| Date | Event | Price |
|---|---|---|
| 6/26/2026 | Pending sale | $150,000$79/sqft |
Source:  Realcomp II #20261014054 Report a problem Realcomp II #20261014054 Report a problem | ||
| 4/12/2026 | Price change | $150,000-3.2%$79/sqft |
Source: Realcomp II #20261014054 Report a problem | ||
| 3/5/2026 | Listed for sale | $155,000$81/sqft |
Source: Realcomp II #20261014054 Report a problem | ||
Public tax history
| Year | Property taxes | Tax assessment |
|---|---|---|
| 2025 | $91 | $12,100 +36% |
| 2024 | -- | $8,900 |
| 2023 | $209 +33.4% | $8,900 +25.4% |
| 2022 | $157 | $7,100 +18.3% |
| 2021 | -- | $6,000 |
| 2020 | -- | $6,000 +13.2% |
| 2019 | $157 +282.2% | $5,300 +3.9% |
| 2018 | $41 -75.5% | $5,100 -3.8% |
| 2017 | $168 | $5,300 +1.9% |
| 2016 | $168 | $5,200 +8.3% |
| 2014 | $168 -28.7% | $4,800 +4.3% |
| 2012 | $236 | $4,600 -14.8% |
| 2010 | -- | $5,400 -5.3% |
| 2009 | -- | $5,700 |
| 2007 | $194 | -- |
Find assessor info on the county website
Monthly payment
Climate risks
Neighborhood: 48178
Nearby schools
GreatSchools rating
- 8/10William A. Brummer Elementary SchoolGrades: K-5Distance: 1.3 mi
- 9/10Millennium Middle SchoolGrades: 6-8Distance: 2.7 mi
- 8/10South Lyon High SchoolGrades: 9-12Distance: 3.5 mi
- $29,000-- bd1 ba-- sqft11044 Willowgreen Ct, South Lyon, MI 48178Off Market
- $41,400-- bd1 ba-- sqft11041 Willowgreen Ct, South Lyon, MI 48178Off Market
- $6,200-- bd1 ba-- sqft11038 Willowgreen Ct, South Lyon, MI 48178Off Market
- $1,100-- bd-- ba-- sqft11032 Willowgreen Ct, South Lyon, MI 48178Off Market
- $300-- bd-- ba-- sqft11026 Willowgreen Ct, South Lyon, MI 48178Off Market
- $900-- bd-- ba-- sqft11020 Willowgreen Ct, South Lyon, MI 48178Off Market
- $900-- bd-- ba-- sqft11014 Willowgreen Ct, South Lyon, MI 48178Off Market
- $300-- bd-- ba-- sqft12150 Woodland Ridge Cir, South Lyon, MI 48178Off Market
Similar homes
- $160,0003 bd2 ba1.5k sqft11166 Walden Ct, South Lyon, MI 48178For Sale
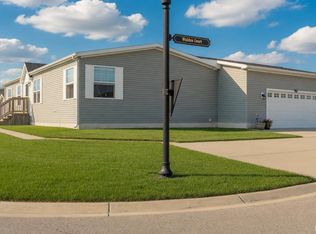
 MLS ID #20261036415, Michael Procissi, Power House Group Realty. Realcomp II
 - $119,0003 bd2 ba1.8k sqft11078 Stony River Ct #522, South Lyon, MI 48178For Sale
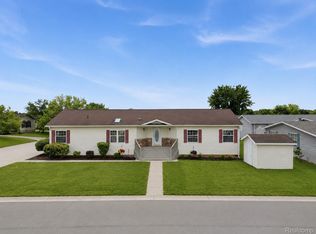 MLS ID #20261049519, Scott Fader, Joseph Walter Realty, LLC. Realcomp II
 - $119,9003 bd2 ba1.5k sqft11092 Indianwood Ct, South Lyon, MI 48178For Sale
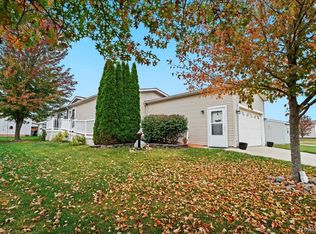 MLS ID #20251046087, Tricia Kortes, Berkshire Hathaway HomeServices Kee Realty Clinton. Realcomp II
 - $85,0003 bd2 ba1.5k sqft11784 Stoneridge Ct, South Lyon, MI 48178For Sale
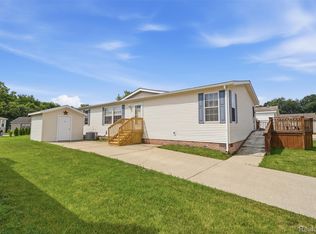 MLS ID #20261057449, Tricia Kortes, Berkshire Hathaway HomeServices Kee Realty Clinton. Realcomp II
 - $110,0003 bd2 ba1.5k sqft11766 Cedarbrook Dr, South Lyon, MI 48178For SaleMLS ID #20261047737, Tricia Kortes, Berkshire Hathaway HomeServices Kee Realty Clinton. Realcomp II
- $146,5003 bd2 ba2k sqft2836 Verona Dr, Northville, MI 48167For Sale
 MLS ID #26039665, Chundra Johnson, Keller Williams Ann Arbor Mrkt. MichRIC
 - $112,0003 bd2 ba1.5k sqft11160 Walden Ct, South Lyon, MI 48178For SaleMLS ID #20261036592, Michael Procissi, Power House Group Realty. Realcomp II
- $119,9003 bd2 ba1.5k sqftClubhouse/office, South Lyon, MI 48178For SaleMLS ID #11824721, Mark Williams, Holly Manufactured Homes LLC. My State MLS
- $164,9003 bd2 ba1.7k sqft61702 Williamsburg Dr Unit 2, South Lyon, MI 48178For SaleMLS ID #20261058544, Jeff Amburgy, Real Estate One-Brighton. Realcomp II
- $99,9004 bd2 ba1.8k sqft11211 Nearbrook Ct, South Lyon, MI 48178For SaleMLS ID #20261050359, Christopher Davenport, Front Page Properties. Realcomp II
- $79,9003 bd2 ba1.4k sqft11006 Wood Run Cir, South Lyon, MI 48178For SaleMLS ID #20261038742, Tricia Kortes, Berkshire Hathaway HomeServices Kee Realty Clinton. Realcomp II
- $159,9003 bd2 ba1.7k sqft62177 Ticonderoga Dr Unit 4, South Lyon, MI 48178For SaleMLS ID #20261052814, Kimberly A Champe, Real Estate One-Brighton. Realcomp II
- $94,9003 bd2 ba1.5k sqft11045 Woodland Ridge Ct, South Lyon, MI 48178For SaleMLS ID #20251058095, Thomas C Farrell, Crown Real Estate Group. Realcomp II
- $149,9002 bd2 ba1.7k sqft62181 Arlington Cir Unit 4, South Lyon, MI 48178For SaleMLS ID #20261015434, Kimberly A Champe, Real Estate One-Brighton. Realcomp II
- $147,4951 bd2 ba965 sqft11830 Shenandoah Dr Unit 4, South Lyon, MI 48178For SaleMLS ID #20261039127, Ron Yarbrough, Avera Realty. Realcomp II
- $155,0002 bd2 ba1.7k sqft61962 Yorktown Dr Unit 2, South Lyon, MI 48178For SaleMLS ID #20261033196, Kimberly A Champe, Real Estate One-Brighton. Realcomp II
- $170,5002 bd2 ba1.1k sqft61154 Greenwood Dr, South Lyon, MI 48178For SaleMLS ID #20261057173, Timothy Gohl Jr, Berkshire Hathaway Michigan. Realcomp II
- $147,0002 bd2 ba1.5k sqft25225 Potomac Dr #8, South Lyon, MI 48178For SaleMLS ID #26007442, Timothy Eoll, Majestic Homes Realty. MichRIC
- $134,9002 bd2 ba1.7k sqft62072 Yorktown Dr Unit 4, South Lyon, MI 48178For SaleMLS ID #20261020954, Nancy J Rademacher, KW Professionals Brighton. Realcomp II
- $155,0002 bd2 ba1k sqft61200 Greenwood Dr, South Lyon, MI 48178For SaleMLS ID #20261040178, Stacy M Ramsay, RE/MAX Leading Edge. Realcomp II
