55+ NEW AIR CONDITIONER, NEW KITCHEN FLOORING, STAINLESS APPLIANCES...Beautiful 2 Bedroom, 2 Bath Condo. Prime location backs to pond and nature. Open Floor Plan. Kitchen Offers skylight and all appliances.
Living Room has Cathedral Ceiling. 2 bedrooms on Main Entry Level. Finished Walkout Lower Level Offers Large Family Room, Full Bath,
Laundry room, Large Deck with Pond View.
HOA COVERS Water, Sewer, outside maintenance, Roof, water heater, Furnance, Snow removal, Heated Pool, Clubhouse.
Walk to Town, Shopping, Senior Center, Bike and Walking Trails,
Don't Miss Out!!!!!
For sale
Price cut: $5K (8/20)
$144,900
62177 Ticonderoga Dr Unit 4, South Lyon, MI 48178
2beds
1,700sqft
Condominium
Built in 1989
-- sqft lot
$142,100 Zestimate®
$85/sqft
$475/mo HOA
What's special
- 52 days
- 434
- 10
Zillow last checked:
Listing updated:
Listed by:
Kimberly A Champe 248-417-0737,
Real Estate One-Brighton 810-227-5005
Source: Realcomp II,MLS#: 20261052814
Facts & features
Interior
Bedrooms & bathrooms
- Bedrooms: 2
- Bathrooms: 2
- Full bathrooms: 2
Primary bedroom
- Level: Entry
- Area: 140
- Dimensions: 14 X 10
Bedroom
- Level: Entry
- Area: 110
- Dimensions: 11 X 10
Other
- Level: Entry
- Area: 56
- Dimensions: 8 X 7
Other
- Level: Basement
- Area: 56
- Dimensions: 8 X 7
Family room
- Level: Basement
- Area: 320
- Dimensions: 20 X 16
Kitchen
- Level: Entry
- Area: 84
- Dimensions: 14 X 6
Living room
- Level: Entry
- Area: 273
- Dimensions: 21 X 13
Heating
- Baseboard, Natural Gas
Cooling
- Wall Units
Appliances
- Included: Disposal, Dryer, Free Standing Electric Range, Microwave, Washer, Water Softener Owned
- Laundry: In Unit
Features
- Basement: Finished,Walk Out Access
- Has fireplace: No
Interior area
- Total interior livable area: 1,700 sqft
- Finished area above ground: 900
- Finished area below ground: 800
Property
Parking
- Parking features: Assigned 2 Spaces, No Garage
Features
- Levels: One Story Ground
- Stories: 1
- Entry location: GroundLevelwSteps
- Patio & porch: Deck, Patio, Porch
- Exterior features: Grounds Maintenance, Lighting, Private Entrance
- Pool features: Community, In Ground
- Waterfront features: Pond, Swim Association
Details
- Special conditions: Short Sale No,Standard
Construction
Type & style
- Home type: Condo
- Architectural style: Ranch
- Property subtype: Condominium
Materials
- Brick, Vinyl Siding
- Foundation: Basement, Poured
- Roof: Asphalt
Condition
- New construction: No
- Year built: 1989
Utilities & green energy
- Sewer: Public Sewer
- Water: Public
Community & HOA
HOA
- Has HOA: Yes
- Services included: Maintenance Grounds, Maintenance Structure, Sewer, Snow Removal, Trash, Water
- HOA fee: $475 monthly
- HOA phone: 246-644-4650
Location
- Region: South Lyon
Financial & listing details
- Price per square foot: $85/sqft
- Tax assessed value: $65
- Annual tax amount: $1,330
- Date on market: 7/10/2026
- Cumulative days on market: 52 days
- Listing agreement: Exclusive Right To Sell
- Listing terms: Cash
Estimated market value
$142,100
$135,000 - $149,000
$2,233/mo
Price history
| Date | Event | Price |
|---|---|---|
| 8/20/2026 | Price change | $144,900-3.3%$85/sqft |
Source:  Realcomp II #20261052814 Report a problem Realcomp II #20261052814 Report a problem | ||
| 8/13/2026 | Price change | $149,900-3.8%$88/sqft |
Source: Realcomp II #20261052814 Report a problem | ||
| 8/7/2026 | Price change | $155,900-2.5%$92/sqft |
Source: Realcomp II #20261052814 Report a problem | ||
| 7/10/2026 | Listed for sale | $159,900$94/sqft |
Source: Realcomp II #20261052814 Report a problem | ||
Public tax history
Tax history is unavailable.
Monthly payment
Est. payment
Payment breakdown
Explore the cost of this home by adjusting the details. Changes won't be saved.Climate risks
Neighborhood: 48178
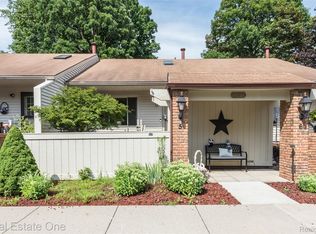
- $140,0002 bd2 ba1.6k sqft25748 Lexington Dr UNIT 5, South Lyon, MI 48178Sold
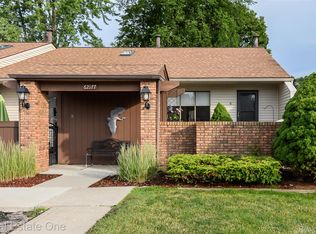
- $130,0002 bd2 ba1.7k sqft62177 Ticonderoga #6, South Lyon, MI 48178Sold
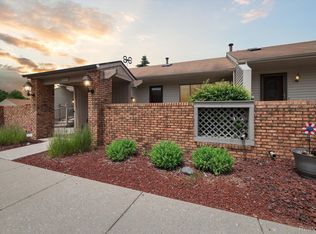
- $138,0002 bd2 ba1.6k sqft62178 Ticonderoga Dr UNIT 2, South Lyon, MI 48178Sold
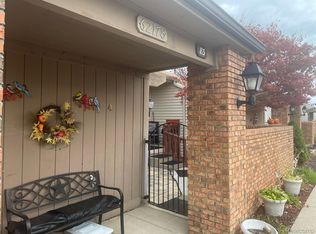
- $148,0002 bd2 ba1.6k sqft62178 Ticonderoga Dr UNIT 4, South Lyon, MI 48178Sold
Similar homes
- $147,9002 bd2 ba1.6k sqft25111 Hamilton Ct Unit 6, South Lyon, MI 48178For Sale
 MLS ID #20261062014, Kimberly A Champe, Real Estate One-Brighton. Realcomp II
 - $159,9002 bd2 ba1.7k sqft62401 Raleigh Ct Unit 4, South Lyon, MI 48178For Sale
 MLS ID #20261069011, Ann Hernandez, Brookstone, Realtors LLC. Realcomp II
 - $145,0002 bd2 ba1.7k sqft61962 Yorktown Dr Unit 2, South Lyon, MI 48178For Sale
 MLS ID #20261033196, Kimberly A Champe, Real Estate One-Brighton. Realcomp II
 - $149,9002 bd2 ba1.7k sqft62181 Arlington Cir Unit 4, South Lyon, MI 48178For Sale
 MLS ID #20261060385, Kimberly A Champe, Real Estate One-Brighton. Realcomp II
 - $165,9992 bd2 ba1.7k sqft25831 Lexington Dr #1, South Lyon, MI 48178For SaleMLS ID #20261064152, Kimberly A Champe, Real Estate One-Brighton. Realcomp II
- $154,9003 bd2 ba1.7k sqft61702 Williamsburg Dr Unit 2, South Lyon, MI 48178For SaleMLS ID #20261058544, Jeff Amburgy, Real Estate One-Brighton. Realcomp II
- $155,0002 bd2 ba1.7k sqft61960 Arlington Cir Unit 3, South Lyon, MI 48178For SaleMLS ID #20261027810, Kimberly A Champe, Real Estate One-Brighton. Realcomp II
- $159,0002 bd2 ba1.7k sqft25381 Potomac Dr #6, South Lyon, MI 48178For SaleMLS ID #20261069351, Mary K Carano, National Realty Centers, Inc. Realcomp II
- $134,9002 bd2 ba1.7k sqft62072 Yorktown Dr Unit 4, South Lyon, MI 48178For SaleMLS ID #20261020954, Nancy J Rademacher, KW Professionals Brighton. Realcomp II
- $160,0003 bd2 ba1.7k sqft62622 Raleigh Ct Unit 3, South Lyon, MI 48178For SaleMLS ID #20261061155, Kimberly A Champe, Real Estate One-Brighton. Realcomp II
- $122,5002 bd2 ba1.4k sqft25352 Potomac Dr Unit 7, South Lyon, MI 48178For Sale
 MLS ID #26033221, Malinda Demray, Keller Williams Professionals. MichRIC
 - $145,0002 bd1 ba939 sqft27366 Spaulding Rd #6, New Hudson, MI 48165For SaleMLS ID #26044965, Harrison Kakkuri, Keller Williams Paint Creek. MichRIC
- $109,9002 bd2 ba1.3k sqft61119 Heritage Blvd #3, South Lyon, MI 48178For SaleMLS ID #25048347, Keith Brandt, Brandt Real Estate. MichRIC
- $189,5002 bd2 ba1.7k sqft62622 Raleigh Ct Unit 1, South Lyon, MI 48178For SaleMLS ID #20261062063, Kimberly A Champe, Real Estate One-Brighton. Realcomp II
- $179,9002 bd2 ba1.1k sqft61276 Greenwood Dr #11, South Lyon, MI 48178For SaleMLS ID #20261064704, Ashley Gartrelle, @properties Christies Intl RE Ann Arbor. Realcomp II
- $179,9902 bd2 ba1.7k sqft12460 Cambridge Blvd, South Lyon, MI 48178For SaleMLS ID #20261063577, Linda Pomorski, Coldwell Banker Town & Country. Realcomp II
- $119,9002 bd2 ba1.7k sqft25245 Franklin Ter #3, South Lyon, MI 48178For SaleMLS ID #20261049511, Kimberly Herron, National Realty Centers, Inc. Realcomp II
- $155,0002 bd2 ba1.6k sqft12237 Cambridge Blvd #1, South Lyon, MI 48178For SaleMLS ID #20261064177, Mary K Carano, National Realty Centers, Inc. Realcomp II
- $104,9993 bd1 ba1.4k sqft25176 Potomac Dr #2, South Lyon, MI 48178For SaleMLS ID #26025837, Melissa Dorchak, Innovated Realty Solutions, LT. MichRIC
- $164,0002 bd2 ba1.7k sqft12440 Cambridge Blvd Unit 4, South Lyon, MI 48178For SaleMLS ID #20261061946, Mary K Carano, National Realty Centers, Inc. Realcomp II
