55+ FABULOUS NEWER UNIT TUCKED AWAY IN A CUL-DE-SAC SETTING. SPOTLESS MOVE IN READY, KITCHEN WITH SKYLIGHTS, INCLUDES STOVE, FRIDGE, DISHWASHER,WASHER AND DRYER. NEUTRAL COLORS, CATHEDRAL CEILING IN LIVING ROOM/DINING RM. DOORWALL TO PATIO, PRIVATE GATED COURTYARD BUEATIFUL GARDENS.
LOWER LEVEL W/ FAMILY RM AND GAS FIREPLACE, 3RD BEDROOM/OFFICE, FULL BATH. CENTRAL AIR, VERY PRIVATE, PLENTY OF PARKING. LAUNDRY ... DON"T MISS OUT !!!! 55+ community
CLOSE TO SHOPPING, SCHOOLS. BIKE TRAILS, KENSINGTON METRO PARKS
For sale
$160,000
62622 Raleigh Ct Unit 3, South Lyon, MI 48178
3beds
1,700sqft
Stock Cooperative
Built in 2000
-- sqft lot
$156,000 Zestimate®
$94/sqft
$475/mo HOA
What's special
- 58 days
- 720
- 58
Zillow last checked:
Listing updated:
Listed by:
Kimberly A Champe 248-417-0737,
Real Estate One-Brighton 810-227-5005
Source: Realcomp II,MLS#: 20261061155
Facts & features
Interior
Bedrooms & bathrooms
- Bedrooms: 3
- Bathrooms: 2
- Full bathrooms: 2
Primary bedroom
- Level: Entry
- Area: 196
- Dimensions: 14 X 14
Bedroom
- Level: Basement
- Area: 196
- Dimensions: 14 X 14
Bedroom
- Level: Entry
- Area: 110
- Dimensions: 11 X 10
Other
- Level: Entry
- Area: 64
- Dimensions: 8 X 8
Other
- Level: Basement
- Area: 56
- Dimensions: 7 X 8
Family room
- Level: Basement
- Area: 320
- Dimensions: 20 X 16
Kitchen
- Level: Entry
- Area: 112
- Dimensions: 14 X 8
Living room
- Level: Entry
- Area: 294
- Dimensions: 21 X 14
Heating
- Forced Air, Natural Gas
Cooling
- Central Air
Appliances
- Included: Dishwasher, Disposal, Dryer
Features
- Basement: Finished
- Has fireplace: Yes
- Fireplace features: Basement, Gas
Interior area
- Total interior livable area: 1,700 sqft
- Finished area above ground: 900
- Finished area below ground: 800
Property
Parking
- Parking features: Assigned 2 Spaces, No Garage
Features
- Levels: One
- Stories: 1
- Entry location: GroundLevelwSteps
- Patio & porch: Porch
- Exterior features: Grounds Maintenance, Lighting, Private Entrance
- Pool features: Community, In Ground, Outdoor Pool
- Waterfront features: Pond, Swim Association
Details
- Special conditions: Short Sale No,Standard
Construction
Type & style
- Home type: Cooperative
- Architectural style: Ranch
- Property subtype: Stock Cooperative
Materials
- Brick, Vinyl Siding
- Foundation: Basement, Poured
- Roof: Asphalt
Condition
- New construction: No
- Year built: 2000
- Major remodel year: 2012
Utilities & green energy
- Sewer: Public Sewer
- Water: Public
- Utilities for property: Cable Available
Community & HOA
Community
- Features: Clubhouse
HOA
- Has HOA: Yes
- HOA fee: $475 monthly
Location
- Region: South Lyon
Financial & listing details
- Price per square foot: $94/sqft
- Date on market: 8/4/2026
- Cumulative days on market: 59 days
- Listing agreement: Exclusive Right To Sell
- Listing terms: Cash
Estimated market value
$156,000
$148,000 - $164,000
$2,200/mo
Price history
| Date | Event | Price |
|---|---|---|
| 8/4/2026 | Listed for sale | $160,000+77.8%$94/sqft |
Source:  Realcomp II #20261061155 Report a problem Realcomp II #20261061155 Report a problem | ||
| 3/31/2017 | Sold | $90,000-2.7%$53/sqft |
Source: Agent Provided Report a problem | ||
| 2/28/2017 | Pending sale | $92,500$54/sqft |
Source: Real Estate One-Brighton #217007947 Report a problem | ||
| 2/4/2017 | Listed for sale | $92,500$54/sqft |
Source: Real Estate One-Brighton #217007947 Report a problem | ||
Public tax history
Tax history is unavailable.
Monthly payment
Est. payment
Payment breakdown
Explore the cost of this home by adjusting the details. Changes won't be saved.Climate risks
Neighborhood: 48178
- $189,5002 bd2 ba1.7k sqft62622 Raleigh Ct UNIT 1, South Lyon, MI 48178Pending

- $150,5002 bd2 ba1.7k sqft62512 Raleigh Ct UNIT 4, South Lyon, MI 48178Sold
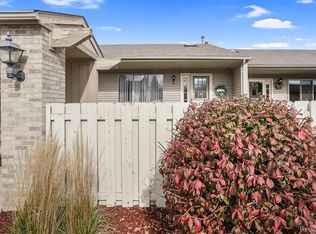
- $150,7003 bd2 ba900 sqft62622 Raleigh Ct UNIT 6, South Lyon, MI 48178Off Market
- $135,3002 bd2 ba900 sqft62622 Raleigh Ct UNIT 5, South Lyon, MI 48178Off Market
Similar homes
- $139,9002 bd2 ba1.6k sqft25111 Hamilton Ct Unit 6, South Lyon, MI 48178For Sale
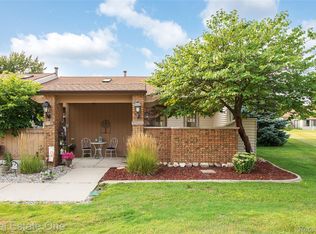
 MLS ID #20261062014, Kimberly A Champe, Real Estate One-Brighton. Realcomp II
 - $145,0002 bd2 ba1.7k sqft61962 Yorktown Dr Unit 2, South Lyon, MI 48178For Sale
 MLS ID #20261033196, Kimberly A Champe, Real Estate One-Brighton. Realcomp II
 - $134,9002 bd2 ba1.7k sqft62072 Yorktown Dr Unit 4, South Lyon, MI 48178For Sale
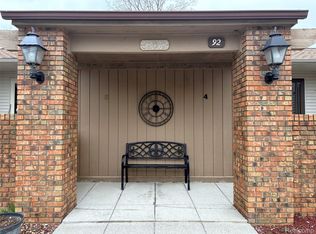 MLS ID #20261076048, Nancy J Rademacher, KW Professionals Brighton. Realcomp II
 - $164,9002 bd2 ba1.7k sqft12460 Cambridge Blvd, South Lyon, MI 48178For Sale
 MLS ID #20261063577, Linda Pomorski, Coldwell Banker Town & Country. Realcomp II
 - $129,9002 bd2 ba1.7k sqft62177 Ticonderoga Dr Unit 4, South Lyon, MI 48178For SaleMLS ID #20261052814, Kimberly A Champe, Real Estate One-Brighton. Realcomp II
- $159,0002 bd2 ba1.7k sqft25381 Potomac Dr #6, South Lyon, MI 48178For SaleMLS ID #20261069351, Mary K Carano, National Realty Centers, Inc. Realcomp II
- $139,9002 bd1 ba900 sqft25107 Hamilton Ct Unit 4, South Lyon, MI 48178For SaleMLS ID #20261069374, Kimberly A Champe, Real Estate One-Brighton. Realcomp II
- $155,0002 bd2 ba1.6k sqft12237 Cambridge Blvd #1, South Lyon, MI 48178For SaleMLS ID #20261064177, Mary K Carano, National Realty Centers, Inc. Realcomp II
- $150,0003 bd2 ba1.9k sqft11050 Willowgreen Ct, South Lyon, MI 48178For SaleMLS ID #20261014054, Tricia Kortes, Berkshire Hathaway HomeServices Kee Realty Clinton. Realcomp II
- $99,9993 bd1 ba1.4k sqft25176 Potomac Dr #2, South Lyon, MI 48178For Sale
 MLS ID #26025837, Melissa Dorchak, Innovated Realty Solutions, LT. MichRIC
 - $220,3172 bd2 ba1.2k sqft317 Hampton Ct, South Lyon, MI 48178For SaleMLS ID #20261072832, Dennis Tallon II, Real Estate One-Commerce. Realcomp II
- $115,0002 bd2 ba1.7k sqft25245 Franklin Ter #3, South Lyon, MI 48178For SaleMLS ID #20261049511, Kimberly Herron, National Realty Centers, Inc. Realcomp II
- $85,0002 bd2 ba1.3k sqft25219 Potomac Dr, South Lyon, MI 48178For SaleMLS ID #20261071067, Jim Shaffer, Good Company. Realcomp II
- $112,0003 bd2 ba1.5k sqft11160 Walden Ct, South Lyon, MI 48178For SaleMLS ID #20261063555, Rhonda Taylor, Real Estate One-Brighton. Realcomp II
- $174,9002 bd2 ba1.6k sqft12486 Cambridge Boulevard Mile And Rushton 4 #10, Pinckney, MI 48169For SaleMLS ID #20261071734, Charles D Apligian, National Realty Centers, Inc. Realcomp II
- $159,9002 bd1 ba962 sqft273 Inlet Ct, Walled Lake, MI 48390For SaleMLS ID #20261079628, Mike Mattucci, Max Broock, REALTORS®-Birmingham. Realcomp II
- $170,0002 bd1 ba962 sqft1499 Mariner Dr, Walled Lake, MI 48390For SaleMLS ID #20261078705, Frederick A Alexander, KW Showcase Realty. Realcomp II
- $150,0002 bd2 ba897 sqft862 N Main St, Milford, MI 48381For SaleMLS ID #20261065178, Matthew Thibeault, Century 21 Curran & Oberski. Realcomp II
- $169,5002 bd2 ba971 sqft33587 Pondview Cir #114, Livonia, MI 48152For SaleMLS ID #20261073068, Janel Barber, Remerica Hometown One. Realcomp II
- $195,0002 bd2 ba923 sqft376 Spring Brooke Dr, Brighton, MI 48116For SaleMLS ID #20261073215, Derek R Bauer, Real Estate One-Brighton. Realcomp II
