Freshly updated 55 and over Colonial Acres Phase 5 of S. Lyon. Two first floor bedrooms with additional lower level
New large front porch n railing
New Landscaping
Incredible wiev of pond n fountain
First floor laundry
New leaded front 9 panel door
Full view storm door built in screen
All new light fixtures
All new Nickel door hardware
Chef's Delight kitchen with Gourmet sink
Granite Countertops
Pendant lights
New dining chandelier
Subway backsplash,
SS appliances
Luxury vinyl plank floors
Oak Railing at stairway
New bath with designer walk-in shower
New bath hardware
Nickel hinges and door lever handles
Grab bar in shower
New modern tile floor bath
High tile surround walk in shower
New toilet
Marble sink and faucet
New vanity lights
Newly carpeted bedrooms
4 season sunroom with heater
Exterior new steps
Finished lower level
Large sized third bedroom
Water softener
Own boiler and water heater
3 piece lower bathroom
Completelsy painted w in color
Dues include water sewer trash pickup lawn maintenance snow removal Clubhouse pool and more
For sale
$159,900
25104 Hamilton Ct Unit 4, South Lyon, MI 48178
2beds
1,700sqft
Condominium
Built in 1984
-- sqft lot
$158,800 Zestimate®
$94/sqft
$475/mo HOA
What's special
- 9 days
- 316
- 55
Likely to sell faster than
Zillow last checked:
Listing updated:
Listed by:
Cheryl R McKinnon 248-798-3555,
Century 21 Curran & Oberski 734-464-6400
Source: Realcomp II,MLS#: 20261091036
Facts & features
Interior
Bedrooms & bathrooms
- Bedrooms: 2
- Bathrooms: 2
- Full bathrooms: 2
Primary bedroom
- Level: Entry
- Area: 140
- Dimensions: 14 X 10
Bedroom
- Level: Entry
- Area: 100
- Dimensions: 10 X 10
Other
- Level: Entry
- Area: 90
- Dimensions: 9 X 10
Other
- Level: Basement
- Area: 60
- Dimensions: 6 X 10
Kitchen
- Level: Entry
- Area: 112
- Dimensions: 14 X 8
Living room
- Level: Entry
- Area: 294
- Dimensions: 21 X 14
Heating
- Forced Air, Natural Gas
Appliances
- Included: Dishwasher, Dryer, Free Standing Electric Range, Free Standing Refrigerator, Microwave, Washer
Features
- Basement: Finished
- Has fireplace: No
Interior area
- Total interior livable area: 1,700 sqft
- Finished area above ground: 900
- Finished area below ground: 800
Property
Parking
- Parking features: Assigned 2 Spaces, No Garage
Features
- Levels: One Story Ground
- Stories: 1
- Entry location: GroundLevelwSteps
- Patio & porch: Covered, Patio, Porch
- Exterior features: Grounds Maintenance, Lighting, Private Entrance
- Pool features: Community, In Ground
Details
- Special conditions: Short Sale No,Standard
Construction
Type & style
- Home type: Condo
- Architectural style: Ranch
- Property subtype: Condominium
Materials
- Brick, Vinyl Siding
- Foundation: Basement, Poured
- Roof: Asphalt
Condition
- New construction: No
- Year built: 1984
Utilities & green energy
- Sewer: Public Sewer
- Water: Public
Community & HOA
Community
- Subdivision: COLONIAL ACRES SUB
HOA
- Has HOA: Yes
- Services included: Maintenance Grounds, Maintenance Structure, Snow Removal, Trash, Water
- HOA fee: $475 monthly
- HOA phone: 248-644-4650
Location
- Region: South Lyon
Financial & listing details
- Price per square foot: $94/sqft
- Annual tax amount: $1,911
- Date on market: 11/11/2026
- Cumulative days on market: 9 days
- Listing agreement: Exclusive Right To Sell
- Listing terms: Cash,Conventional,Warranty Deed
Estimated market value
$158,800
$151,000 - $167,000
$2,052/mo
Price history
| Date | Event | Price |
|---|---|---|
| 11/11/2026 | Listed for sale | $159,900+45.4%$94/sqft |
Source:  Realcomp II #20261091036 Report a problem | ||
| 7/17/2026 | Sold | $110,000-12%$65/sqft |
Source: Realcomp II #20261019821 Report a problem | ||
| 7/12/2026 | Pending sale | $125,000$74/sqft |
Source: Realcomp II #20261019821 Report a problem | ||
| 6/15/2026 | Price change | $125,000-3.8%$74/sqft |
Source: Realcomp II #20261019821 Report a problem | ||
| 3/28/2026 | Listed for sale | $129,900+0.7%$76/sqft |
Source: Realcomp II #20261019821 Report a problem | ||
| 3/26/2026 | Listing removed | $129,000$76/sqft |
Source: Realcomp II #20251016767 Report a problem | ||
| 2/10/2026 | Price change | $129,000-7.8%$76/sqft |
Source: Realcomp II #20251016767 Report a problem | ||
| 11/25/2025 | Listed for sale | $139,900$82/sqft |
Source: Realcomp II #20251016767 Report a problem | ||
| 10/30/2025 | Listing removed | $139,900$82/sqft |
Source: Realcomp II #20251016767 Report a problem | ||
| 9/26/2025 | Listed for sale | $139,900$82/sqft |
Source: Realcomp II #20251016767 Report a problem | ||
| 9/26/2025 | Contingent | $139,900$82/sqft |
Source: Realcomp II #20251016767 Report a problem | ||
| 9/11/2025 | Price change | $139,900-6.7%$82/sqft |
Source: Realcomp II #20251016767 Report a problem | ||
| 7/20/2025 | Listed for sale | $149,900$88/sqft |
Source: Realcomp II #20251016767 Report a problem | ||
Public tax history
Tax history is unavailable.
Monthly payment
Est. payment
Payment breakdown
Explore the cost of this home by adjusting the details. Changes won't be saved.Climate risks
Neighborhood: 48178


Similar homes
- $124,9002 bd2 ba1.6k sqft25106 Jefferson Ct #4, South Lyon, MI 48178For Sale
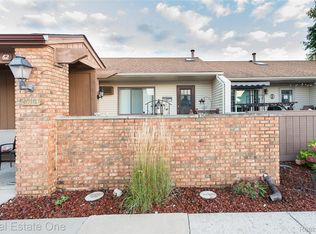
 MLS ID #20261079703, Kimberly A Champe, Real Estate One-Brighton. Realcomp II
- $179,9002 bd2 ba1k sqft61091 Greenwood Dr, South Lyon, MI 48178For Sale
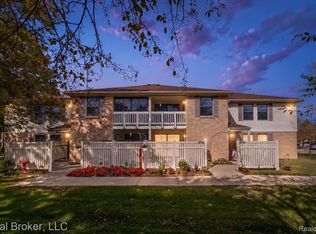 MLS ID #20261090115, Ryan Fagin, Real Broker, LLC. Realcomp II
- $160,0003 bd2 ba1.7k sqft62622 Raleigh Ct Unit 3, South Lyon, MI 48178For Sale
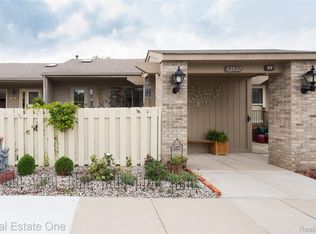 MLS ID #20261061155, Kimberly A Champe, Real Estate One-Brighton. Realcomp II
- $129,9002 bd1 ba900 sqft25107 Hamilton Ct Unit 4, South Lyon, MI 48178For Sale
 MLS ID #20261069374, Kimberly A Champe, Real Estate One-Brighton. Realcomp II
- $155,0002 bd2 ba1.7k sqft25381 Potomac Dr #6, South Lyon, MI 48178For SaleMLS ID #20261069351, Mary K Carano, National Realty Centers, Inc. Realcomp II
- $125,0002 bd2 ba1.7k sqft61962 Yorktown Dr Unit 2, South Lyon, MI 48178For SaleMLS ID #20261033196, Kimberly A Champe, Real Estate One-Brighton. Realcomp II
- $134,9002 bd2 ba1.7k sqft62072 Yorktown Dr Unit 4, South Lyon, MI 48178For SaleMLS ID #20261076048, Nancy J Rademacher, KW Professionals Brighton. Realcomp II
- $125,0003 bd2 ba1.7k sqft61957 Ticonderoga Dr Unit 4, South Lyon, MI 48178For SaleMLS ID #20261089423, Haley B Johnson, National Realty Centers, Inc. Realcomp II
- $149,9902 bd2 ba1.7k sqft12460 Cambridge Blvd, South Lyon, MI 48178For SaleMLS ID #20261063577, Linda Pomorski, Coldwell Banker Town & Country. Realcomp II
- $99,0002 bd2 ba1.7k sqft25245 Franklin Ter #3, South Lyon, MI 48178For SaleMLS ID #20261092506, Kimberly Herron, National Realty Centers, Inc. Realcomp II
- $148,0002 bd2 ba1.7k sqft12440 Cambridge Blvd Unit 4, South Lyon, MI 48178For SaleMLS ID #20261091780, Mary K Carano, National Realty Centers, Inc. Realcomp II
- $115,0002 bd2 ba2.2k sqft61366 Heritage Blvd Unit 7, South Lyon, MI 48178For SaleMLS ID #20261085408, Anna Duong, KW Domain. Realcomp II
- $144,0002 bd2 ba1.6k sqft12237 Cambridge Blvd #1, South Lyon, MI 48178For SaleMLS ID #20261087379, Mary K Carano, National Realty Centers, Inc. Realcomp II
- $149,9002 bd2 ba1.6k sqft12486 Cambridge Boulevard Mile And Rushton 4 #10, Pinckney, MI 48169For SaleMLS ID #20261071734, Charles D Apligian, National Realty Centers, Inc. Realcomp II
- $225,0002 bd1 ba1.2k sqft60677 Nine Mile Rd, South Lyon, MI 48178For SaleMLS ID #20261063984, Kim James, KW Showcase Realty. Realcomp II
- $224,0002 bd2 ba1.8k sqft9907 Cambridge Ct Unit 3, South Lyon, MI 48178For SaleMLS ID #20261081520, Mary K Carano, National Realty Centers, Inc. Realcomp II
- $179,9002 bd1 ba923 sqft403 Spring Brooke Dr, Brighton, MI 48116For SaleMLS ID #20261091984, John K Goodman, Century 21 Curran & Oberski. Realcomp II
- $165,0002 bd2 ba971 sqft33587 Pondview Cir #114, Livonia, MI 48152For SaleMLS ID #20261091372, Janel Barber, Remerica Hometown One. Realcomp II
- $156,0002 bd2 ba942 sqft229 Lake Village Dr, Walled Lake, MI 48390For SaleMLS ID #20261089091, Jeff Glover, Glover Agency. Realcomp II
- $190,0002 bd2 ba923 sqft376 Spring Brooke Dr, Brighton, MI 48116For SaleMLS ID #20261073215, Derek R Bauer, Real Estate One-Brighton. Realcomp II
