55+ Community Colonial Acres Co-op - End unit condo with walkout basement located a short walk from Downtown South Lyon just listed for sale. Enter from the private courtyard to an open floor plan great room, dining space, and kitchen which offers plenty of natural light. Primary bedroom on main level is oversized and includes two closets with built in storage systems, a private sink, and an attached full bath. Walkout basement includes an additional living space, full bath, second bedroom with a walk-in closet, laundry room, and large doorwall that leads to the deck. Association fees include access to the pool/clubhouse, snow removal, sewer, water, and trash. Updates include water heater (2026), refrigerator and living room fan (2025), screens in front window and door walls (2023), dishwasher (2021), microwave (2020), and tile in bathrooms (2016).
For sale
Price cut: $3K (6/18)
$172,000
25381 Potomac Dr #6, South Lyon, MI 48178
2beds
1,700sqft
:
Get pre-qualified$1,970/mo
Condominium
Built in 1985
-- sqft lot
$168,400 Zestimate®
$101/sqft
$678/mo HOA
What's special
- 86 days |
- 293 |
- 14 |
Zillow last checked:
Listing updated:
Listed by:
Matthew T Pindera 734-644-1867,
Anthology Real Estate 248-266-0510
Source: Realcomp II,MLS#: 20261030508
Facts & features
Interior
Bedrooms & bathrooms
- Bedrooms: 2
- Bathrooms: 2
- Full bathrooms: 2
Primary bedroom
- Level: Entry
- Area: 252
- Dimensions: 18 X 14
Bedroom
- Level: Basement
- Area: 165
- Dimensions: 15 X 11
Other
- Level: Entry
- Area: 42
- Dimensions: 7 X 6
Other
- Level: Basement
- Area: 55
- Dimensions: 11 X 5
Great room
- Level: Entry
- Area: 264
- Dimensions: 24 X 11
Kitchen
- Level: Entry
- Area: 84
- Dimensions: 14 X 6
Laundry
- Level: Basement
- Area: 100
- Dimensions: 20 X 5
Living room
- Level: Basement
- Area: 400
- Dimensions: 20 X 20
Heating
- Baseboard, Natural Gas
Cooling
- Ceiling Fans, Central Air
Appliances
- Included: Dishwasher, Disposal, Dryer, Free Standing Electric Range, Free Standing Refrigerator, Microwave, Washer
- Laundry: Laundry Room
Features
- Basement: Finished,Walk Out Access
- Has fireplace: No
Interior area
- Total interior livable area: 1,700 sqft
- Finished area above ground: 900
- Finished area below ground: 800
Property
Parking
- Parking features: Assigned 2 Spaces, No Garage
Features
- Levels: One
- Stories: 1
- Entry location: GroundLevelwSteps
- Patio & porch: Deck, Patio, Porch
- Exterior features: Private Entrance
- Pool features: Community, In Ground
Lot
- Features: Fifty Five Community
Details
- Special conditions: Short Sale No,Standard
Construction
Type & style
- Home type: Condo
- Architectural style: Ranch
- Property subtype: Condominium
Materials
- Brick, Wood Siding
- Foundation: Basement, Poured
- Roof: Asphalt
Condition
- New construction: No
- Year built: 1985
- Major remodel year: 2016
Utilities & green energy
- Sewer: Public Sewer
- Water: Public
- Utilities for property: Cable Available
Community & HOA
Community
- Features: Clubhouse
- Senior community: Yes
- Subdivision: COLONIAL ACRES SUB
HOA
- Has HOA: Yes
- Services included: Maintenance Grounds, Maintenance Structure, Sewer, Snow Removal, Trash, Water
- HOA fee: $678 monthly
- HOA phone: 248-769-7408
Location
- Region: South Lyon
Financial & listing details
- Price per square foot: $101/sqft
- Date on market: 5/8/2026
- Cumulative days on market: 86 days
- Listing agreement: Exclusive Right To Sell
- Listing terms: Cash
- Exclusions: Exclusion(s) Do Not Exist
Estimated market value
$168,400
$160,000 - $177,000
$2,016/mo
Price history
| Date | Event | Price |
|---|---|---|
| 6/18/2026 | Price change | $172,000-1.7%$101/sqft |
Source:  Realcomp II #20261030508 Report a problem Realcomp II #20261030508 Report a problem | ||
| 5/8/2026 | Listed for sale | $175,000$103/sqft |
Source: Realcomp II #20261030508 Report a problem | ||
Public tax history
Tax history is unavailable.
Monthly payment
Est. payment
Payment breakdown
Explore the cost of this home by adjusting the details. Changes won't be saved.Climate risks
Neighborhood: 48178
Nearby schools
GreatSchools rating
- 6/10Frank E. Bartlett SchoolGrades: PK-5Distance: 0.6 mi
- 8/10Centennial Middle SchoolGrades: 6-8Distance: 1.8 mi
- 8/10South Lyon High SchoolGrades: 9-12Distance: 0.3 mi
- $146,9002 bd2 ba1.3k sqft25389 N Potomac Dr #1, South Lyon, MI 48178Sold
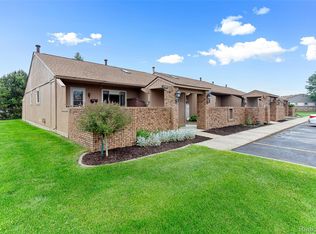
- $107,0001 bd2 ba1.5k sqft25393 Potomac Dr, South Lyon, MI 48178Sold

- $157,0002 bd2 ba1.1k sqft61079 Greenwood Dr, South Lyon, MI 48178Sold
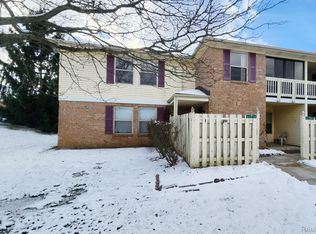
- $133,1002 bd2 ba1.3k sqft25353 Potomac Dr, South Lyon, MI 48178Off Market
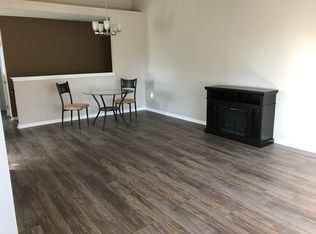
- $94,9002 bd2 ba820 sqft25325 Potomac Dr, South Lyon, MI 48178Off Market
- $115,4002 bd2 ba820 sqft25309 Potomac Dr, South Lyon, MI 48178Off Market
- $103,0002 bd1 ba850 sqft25327 Potomac Dr, South Lyon, MI 48178Off Market
- $117,6001 bd2 ba900 sqft25350 Potomac Dr, South Lyon, MI 48178Off Market
A local agent can set up tours, give advice and negotiate with sellers.
Similar homes
- $165,0002 bd2 ba1k sqft61051 Greenwood Dr, South Lyon, MI 48178For Sale

 MLS ID #20261054441, Michael Perna, EXP Realty The Perna Team. Realcomp II
 - $169,0002 bd2 ba1.6k sqft25126 Jefferson Ct #1, South Lyon, MI 48178For Sale
 MLS ID #20261029222, Stacey Hinds, Berkshire Hathaway HomeServices Michigan Real Est. Realcomp II
 - $164,9003 bd2 ba1.7k sqft61702 Williamsburg Dr Unit 2, South Lyon, MI 48178For Sale
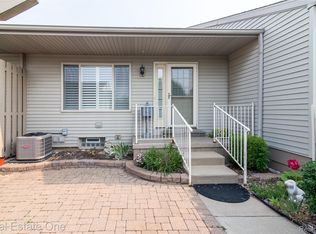 MLS ID #20261058544, Jeff Amburgy, Real Estate One-Brighton. Realcomp II
 - $170,5002 bd2 ba1.1k sqft61154 Greenwood Dr, South Lyon, MI 48178For Sale
 MLS ID #20261057173, Timothy Gohl Jr, Berkshire Hathaway Michigan. Realcomp II
 - $169,0002 bd2 ba1.7k sqft61960 Arlington Cir Unit 3, South Lyon, MI 48178For SaleMLS ID #20261027810, Kimberly A Champe, Real Estate One-Brighton. Realcomp II
- $155,0002 bd2 ba1k sqft61200 Greenwood Dr, South Lyon, MI 48178For SaleMLS ID #20261040178, Stacy M Ramsay, RE/MAX Leading Edge. Realcomp II
- $174,9002 bd2 ba1.1k sqft61101 Greenwood Dr, South Lyon, MI 48178For SaleMLS ID #20261019292, Kristen L Henson, 3DX Real Estate LLC. Realcomp II
- $159,9003 bd2 ba1.7k sqft62177 Ticonderoga Dr Unit 4, South Lyon, MI 48178For SaleMLS ID #20261052814, Kimberly A Champe, Real Estate One-Brighton. Realcomp II
- $159,9502 bd2 ba1.7k sqft62401 Raleigh Ct Unit 4, South Lyon, MI 48178For SaleMLS ID #20261039570, Ann Hernandez, Brookstone, Realtors LLC. Realcomp II
- $155,0002 bd2 ba1.7k sqft61962 Yorktown Dr Unit 2, South Lyon, MI 48178For SaleMLS ID #20261033196, Kimberly A Champe, Real Estate One-Brighton. Realcomp II
- $145,0002 bd2 ba1.7k sqft62292 Yorktown Dr #2, South Lyon, MI 48178For SaleMLS ID #20261044158, Kimberly A Champe, Real Estate One-Brighton. Realcomp II
- $149,9002 bd2 ba1.7k sqft62181 Arlington Cir Unit 4, South Lyon, MI 48178For SaleMLS ID #20261015434, Kimberly A Champe, Real Estate One-Brighton. Realcomp II
- $109,9002 bd2 ba1.3k sqft61119 Heritage Blvd #3, South Lyon, MI 48178For Sale
 MLS ID #25048347, Keith Brandt, Brandt Real Estate. MichRIC
 - $130,0002 bd2 ba1.7k sqft25245 Franklin Ter #3, South Lyon, MI 48178For SaleMLS ID #20261049511, Kimberly Herron, National Realty Centers, Inc. Realcomp II
- $90,0002 bd2 ba1.5k sqft25204 Franklin Ter, South Lyon, MI 48178For SaleMLS ID #20261042198, Kyle M Lang, RE/MAX Dream Properties. Realcomp II
- $109,9003 bd1 ba1.4k sqft25176 Potomac Dr #2, South Lyon, MI 48178For SaleMLS ID #26025837, Melissa Dorchak, Innovated Realty Solutions, LT. MichRIC
- $119,9001 bd2 ba1.6k sqft25235 Franklin Ter #8, South Lyon, MI 48178For SaleMLS ID #20251020948, Janice M Raupp, Real Estate One-Northville. Realcomp II
- $109,5002 bd3 ba1.4k sqft61315 Heritage Blvd #4, South Lyon, MI 48178For SaleMLS ID #20261007889, James C Chobot, National Realty Centers, Inc. Realcomp II
- $105,0002 bd2 ba855 sqft25231 Potomac Dr Unit 2, South Lyon, MI 48178For SaleMLS ID #20261013352, Scott Griffith, Griffith Realty. Realcomp II
- $175,0002 bd2 ba990 sqft7736 Lake Ridge Dr, Waterford, MI 48327For SaleMLS ID #20261037387, Heather Kassab Linton, Real Estate One-Commerce. Realcomp II
