PRICED TO SELL! Welcome to easy, carefree living in this beautifully updated 55+ END UNIT Condo just minutes from downtown South Lyon. This bright and spacious home features soaring vaulted ceilings that create an open, airy feel throughout. Enjoy a thoughtfully updated interior with modern touches, offering both comfort and style. This condo features new carpet and paint throughout, updated light fixtures/ceiling fans, new Stainless Steel appliances, room darkening blinds, and many new windows. Lower level has a non-conforming 3rd bedroom. The exterior siding and roof was replaced in 2019.
Step outside to your own quaint patio, perfect for morning coffee or relaxing evenings. The community amenities include a sparkling pool and inviting clubhouse, ideal for socializing and staying active. Unit has its own dedicated parking spot in front of gate.
For sale
Price cut: $12K (7/22)
$169,000
25126 Jefferson Ct #1, South Lyon, MI 48178
2beds
1,600sqft
:
Get pre-qualified$1,744/mo
Condominium
Built in 1986
-- sqft lot
$167,200 Zestimate®
$106/sqft
$475/mo HOA
What's special
- 36 days |
- 486 |
- 16 |
Zillow last checked:
Listing updated:
Listed by:
Stacey Hinds 248-408-5639,
Berkshire Hathaway HomeServices Michigan Real Est 810-629-0680
Source: Realcomp II,MLS#: 20261029222
Facts & features
Interior
Bedrooms & bathrooms
- Bedrooms: 2
- Bathrooms: 2
- Full bathrooms: 2
Bedroom
- Level: Entry
- Area: 156
- Dimensions: 13 X 12
Bedroom
- Level: Entry
- Area: 110
- Dimensions: 11 X 10
Other
- Level: Entry
Other
- Level: Basement
Family room
- Level: Entry
- Area: 273
- Dimensions: 21 X 13
Family room
- Level: Basement
- Area: 273
- Dimensions: 21 X 13
Kitchen
- Level: Entry
- Area: 104
- Dimensions: 13 X 8
Other
- Level: Entry
- Area: 81
- Dimensions: 9 X 9
Heating
- Forced Air, Natural Gas
Cooling
- Ceiling Fans, Central Air
Appliances
- Included: Dishwasher, Dryer, Free Standing Electric Range, Free Standing Refrigerator, Microwave, Stainless Steel Appliances, Washer, Water Softener Owned
- Laundry: In Unit
Features
- Basement: Finished
- Has fireplace: No
Interior area
- Total interior livable area: 1,600 sqft
- Finished area above ground: 900
- Finished area below ground: 700
Video & virtual tour
Property
Parking
- Parking features: No Garage, Parking Pad
Accessibility
- Accessibility features: Accessible Approach With Ramp
Features
- Levels: One
- Stories: 1
- Entry location: GroundLevel
- Patio & porch: Patio
- Exterior features: Grounds Maintenance
- Pool features: Outdoor Pool
Lot
- Features: Fifty Five Community
Details
- Parcel number: coop
- Special conditions: Short Sale No,Standard
Construction
Type & style
- Home type: Condo
- Architectural style: Ranch
- Property subtype: Condominium
Materials
- Brick, Vinyl Siding
- Foundation: Basement, Poured
- Roof: Asphalt
Condition
- New construction: No
- Year built: 1986
Utilities & green energy
- Sewer: Public Sewer
- Water: Public
Community & HOA
Community
- Features: Clubhouse
- Senior community: Yes
- Subdivision: COLONIAL ACRES SUB
HOA
- Has HOA: Yes
- Services included: Maintenance Grounds, Snow Removal
- HOA fee: $475 monthly
Location
- Region: South Lyon
Financial & listing details
- Price per square foot: $106/sqft
- Tax assessed value: $56,857
- Annual tax amount: $2,410
- Date on market: 4/30/2026
- Cumulative days on market: 36 days
- Listing agreement: Exclusive Right To Sell
- Listing terms: Cash
Estimated market value
$167,200
$159,000 - $176,000
$2,021/mo
Price history
| Date | Event | Price |
|---|---|---|
| 7/22/2026 | Price change | $169,000-6.6%$106/sqft |
Source:  Realcomp II #20261029222 Report a problem Realcomp II #20261029222 Report a problem | ||
| 7/10/2026 | Listed for sale | $181,000-2.7%$113/sqft |
Source: Realcomp II #20261029222 Report a problem | ||
| 5/15/2026 | Contingent | $186,000$116/sqft |
Source: Realcomp II #20261029222 Report a problem | ||
| 4/30/2026 | Listed for sale | $186,000+98.9%$116/sqft |
Source: Realcomp II #20261029222 Report a problem | ||
| 7/19/2017 | Listing removed | $93,500$58/sqft |
Source: Mayfair Real Estate Group #217058366 Report a problem | ||
| 7/7/2017 | Listed for sale | $93,500$58/sqft |
Source: Mayfair Real Estate Group #217058366 Report a problem | ||
Public tax history
Tax history is unavailable.
Monthly payment
Est. payment
Payment breakdown
Explore the cost of this home by adjusting the details. Changes won't be saved.Climate risks
Neighborhood: 48178
Nearby schools
GreatSchools rating
- 6/10Frank E. Bartlett SchoolGrades: PK-5Distance: 0.6 mi
- 8/10Centennial Middle SchoolGrades: 6-8Distance: 1.7 mi
- 8/10South Lyon High SchoolGrades: 9-12Distance: 0.4 mi
- $114,3003 bd2 ba900 sqft25104 Jefferson Ct, South Lyon, MI 48178Off Market
- $194,0002 bd2 ba1.7k sqft25103 Jefferson Ct #1, South Lyon, MI 48178Sold
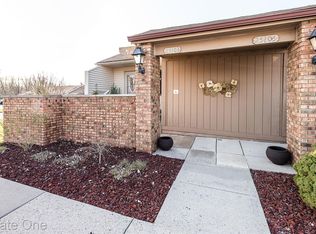
- $136,0002 bd2 ba900 sqft25105 Jefferson, South Lyon, MI 48178Off Market
- $134,3002 bd2 ba900 sqft25113 Jefferson Court #6, South Lyon, MI 48178Off Market
- $122,5001 bd2 ba900 sqft25111 Jefferson, South Lyon, MI 48178Off Market
- $113,4002 bd2 ba900 sqft25109 Jefferson Ct, South Lyon, MI 48178Off Market
- $110,6003 bd2 ba900 sqft25103 Jefferson Ct, South Lyon, MI 48178Off Market
- $83,9002 bd2 ba920 sqft61023 Heritage Blvd, South Lyon, MI 48178Off Market
A local agent can set up tours, give advice and negotiate with sellers.
Similar homes
- $164,9003 bd2 ba1.7k sqft61702 Williamsburg Dr Unit 2, South Lyon, MI 48178For Sale
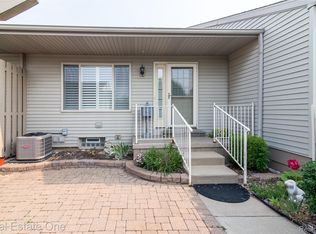
 MLS ID #20261058544, Jeff Amburgy, Real Estate One-Brighton. Realcomp II
 - $165,0002 bd2 ba1k sqft61051 Greenwood Dr, South Lyon, MI 48178For Sale
 MLS ID #20261054441, Michael Perna, EXP Realty The Perna Team. Realcomp II
 - $172,0002 bd2 ba1.7k sqft25381 Potomac Dr #6, South Lyon, MI 48178For Sale
 MLS ID #20261030508, Matthew T Pindera, Anthology Real Estate. Realcomp II
 - $170,5002 bd2 ba1.1k sqft61154 Greenwood Dr, South Lyon, MI 48178For Sale
 MLS ID #20261057173, Timothy Gohl Jr, Berkshire Hathaway Michigan. Realcomp II
 - $139,9002 bd2 ba1.7k sqft61957 Ticonderoga #1, South Lyon, MI 48178For SaleMLS ID #20261058125, Quin D'Amico, RE/MAX Showcase Homes. Realcomp II
- $159,9003 bd2 ba1.7k sqft62177 Ticonderoga Dr Unit 4, South Lyon, MI 48178For SaleMLS ID #20261052814, Kimberly A Champe, Real Estate One-Brighton. Realcomp II
- $169,0002 bd2 ba1.7k sqft61960 Arlington Cir Unit 3, South Lyon, MI 48178For SaleMLS ID #20261027810, Kimberly A Champe, Real Estate One-Brighton. Realcomp II
- $174,9002 bd2 ba1.1k sqft61101 Greenwood Dr, South Lyon, MI 48178For SaleMLS ID #20261019292, Kristen L Henson, 3DX Real Estate LLC. Realcomp II
- $155,0002 bd2 ba1k sqft61200 Greenwood Dr, South Lyon, MI 48178For SaleMLS ID #20261040178, Stacy M Ramsay, RE/MAX Leading Edge. Realcomp II
- $155,0002 bd2 ba1.7k sqft61962 Yorktown Dr Unit 2, South Lyon, MI 48178For SaleMLS ID #20261033196, Kimberly A Champe, Real Estate One-Brighton. Realcomp II
- $145,0002 bd2 ba1.7k sqft62292 Yorktown Dr #2, South Lyon, MI 48178For SaleMLS ID #20261044158, Kimberly A Champe, Real Estate One-Brighton. Realcomp II
- $177,5002 bd2 ba1.1k sqft61212 Greenwood Dr, South Lyon, MI 48178For SaleMLS ID #20261037629, Angela Odden, Prime Real Estate & Associates. Realcomp II
- $147,0002 bd2 ba1.5k sqft25225 Potomac Dr #8, South Lyon, MI 48178For Sale
 MLS ID #26007442, Timothy Eoll, Majestic Homes Realty. MichRIC
 - $126,9002 bd2 ba1.4k sqft25352 Potomac Dr Unit 7, South Lyon, MI 48178For SaleMLS ID #26033221, Malinda Demray, Keller Williams Professionals. MichRIC
- $109,9002 bd2 ba1.3k sqft61119 Heritage Blvd #3, South Lyon, MI 48178For SaleMLS ID #25048347, Keith Brandt, Brandt Real Estate. MichRIC
- $109,9003 bd1 ba1.4k sqft25176 Potomac Dr #2, South Lyon, MI 48178For SaleMLS ID #26025837, Melissa Dorchak, Innovated Realty Solutions, LT. MichRIC
- $105,0002 bd2 ba1.1k sqft25140 Potomac Dr #3, South Lyon, MI 48178For SaleMLS ID #26007354, Jennifer Richman, Keller Williams Professionals. MichRIC
- $119,9001 bd2 ba1.6k sqft25235 Franklin Ter #8, South Lyon, MI 48178For SaleMLS ID #20251020948, Janice M Raupp, Real Estate One-Northville. Realcomp II
- $160,0003 bd2 ba1.5k sqft11166 Walden Ct, South Lyon, MI 48178For SaleMLS ID #20261036415, Michael Procissi, Power House Group Realty. Realcomp II
- $90,0002 bd2 ba1.5k sqft25204 Franklin Ter, South Lyon, MI 48178For SaleMLS ID #20261042198, Kyle M Lang, RE/MAX Dream Properties. Realcomp II
