Enjoy easy, low-maintenance living in this desirable ground-level ranch end-unit condo in South Lyon's sought-after Southridge community. Offering 2 bedrooms, 2 full baths, a private covered patio, and an ideal location just minutes from downtown South Lyon, shopping, dining, I-96, and US-23, this home combines everyday convenience with comfortable single-level living.
Inside, the bright and functional floor plan flows from the spacious living and dining areas into a well-appointed kitchen featuring quality ceramic tile finishes, generous counter space, and all appliances included. A rare walk-in pantry provides exceptional storage, while the adjacent laundry/utility room adds everyday convenience.
The spacious primary suite offers a walk-in closet and private full bath. A second bedroom and full bath provide flexibility for guests, a home office, or additional living space.
Outside, enjoy your own covered, fenced patio—perfect for relaxing or grilling—with direct ground-level access. Additional highlights include an assigned covered carport, ample guest parking, and community amenities including an inground pool, clubhouse, beautifully maintained grounds, snow removal, water, trash service, and exterior maintenance.
Recent improvements include a 2024 roof, 2023 furnace with transferable warranty, and a 2025 privacy fence, offering added peace of mind. Lovingly maintained by the original owner for nearly three decades, this move-in-ready condo offers comfort, convenience, and an exceptional opportunity in one of South Lyon's most desirable communities.
Pending
$165,000
61051 Greenwood Dr, South Lyon, MI 48178
2beds
1,085sqft
Condominium
Built in 1996
-- sqft lot
$162,400 Zestimate®
$152/sqft
$420/mo HOA
What's special
- 23 days |
- 196 |
- 3 |
Zillow last checked:
Listing updated:
Listed by:
Michael Perna 248-886-4450,
EXP Realty The Perna Team 888-501-7085,
Noah Blank 888-501-7085,
EXP Realty The Perna Team
Source: Realcomp II,MLS#: 20261054441
Facts & features
Interior
Bedrooms & bathrooms
- Bedrooms: 2
- Bathrooms: 2
- Full bathrooms: 2
Primary bedroom
- Level: Entry
- Area: 176
- Dimensions: 16 X 11
Bedroom
- Level: Entry
- Area: 110
- Dimensions: 11 X 10
Primary bathroom
- Level: Entry
- Area: 50
- Dimensions: 10 X 5
Other
- Level: Entry
- Area: 45
- Dimensions: 9 X 5
Other
- Level: Entry
- Area: 40
- Dimensions: 10 X 4
Dining room
- Level: Entry
- Area: 90
- Dimensions: 10 X 9
Kitchen
- Level: Entry
- Area: 99
- Dimensions: 11 X 9
Laundry
- Level: Entry
- Area: 45
- Dimensions: 9 X 5
Living room
- Level: Entry
- Area: 208
- Dimensions: 16 X 13
Heating
- Forced Air, Natural Gas
Cooling
- Central Air
Appliances
- Included: Dishwasher, Disposal, Dryer, Free Standing Electric Oven, Free Standing Electric Range, Free Standing Refrigerator, Microwave, Washer
- Laundry: Electric Dryer Hookup, Washer Hookup
Features
- High Speed Internet, Programmable Thermostat
- Has basement: No
- Has fireplace: No
Interior area
- Total interior livable area: 1,085 sqft
- Finished area above ground: 1,085
Video & virtual tour
Property
Parking
- Parking features: Assigned 1 Space, Parking Lot, No Garage, Carport
- Has carport: Yes
Features
- Levels: One
- Stories: 1
- Entry location: GroundLevel
- Patio & porch: Covered, Patio
- Exterior features: Lighting
- Pool features: Community, In Ground, Outdoor Pool
- Fencing: Back Yard,Fenced
Lot
- Features: Level
Details
- Parcel number: 2119227169
- Special conditions: Short Sale No,Standard
Construction
Type & style
- Home type: Condo
- Architectural style: End Unit,Ranch
- Property subtype: Condominium
Materials
- Brick, Vinyl Siding
- Foundation: Slab
- Roof: Asphalt
Condition
- Platted Sub
- New construction: No
- Year built: 1996
- Major remodel year: 2008
Utilities & green energy
- Electric: Circuit Breakers
- Sewer: Public Sewer
- Water: Public
- Utilities for property: Above Ground Utilities, Cable Available, Underground Utilities
Community & HOA
Community
- Features: Clubhouse, Sidewalks
- Subdivision: SOUTHRIDGE CONDO OCCP 593
HOA
- Has HOA: Yes
- Services included: Maintenance Grounds, Maintenance Structure, Snow Removal, Trash, Water
- HOA fee: $420 monthly
Location
- Region: South Lyon
Financial & listing details
- Price per square foot: $152/sqft
- Tax assessed value: $29,100
- Annual tax amount: $1,239
- Date on market: 7/25/2026
- Cumulative days on market: 273 days
- Listing agreement: Exclusive Right To Sell
- Listing terms: Cash,Conventional,FHA,Va Loan
- Exclusions: Exclusion(s) Do Not Exist
Estimated market value
$162,400
$154,000 - $171,000
$1,738/mo
Price history
| Date | Event | Price |
|---|---|---|
| 8/3/2026 | Pending sale | $165,000$152/sqft |
Source: eXp Realty #20261054441 Report a problem | ||
| 8/3/2026 | Contingent | $165,000$152/sqft |
Source: eXp Realty #20261054441 Report a problem | ||
| 7/25/2026 | Listed for sale | $165,000-8.3%$152/sqft |
Source:  Realcomp II #20261054441 Report a problem Realcomp II #20261054441 Report a problem | ||
| 7/15/2026 | Listing removed | $179,900$166/sqft |
Source: Realcomp II #20251051000 Report a problem | ||
| 5/2/2026 | Price change | $179,900-2.7%$166/sqft |
Source: Realcomp II #20251051000 Report a problem | ||
| 1/27/2026 | Price change | $184,900-2.6%$170/sqft |
Source: Realcomp II #20251051000 Report a problem | ||
| 11/7/2025 | Listed for sale | $189,900$175/sqft |
Source: Realcomp II #20251051000 Report a problem | ||
Public tax history
Tax history is unavailable.
Monthly payment
Est. payment
Payment breakdown
Explore the cost of this home by adjusting the details. Changes won't be saved.Climate risks
Neighborhood: 48178
Nearby schools
GreatSchools rating
- 6/10Frank E. Bartlett SchoolGrades: PK-5Distance: 0.7 mi
- 8/10Centennial Middle SchoolGrades: 6-8Distance: 1.8 mi
- 8/10South Lyon High SchoolGrades: 9-12Distance: 0.2 mi
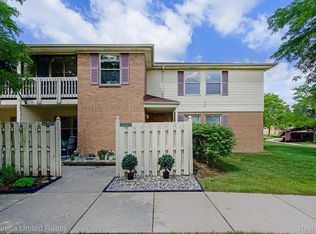
- $169,0002 bd2 ba1.1k sqft61109 Greenwood Dr #1, South Lyon, MI 48178Sold
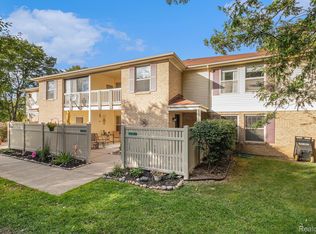
- $167,0002 bd2 ba1k sqft61009 Greenwood Dr #183, South Lyon, MI 48178Sold
- $202,5002 bd2 ba1.1k sqft61260 Greenwood Dr #80, South Lyon, MI 48178Sold

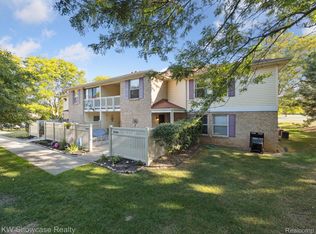
- $175,0002 bd2 ba1.1k sqft61011 Greenwood Dr, South Lyon, MI 48178Sold
- $146,0002 bd2 ba1.1k sqft61165 Greenwood Dr #114, South Lyon, MI 48178Sold
- $150,0002 bd2 ba1k sqft61200 Greenwood Dr, South Lyon, MI 48178For Sale
- $189,0002 bd2 ba1.1k sqft61023 Greenwood Dr, South Lyon, MI 48178Sold
- $178,0002 bd2 ba1.1k sqft61031 Greenwood Dr, South Lyon, MI 48178Sold
A local agent can set up tours, give advice and negotiate with sellers.
Similar homes
- $179,9002 bd2 ba1.1k sqft61276 Greenwood Dr #11, South Lyon, MI 48178For Sale

 MLS ID #20261064704, Ashley Gartrelle, @properties Christies Intl RE Ann Arbor. Realcomp II
 - $159,9002 bd2 ba1.6k sqft25111 Hamilton Ct Unit 6, South Lyon, MI 48178For Sale
 MLS ID #20261062014, Kimberly A Champe, Real Estate One-Brighton. Realcomp II
 - $154,9002 bd2 ba1.1k sqft61154 Greenwood Dr, South Lyon, MI 48178For Sale
 Berkshire Hathaway HomeServices Michigan and Northern Indiana Real Estate
 - $112,0003 bd2 ba1.5k sqft11160 Walden Ct, South Lyon, MI 48178For Sale
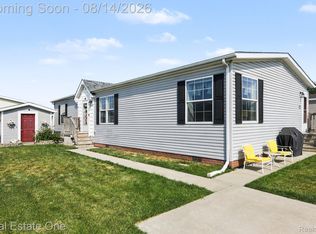 MLS ID #20261063555, Rhonda Taylor, Real Estate One-Brighton. Realcomp II
 - $95,0002 bd2 ba855 sqft25231 Potomac Dr Unit 2, South Lyon, MI 48178For SaleMLS ID #20261013352, Scott Griffith, Griffith Realty. Realcomp II
- $179,9002 bd1 ba1.2k sqft104 Lake Village Dr, Walled Lake, MI 48390For SaleMLS ID #20261061452, Randy Miller, RE/MAX Eclipse Clarkston. Realcomp II
- $169,9002 bd1 ba1k sqft41708 Bedford Dr, Canton, MI 48187For SaleMLS ID #20261057986, Humdeep Bajwa, Community Choice Realty Associates, LLC. Realcomp II
- $99,9002 bd3 ba1.4k sqft61315 Heritage Blvd #4, South Lyon, MI 48178For SaleMLS ID #20261007889, James C Chobot, National Realty Centers, Inc. Realcomp II
- $165,0002 bd1 ba1.1k sqft41678 Bedford Dr, Canton, MI 48187For SaleMLS ID #20261051340, Kassidy Hakim, @properties Christie's Int'l R.E. Birmingham. Realcomp II
- $174,9002 bd2 ba1k sqft848 N Main St, Milford, MI 48381For SaleMLS ID #20261063356, Deborah A Yatooma, RE/MAX Classic. Realcomp II
- $159,0001 bd1 ba707 sqft875 S Pontiac Trl #B208, Walled Lake, MI 48390For SaleMLS ID #20261065279, Elizabeth J Young, Signature Sotheby's International Realty Bham. Realcomp II
- $175,0001 bd1 ba788 sqft399 Spring Brooke Dr, Brighton, MI 48116For SaleMLS ID #20261040462, Nicholas Bastianelli, Real Broker, LLC Troy. Realcomp II
- $170,0002 bd2 ba990 sqft7736 Lake Ridge Dr, Waterford, MI 48327For SaleMLS ID #20261037387, Heather Kassab Linton, Real Estate One-Commerce. Realcomp II
- $159,9002 bd2 ba980 sqft32050 Grand River Ave Unit 56, Farmington, MI 48336For SaleMLS ID #20261060665, Lamara Werts, HB Realty Partners. Realcomp II
- $200,0002 bd2 ba1.2k sqft31444 Orchard Crk, Farmington, MI 48334For SaleMLS ID #20261063562, Matthew Vanderhoef, Matt Moves Michigan. Realcomp II
- $152,5002 bd1 ba916 sqft37587 Barkridge Cir, Westland, MI 48185For SaleMLS ID #20261063687, Therese Antonelli, Moving The Mitten RE Group Inc. Realcomp II
- $174,9002 bd2 ba971 sqft33587 Pondview Cir #114, Livonia, MI 48152For SaleMLS ID #20261054746, Janel Barber, Remerica Hometown One. Realcomp II
- $179,9002 bd2 ba860 sqft39625 Village Wood Ln, Novi, MI 48375For SaleMLS ID #20261058604, Caroline Keen Gould, Thrive Realty Company. Realcomp II
- $154,9002 bd1 ba968 sqft7777 Pontiac Lake Rd, Waterford, MI 48327For SaleMLS ID #20261063226, Kelly Hamilton, National Realty Centers, Inc. Realcomp II
- $169,9002 bd1 ba1.2k sqft19919 Gaylord, Redford, MI 48240For SaleMLS ID #20261063256, Kamal Hanzara, National Realty Centers, Inc. Realcomp II
