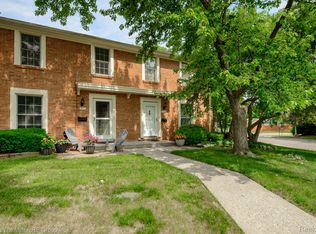
Welcome to an easy, low-maintenance living in this inviting upper-level condo located in the highly desirable Bedford Villas community. The smart floor plan maximizes living space and natural light, offering two spacious bedrooms and one full bathroom. Kitchen has granite countertops and backsplash. Step inside your private lower-level entrance, complete with a convenient coat closet and storage, before heading upstairs to the main living area.
Enjoy the everyday convenience of an attached one-car garage, dedicated in-unit laundry, and excellent storage options throughout the home. This location is hard to beat—situated just minutes from local shopping centers, beautiful parks, top-rated schools, and quick highway access for an easy commute. Schedule your showing today!
For sale
$173,900
41708 Bedford Dr, Canton, MI 48187
2beds
1,065sqft
:
Get pre-qualified$1,495/mo
Condominium
Built in 1972
-- sqft lot
$174,300 Zestimate®
$163/sqft
$268/mo HOA
What's special
- 6 days |
- 287 |
- 11 |
Zillow last checked:
Listing updated:
Listed by:
Humdeep Bajwa 734-992-5515,
Community Choice Realty Associates, LLC 734-992-5515
Source: Realcomp II,MLS#: 20261057986
Facts & features
Interior
Bedrooms & bathrooms
- Bedrooms: 2
- Bathrooms: 1
- Full bathrooms: 1
Primary bedroom
- Level: Second
- Area: 156
- Dimensions: 12 X 13
Bedroom
- Level: Second
- Area: 100
- Dimensions: 10 X 10
Other
- Level: Second
- Area: 45
- Dimensions: 5 X 9
Kitchen
- Level: Second
- Area: 108
- Dimensions: 12 X 9
Laundry
- Level: Second
- Area: 45
- Dimensions: 5 X 9
Living room
- Level: Second
- Area: 270
- Dimensions: 18 X 15
Heating
- Forced Air, Natural Gas
Features
- Has basement: No
- Has fireplace: No
Interior area
- Total interior livable area: 1,065 sqft
- Finished area above ground: 1,065
Video & virtual tour
Property
Parking
- Total spaces: 1
- Parking features: One Car Garage, Attached
- Attached garage spaces: 1
Features
- Levels: One Story Up
- Stories: 1
- Entry location: GroundLevelwSteps
Details
- Parcel number: 71053030096000
- Special conditions: Agent Owned,Short Sale No
Construction
Type & style
- Home type: Condo
- Architectural style: Colonial
- Property subtype: Condominium
Materials
- Brick
- Foundation: Slab
Condition
- New construction: No
- Year built: 1972
Utilities & green energy
- Sewer: Public Sewer
- Water: Public
Community & HOA
Community
- Subdivision: REPLAT 3 OF WAYNE COUNTY CONDO SUB PLAN 74
HOA
- Has HOA: Yes
- HOA fee: $268 monthly
- HOA phone: 734-454-4022
Location
- Region: Canton
Financial & listing details
- Price per square foot: $163/sqft
- Tax assessed value: $29,481
- Annual tax amount: $1,375
- Date on market: 8/1/2026
- Cumulative days on market: 6 days
- Listing agreement: Exclusive Right To Sell
- Listing terms: Cash,Conventional
Estimated market value
$174,300
$166,000 - $183,000
$1,503/mo
Price history
| Date | Event | Price |
|---|---|---|
| 8/1/2026 | Listed for sale | $173,900+26%$163/sqft |
Source:  Realcomp II #20261057986 Report a problem Realcomp II #20261057986 Report a problem | ||
| 11/14/2025 | Sold | $138,000-1.4%$130/sqft |
Source: Realcomp II #20251034649 Report a problem | ||
| 10/3/2025 | Pending sale | $139,900$131/sqft |
Source: Realcomp II #20251034649 Report a problem | ||
| 9/30/2025 | Price change | $139,900-6.7%$131/sqft |
Source: Realcomp II #20251034649 Report a problem | ||
| 9/24/2025 | Price change | $149,900-11.8%$141/sqft |
Source: Realcomp II #20251034649 Report a problem | ||
| 9/15/2025 | Price change | $169,900-10.5%$160/sqft |
Source: Realcomp II #20251034649 Report a problem | ||
| 9/9/2025 | Listed for sale | $189,900$178/sqft |
Source: Realcomp II #20251034649 Report a problem | ||
Public tax history
| Year | Property taxes | Tax assessment |
|---|---|---|
| 2025 | -- | $78,500 +12.6% |
| 2024 | -- | $69,700 +9.4% |
| 2023 | -- | $63,700 +3.4% |
| 2022 | -- | $61,600 +7.2% |
| 2021 | -- | $57,440 +0.1% |
| 2020 | $1,153 +10.2% | $57,400 +13.8% |
| 2019 | $1,047 | $50,460 +18% |
| 2018 | $1,047 | $42,760 +15.9% |
| 2017 | -- | $36,900 -1.6% |
| 2016 | $1,087 | $37,500 +38.5% |
| 2015 | $1,087 -53.6% | $27,070 +11.7% |
| 2013 | $2,341 +115.4% | $24,240 -26.2% |
| 2010 | $1,087 | $32,830 -20.4% |
| 2009 | -- | $41,250 -30% |
| 2007 | -- | $58,940 +4% |
| 2005 | -- | $56,660 +4.5% |
| 2003 | $371 -67.2% | $54,220 +52.5% |
| 2001 | $1,131 +4.2% | $35,561 +3.2% |
| 2000 | $1,085 | $34,459 |
Find assessor info on the county website
Monthly payment
Est. payment
Payment breakdown
Explore the cost of this home by adjusting the details. Changes won't be saved.Climate risks
Neighborhood: 48187
Nearby schools
GreatSchools rating
- 6/10Eriksson Elementary SchoolGrades: PK-5Distance: 0.3 mi
- 7/10Discovery Middle SchoolGrades: 6-8Distance: 1.7 mi
- 9/10Canton High SchoolGrades: 6-12Distance: 2.6 mi
- $214,2002 bd2 ba1.1k sqft41706 Bedford Dr, Canton, MI 48187Off Market
- $217,2003 bd1 ba1.3k sqft41704 Bedford Dr, Canton, MI 48187Off Market
- $175,6002 bd1 ba1k sqft41692 Bedford Dr, Canton, MI 48187Off Market
- $188,6002 bd1 ba1.1k sqft41698 Bedford Dr, Canton, MI 48187Off Market
- $174,0002 bd1 ba1.1k sqft41718 Bedford Dr, Canton, MI 48187Off Market
- $201,9002 bd2 ba1.1k sqft41714 Bedford Dr, Canton, MI 48187Off Market
- $325,100-- bd1 ba1.5k sqft42072 Fairview Dr, Canton, MI 48187Off Market
- $300,500-- bd1 ba1.3k sqft42084 Fairview Dr, Canton, MI 48187Off Market
A local agent can set up tours, give advice and negotiate with sellers.
Similar homes
- $173,0002 bd1 ba1.1k sqft41678 Bedford Dr, Canton, MI 48187For Sale

 MLS ID #20261051340, Kassidy Hakim, @properties Christie's Int'l R.E. Birmingham. Realcomp II
 - $149,9002 bd1 ba862 sqft6908 W New Providence Way, Canton, MI 48187For Sale
 MLS ID #20261045128, Therese Antonelli, Moving The Mitten RE Group Inc. Realcomp II
 - $139,9001 bd1 ba970 sqft1199 S Sheldon Rd APT 79, Plymouth, MI 48170For Sale
 MLS ID #20261060031, John Peszko, AmeriTrust Realty Corporation. Realcomp II
 - $179,9003 bd1 ba884 sqft7605 Arcola St, Westland, MI 48185For Sale
 MLS ID #20261058213, Jamie Childs, Prime + Property. Realcomp II
 - $215,0002 bd1 ba992 sqft43628 W Arbor Way Dr APT 103, Canton, MI 48188For SaleMLS ID #20261050715, Erik Wright, Social House Real Estate Group LLC. Realcomp II
- $159,9002 bd2 ba980 sqft32050 Grand River Ave Unit 56, Farmington, MI 48336For SaleMLS ID #20261060665, Lamara Werts, HB Realty Partners. Realcomp II
- $184,9003 bd1 ba1k sqft7518 Hazelton St, Detroit, MI 48127For SaleMLS ID #20261060728, Abdallah A Zreik, XPI Realty. Realcomp II
- $259,9002 bd2 ba1k sqft770 Deer St APT 406, Plymouth, MI 48170For SaleMLS ID #20261056834, Mark C Riegal, Real Estate One. Realcomp II
- $139,0002 bd1 ba930 sqft1454 Shoemaker Dr, Westland, MI 48185For SaleMLS ID #20261048053, Nicholas R Palise, Century 21 Curran & Oberski. Realcomp II
- $185,0003 bd1 ba882 sqft32032 Parkwood St, Westland, MI 48186For SaleMLS ID #20261045167, Jim Shaffer, Good Company. Realcomp II
- $199,9003 bd1 ba1k sqft33484 Krauter St, Westland, MI 48185For SaleMLS ID #20261043405, Christopher George, Advanced Realty Professionals. Realcomp II
- $117,5002 bd1 ba910 sqft7708 Manor Cir APT 103, Westland, MI 48185For SaleMLS ID #20261038718, Anthony Djon, Anthony Djon Luxury Real Estate. Realcomp II
- $179,0002 bd2 ba1.4k sqft23978 Northstone Village Dr, Taylor, MI 48180For SaleMLS ID #20261048010, Mike Dominick, Golden Path Real Estate Co. Realcomp II
- $160,0003 bd1 ba902 sqft17419 Prospect St, Melvindale, MI 48122For SaleMLS ID #20261059823, Rachel Reaves, RE/MAX Leading Edge. Realcomp II
- $168,9002 bd1 ba912 sqft7715 Beech Daly Rd, Taylor, MI 48180For SaleMLS ID #20261048779, Jennifer Turala, HB Realty Partners. Realcomp II
- $249,9993 bd2 ba1.2k sqft37091 Gilchrist St, Westland, MI 48186For SaleMLS ID #20261059661, Ali Nasser, Keller Williams Legacy. Realcomp II
- $250,0002 bd2 ba1.1k sqft4554 Hunters Cir E, Canton, MI 48188For SaleMLS ID #20261048931, Brian Lilly, EXP Realty Main. Realcomp II
- $150,0001 bd1 ba956 sqft35652 Castlewood Ct, Westland, MI 48185For SaleMLS ID #20261008543, Thuy L Gimby, Key Realty-Ann Arbor. Realcomp II
- $135,0003 bd2 ba1k sqft704 Estrada Dr #704, Belleville, MI 48111For SaleMLS ID #20261056488, Therese Antonelli, Moving The Mitten RE Group Inc. Realcomp II
- $200,0003 bd1 ba1.5k sqft22727 Cortes St, Novi, MI 48375For SaleMLS ID #20261041690, Bryon Tanana, KW Professionals. Realcomp II
