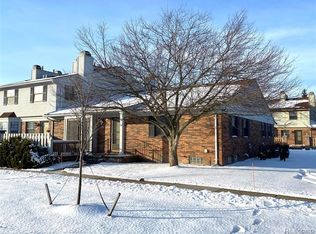
Low-maintenance living at its finest — welcome to 43628 W Arbor Way Drive, a completely updated ranch condo in Canton's Arbor Village community that is truly move-in ready from day one. Every inch of this 2-bedroom, 1-bathroom home has been freshly updated, featuring a brand new kitchen, new LVP flooring throughout, and fresh neutral paint from room to room. Whether you're a first-time buyer, downsizer, or investor, the work has already been done — just unpack and enjoy. Canton is consistently recognized as one of the most desirable cities in Michigan, and this location puts you right in the heart of it. Most of your everyday conveniences are located along Ford Road, with three shopping centers within just 1.7 miles. Independence Park and Heritage Park are both nearby for outdoor recreation, and I-275 is just minutes away for easy commuting in any direction. Zoned for the highly regarded Plymouth-Canton Community Schools, and just a short drive to Ann Arbor, Downtown Plymouth, and Detroit Metro Airport. Don't miss this one — schedule your showing today!
For sale
$215,000
43628 W Arbor Way Dr APT 103, Canton, MI 48188
2beds
992sqft
:
Get pre-qualified$1,848/mo
Condominium
Built in 1988
-- sqft lot
$212,200 Zestimate®
$217/sqft
$375/mo HOA
What's special
- 33 days |
- 901 |
- 27 |
Likely to sell faster than
Zillow last checked:
Listing updated:
Listed by:
Erik Wright 313-784-9879,
Social House Real Estate Group LLC 313-784-9879
Source: Realcomp II,MLS#: 20261050715
Facts & features
Interior
Bedrooms & bathrooms
- Bedrooms: 2
- Bathrooms: 1
- Full bathrooms: 1
Bedroom
- Level: Entry
- Area: 143
- Dimensions: 13 X 11
Bedroom
- Level: Entry
- Area: 150
- Dimensions: 15 X 10
Other
- Level: Entry
- Area: 50
- Dimensions: 5 X 10
Dining room
- Level: Entry
- Area: 110
- Dimensions: 11 X 10
Kitchen
- Level: Entry
- Area: 100
- Dimensions: 10 X 10
Living room
- Level: Entry
- Area: 240
- Dimensions: 16 X 15
Heating
- Forced Air, Natural Gas
Cooling
- Central Air
Appliances
- Included: Dishwasher, Dryer, Free Standing Electric Range, Free Standing Refrigerator, Washer
- Laundry: In Unit
Features
- Basement: Unfinished
- Has fireplace: No
Interior area
- Total interior livable area: 992 sqft
- Finished area above ground: 992
Video & virtual tour
Property
Parking
- Parking features: Assigned 1 Space, No Garage, Carport
- Has carport: Yes
Features
- Levels: One Story Ground
- Stories: 1
- Entry location: GroundLevel
- Patio & porch: Patio, Porch
- Pool features: None
Details
- Parcel number: 71105050103000
- Special conditions: Short Sale No,Standard
Construction
Type & style
- Home type: Condo
- Architectural style: Ranch
- Property subtype: Condominium
Materials
- Brick, Vinyl Siding
- Foundation: Basement, Poured
Condition
- New construction: No
- Year built: 1988
- Major remodel year: 2026
Utilities & green energy
- Sewer: Public Sewer
- Water: Public
Community & HOA
Community
- Subdivision: ARBOR VILLAGE CONDO
HOA
- Has HOA: Yes
- HOA fee: $375 monthly
- HOA phone: 734-285-4442
Location
- Region: Canton
Financial & listing details
- Price per square foot: $217/sqft
- Tax assessed value: $72,406
- Annual tax amount: $3,081
- Date on market: 7/4/2026
- Cumulative days on market: 33 days
- Listing agreement: Exclusive Right To Sell
- Listing terms: Cash,Conventional
- Exclusions: Exclusion(s) Do Not Exist
Estimated market value
$212,200
$202,000 - $223,000
$1,644/mo
Price history
| Date | Event | Price |
|---|---|---|
| 7/4/2026 | Listed for sale | $215,000+34.4%$217/sqft |
Source:  Realcomp II #20261050715 Report a problem Realcomp II #20261050715 Report a problem | ||
| 7/21/2021 | Sold | $160,000+3.3%$161/sqft |
Source: Public Record Report a problem | ||
| 7/8/2021 | Pending sale | $154,900$156/sqft |
Source: Realcomp II #2210036366 Report a problem | ||
| 6/14/2021 | Contingent | $154,900$156/sqft |
Source: Realcomp II #2210036366 Report a problem | ||
| 6/11/2021 | Listed for sale | $154,900+37.1%$156/sqft |
Source: Realcomp II #2210036366 Report a problem | ||
| 5/24/2019 | Sold | $113,000$114/sqft |
Source: Public Record Report a problem | ||
Public tax history
| Year | Property taxes | Tax assessment |
|---|---|---|
| 2025 | -- | $80,800 +14.8% |
| 2024 | -- | $70,400 +10.5% |
| 2023 | -- | $63,700 +7.6% |
| 2022 | -- | $59,200 +4.3% |
| 2021 | -- | $56,770 -0.1% |
| 2020 | $2,439 +92.9% | $56,800 +1.6% |
| 2019 | $1,264 | $55,910 +3.8% |
| 2018 | $1,264 | $53,880 +11.8% |
| 2017 | -- | $48,200 -1% |
| 2016 | $1,121 | $48,700 +29.6% |
| 2015 | $1,121 -59.5% | $37,590 +20.5% |
| 2013 | $2,768 +147% | $31,200 -20.4% |
| 2010 | $1,121 | $39,210 -15.6% |
| 2009 | -- | $46,430 -13.6% |
| 2008 | -- | $53,730 -24% |
| 2007 | -- | $70,680 +4.5% |
| 2005 | -- | $67,610 +4.3% |
| 2003 | $455 -67.2% | $64,820 +48.5% |
| 2001 | $1,388 +4.2% | $43,648 +3.2% |
| 2000 | $1,332 | $42,295 |
Find assessor info on the county website
Monthly payment
Est. payment
Payment breakdown
Explore the cost of this home by adjusting the details. Changes won't be saved.Climate risks
Neighborhood: 48188
Nearby schools
GreatSchools rating
- 6/10Bentley Elementary SchoolGrades: PK-5Distance: 0.7 mi
- 8/10Liberty Middle SchoolGrades: 6-8Distance: 1.6 mi
- 9/10Canton High SchoolGrades: 6-12Distance: 4 mi
- $191,800-- bd1 ba1k sqft43598 W Arbor Way Dr APT 112, Canton, MI 48188Off Market
- $188,0002 bd2 ba1k sqft43598 W Arbor Way Dr APT 117, Canton, MI 48188Off Market

- $198,3002 bd2 ba992 sqft43598 W Arbor Way Dr APT 118, Canton, MI 48188Off Market
- $182,700-- bd1 ba1k sqft43598 W Arbor Way Dr APT 113, Canton, MI 48188Off Market
- $206,200-- bd1 ba992 sqft43598 W Arbor Way Dr APT 114, Canton, MI 48188Off Market
- $204,9002 bd2 ba992 sqft43598 W Arbor Way Dr APT 111, Canton, MI 48188Off Market
- $196,2002 bd1 ba1k sqft43598 W Arbor Way Dr APT 116, Canton, MI 48188Off Market
- $170,3002 bd1 ba-- sqft43598 W Arbor Way Dr APT 116-1-116, Canton, MI 48188Off Market
A local agent can set up tours, give advice and negotiate with sellers.
Similar homes
- $250,0002 bd2 ba1.1k sqft4554 Hunters Cir E, Canton, MI 48188For Sale

 MLS ID #20261048931, Brian Lilly, EXP Realty Main. Realcomp II
 - $173,9002 bd1 ba1k sqft41708 Bedford Dr, Canton, MI 48187For Sale
 MLS ID #20261057986, Humdeep Bajwa, Community Choice Realty Associates, LLC. Realcomp II
 - $173,0002 bd1 ba1.1k sqft41678 Bedford Dr, Canton, MI 48187For Sale
 MLS ID #20261051340, Kassidy Hakim, @properties Christie's Int'l R.E. Birmingham. Realcomp II
 - $249,9993 bd2 ba1.2k sqft37091 Gilchrist St, Westland, MI 48186For Sale
 MLS ID #20261059661, Ali Nasser, Keller Williams Legacy. Realcomp II
 - $300,0002 bd2 ba1.1k sqft50119 Harding St, Canton, MI 48188For SaleMLS ID #20261045237, Michael Perna, EXP Realty The Perna Team. Realcomp II
- $214,9993 bd2 ba1k sqft50 Clarence St, Belleville, MI 48111For SaleMLS ID #20261033509, Gianfranco Gjolaj, Power House Group Realty. Realcomp II
- $209,9003 bd1 ba1.1k sqft10696 Van Buren Ln, Van Buren Township, MI 48111For SaleMLS ID #20261056774, William J Grisamer, 3DX Real Estate-Brighton. Realcomp II
- $259,9002 bd2 ba1k sqft770 Deer St APT 406, Plymouth, MI 48170For SaleMLS ID #20261056834, Mark C Riegal, Real Estate One. Realcomp II
- $199,9993 bd2 ba1k sqft25627 Princeton St, Dearborn Heights, MI 48125For SaleMLS ID #20261060780, Al Kleit, RE/MAX Innovation. Realcomp II
- $149,9002 bd1 ba862 sqft6908 W New Providence Way, Canton, MI 48187For SaleMLS ID #20261045128, Therese Antonelli, Moving The Mitten RE Group Inc. Realcomp II
- $199,9003 bd1 ba1k sqft33484 Krauter St, Westland, MI 48185For SaleMLS ID #20261043405, Christopher George, Advanced Realty Professionals. Realcomp II
- $204,9003 bd2 ba1k sqft1385 Berkshire St, Westland, MI 48186New ConstructionMLS ID #20261019728, Richard Childs, Coldwell Banker Professionals-Northville. Realcomp II
- $259,0002 bd2 ba1.3k sqft42268 Hanover Dr #4, Van Buren Township, MI 48111For SaleMLS ID #20261032630, Jevon W Spencer, EXP Realty Main. Realcomp II
- $252,0003 bd1 ba888 sqft8607 Kingston Ct, Ypsilanti, MI 48198For SaleMLS ID #20261055992, Melissa A Malley, KW Metro. Realcomp II
- $184,9003 bd1 ba1k sqft7518 Hazelton St, Detroit, MI 48127For SaleMLS ID #20261060728, Abdallah A Zreik, XPI Realty. Realcomp II
- $235,0003 bd2 ba1.4k sqft1119 Lathers St, Garden City, MI 48135For SaleMLS ID #20261056688, Jay Naim, EXP Realty Main. Realcomp II
- $214,9002 bd1 ba1.2k sqft17127 Hamilton Ave, Allen Park, MI 48101For SaleMLS ID #20261045153, Danell M Ledin, Real Estate One-Plymouth. Realcomp II
- $185,0003 bd1 ba882 sqft32032 Parkwood St, Westland, MI 48186For SaleMLS ID #20261045167, Jim Shaffer, Good Company. Realcomp II
- $240,0003 bd1 ba1.3k sqft57 W Spencer St, Van Buren Township, MI 48111For SaleMLS ID #20261042156, Therese Antonelli, Moving The Mitten RE Group Inc. Realcomp II
- $179,9003 bd1 ba884 sqft7605 Arcola St, Westland, MI 48185For SaleMLS ID #20261058213, Jamie Childs, Prime + Property. Realcomp II
