Welcome Home! Don't miss this exceptional turn-key ranch corner condo nestled in the highly desirable Villas at Country Walk community. Seller is offering up to $4,000 toward the buyer's allowable closing costs, prepaid expenses, or mortgage rate buy-down with an acceptable offer. A fantastic opportunity to reduce your out-of-pocket costs while purchasing this move-in-ready home!
Featuring a brand-new roof (2026) and fresh paint throughout, this beautifully maintained home offers the perfect blend of comfort, convenience, and maintenance-free living.
Step inside to discover a bright and open floor plan with 2 spacious bedrooms, 2 full bathrooms, and a welcoming living room highlighted by soaring cathedral ceilings and abundant natural light. The well-appointed kitchen features granite countertops, ample cabinetry, a large center island, and a full suite of appliances, making it ideal for both everyday living and entertaining.
Beautiful hardwood flooring flows throughout the home, while the convenient in-unit laundry includes both washer and dryer. Enjoy your own private entrance and enclosed patio—perfect for relaxing with your morning coffee or unwinding after a long day.
Additional highlights include a spacious attached 2-car tandem garage offering ample parking, storage, or workspace options. The HOA provides true maintenance-free living by covering grounds maintenance, snow removal, trash service, and water.
Ideally located near shopping, dining, parks, and major expressways, this condo offers the perfect balance of tranquility and convenience. Schedule your private showing today—this exceptional opportunity won't last long!
For sale
Price cut: $6K (6/26)
$259,000
42268 Hanover Dr #4, Van Buren Township, MI 48111
2beds
1,391sqft
Condominium
Built in 2004
-- sqft lot
$256,200 Zestimate®
$186/sqft
$375/mo HOA
What's special
- 74 days |
- 494 |
- 17 |
Zillow last checked:
Listing updated:
Listed by:
Jevon W Spencer 313-779-9390,
EXP Realty Main 888-501-7085
Source: Realcomp II,MLS#: 20261032630
Facts & features
Interior
Bedrooms & bathrooms
- Bedrooms: 2
- Bathrooms: 2
- Full bathrooms: 2
Primary bedroom
- Level: Entry
- Area: 253
- Dimensions: 23 X 11
Bedroom
- Level: Entry
- Area: 48
- Dimensions: 16 X 3
Primary bathroom
- Level: Entry
- Area: 88
- Dimensions: 11 X 8
Other
- Level: Entry
- Area: 40
- Dimensions: 8 X 5
Dining room
- Level: Entry
- Area: 63
- Dimensions: 9 X 7
Kitchen
- Level: Entry
- Area: 81
- Dimensions: 9 X 9
Laundry
- Level: Entry
- Area: 9
- Dimensions: 3 X 3
Living room
- Level: Entry
- Area: 368
- Dimensions: 23 X 16
Heating
- Forced Air, Natural Gas
Appliances
- Laundry: In Unit
Features
- Jetted Tub
- Has basement: No
- Has fireplace: No
Interior area
- Total interior livable area: 1,391 sqft
- Finished area above ground: 1,391
Property
Parking
- Total spaces: 2
- Parking features: Two Car Garage, Attached, Tandem
- Attached garage spaces: 2
Features
- Levels: One
- Stories: 1
- Entry location: GroundLevel
Details
- Parcel number: 83092010004000
- Special conditions: Short Sale No,Standard
Construction
Type & style
- Home type: Condo
- Architectural style: Ranch
- Property subtype: Condominium
Materials
- Brick
- Foundation: Slab
Condition
- New construction: No
- Year built: 2004
Utilities & green energy
- Sewer: Public Sewer
- Water: Public
Community & HOA
Community
- Subdivision: WAYNE COUNTY CONDO SUB PLAN 805
HOA
- Has HOA: Yes
- HOA fee: $375 monthly
Location
- Region: Van Buren Township
Financial & listing details
- Price per square foot: $186/sqft
- Tax assessed value: $42,192
- Annual tax amount: $2,523
- Date on market: 6/5/2026
- Cumulative days on market: 74 days
- Listing agreement: Exclusive Agency
- Listing terms: Cash,Conventional,FHA,Va Loan
Estimated market value
$256,200
$243,000 - $269,000
$1,903/mo
Price history
| Date | Event | Price |
|---|---|---|
| 6/26/2026 | Price change | $259,000-2.3%$186/sqft |
Source:  Realcomp II #20261032630 Report a problem Realcomp II #20261032630 Report a problem | ||
| 6/5/2026 | Listed for sale | $265,000+58.7%$191/sqft |
Source: Realcomp II #20261032630 Report a problem | ||
| 1/7/2016 | Listing removed | $1,350$1/sqft |
Source: Huron Valley Realty #215129996 Report a problem | ||
| 12/11/2015 | Listed for rent | $1,350$1/sqft |
Source: Huron Valley Realty #215129996 Report a problem | ||
| 1/12/2015 | Listing removed | $1,350$1/sqft |
Source: Zillow Rental Network Report a problem | ||
| 12/10/2014 | Listed for rent | $1,350$1/sqft |
Source: North Bloomfield Properties #214124333 Report a problem | ||
| 3/1/2007 | Sold | $166,990$120/sqft |
Source: Public Record Report a problem | ||
Public tax history
| Year | Property taxes | Tax assessment |
|---|---|---|
| 2025 | -- | $90,000 +8.3% |
| 2024 | -- | $83,100 +7.5% |
| 2023 | -- | $77,300 +4.3% |
| 2022 | -- | $74,100 +2.6% |
| 2021 | -- | $72,200 |
| 2020 | $1,930 +6.1% | $72,200 +11.8% |
| 2019 | $1,820 | $64,600 +18.3% |
| 2018 | $1,820 | $54,600 +7.5% |
| 2017 | -- | $50,800 +3.9% |
| 2016 | $1,409 | $48,900 +14.3% |
| 2015 | $1,409 -55.7% | $42,800 +32.9% |
| 2013 | $3,185 +126% | $32,200 -35.6% |
| 2010 | $1,409 | $50,000 -30.1% |
| 2009 | -- | $71,500 -6.4% |
| 2008 | -- | $76,400 -6.8% |
| 2006 | -- | $82,000 +9.3% |
| 2005 | $2,254 | $75,000 |
Find assessor info on the county website
Monthly payment
Est. payment
Payment breakdown
Explore the cost of this home by adjusting the details. Changes won't be saved.Climate risks
Neighborhood: 48111
Nearby schools
GreatSchools rating
- 7/10Savage Road Elementary SchoolGrades: PK-4Distance: 0.2 mi
- 5/10Belleville High SchoolGrades: 7-12Distance: 1.8 mi
- 4/10Owen Intermediate SchoolGrades: 4-6Distance: 1.2 mi
- $425,8004 bd3 ba2.4k sqft42762 Mansfield Ct #6, Van Buren Township, MI 48111Off Market
- $40,800-- bd-- ba-- sqft42784 Mansfield Ct #7, Van Buren Township, MI 48111Off Market
- $384,6004 bd2 ba2.2k sqft42730 Mansfield Ct #5, Van Buren Township, MI 48111Off Market
- $324,5003 bd2 ba1.5k sqft42816 Mansfield Ct #8, Van Buren Township, MI 48111Off Market
- $335,6003 bd2 ba1.6k sqft42718 Mansfield Ct #4, Van Buren Township, MI 48111Off Market
- $330,9003 bd2 ba1.5k sqft42686 Mansfield Ct #3, Van Buren Township, MI 48111Off Market
- $369,6003 bd3 ba1.6k sqft42687 Colonial Rd #29, Van Buren Township, MI 48111Off Market
- $321,6003 bd2 ba1.6k sqft42739 Colonial Rd #28, Van Buren Township, MI 48111Off Market
A local agent can set up tours, give advice and negotiate with sellers.
Similar homes
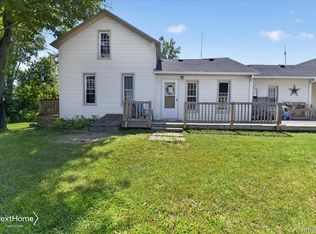
- $315,0003 bd3 ba1.4k sqft23740 Carleton West Rd, Belleville, MI 48111For Sale
 MLS ID #20261058828, Jason Main, NextHome Evolution. Realcomp II
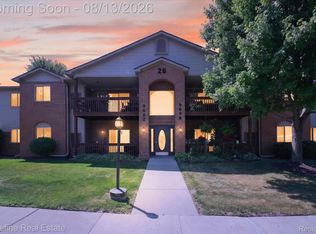
 - $164,0002 bd2 ba1k sqft9696 Sawgrass Ct #6, Belleville, MI 48111For Sale
 MLS ID #20261061190, Matthew Talbot, Redefine Real Estate. Realcomp II
 - $250,0002 bd2 ba1.1k sqft4554 Hunters Cir E, Canton, MI 48188For Sale
 MLS ID #20261048931, Brian Lilly, EXP Realty Main. Realcomp II
 - $204,9002 bd2 ba1.4k sqft2101 Vine Way Dr APT 93, Canton, MI 48188For Sale
 MLS ID #20261064199, Amrinder Singh, Community Choice Realty Inc. Realcomp II
 - $260,0003 bd2 ba1.5k sqft26085 Superior Rd, Taylor, MI 48180For SaleMLS ID #20261059038, Amy Duncan, KW Professionals. Realcomp II
- $209,9002 bd2 ba1.4k sqft361 Marigold Cir, Westland, MI 48185For SaleMLS ID #20261064119, Jeff Glover, KW Professionals. Realcomp II
- $275,0003 bd2 ba1.6k sqft36629 Gilchrist St, Westland, MI 48186For SaleMLS ID #20261063945, James Morgan, Social House Group Belleville. Realcomp II
- $225,0003 bd2 ba1.3k sqft2709 2nd St, Westland, MI 48186For SaleMLS ID #20261063855, Abby Schmitt, KW Realty Livingston. Realcomp II
- $270,0002 bd3 ba1.6k sqft3046 Cloverly Ln, Ann Arbor, MI 48108For SaleMLS ID #20261061507, Jessica L Schaufele, Fontaine Real Estate Group. Realcomp II
- $289,0002 bd3 ba1.6k sqft4065 Radcliff Dr, Canton, MI 48188For SaleMLS ID #20261048442, Batoul Abdallah, RE/MAX Leading Edge. Realcomp II
- $212,9002 bd2 ba1.7k sqft41150 Southwind Dr, Canton, MI 48188For SaleMLS ID #20261062924, Desiree Cataldo, RE/MAX Leading Edge. Realcomp II
- $225,0003 bd2 ba936 sqft16222 Hillsbriar Dr, Romulus, MI 48174For SaleMLS ID #20261062722, Therese Antonelli, Moving The Mitten RE Group Inc. Realcomp II
- $249,9993 bd2 ba1.2k sqft37091 Gilchrist St, Westland, MI 48186For SaleMLS ID #20261059661, Ali Nasser, Keller Williams Legacy. Realcomp II
- $259,9003 bd2 ba1.6k sqft346 Sycamore St, Wyandotte, MI 48192For SaleMLS ID #20261061046, Lesley A Hodge, RE/MAX Dream Properties. Realcomp II
- $212,5002 bd1 ba992 sqft43628 W Arbor Way Dr APT 103, Canton, MI 48188For SaleMLS ID #20261050715, Erik Wright, Social House Real Estate Group LLC. Realcomp II
- $230,0002 bd2 ba2k sqft18268 University Park Dr, Livonia, MI 48152For SaleMLS ID #20261064677, Nahla Imseeh, National Realty Centers, Inc. Realcomp II
- $259,0002 bd3 ba1.1k sqft175 Briarcrest Dr Unit 102, Ann Arbor, MI 48104For SaleMLS ID #20261062200, Xiangang Zhang, Bluesky Realty Experts. Realcomp II
- $289,9002 bd2 ba1k sqft512 Rice Ave, Ypsilanti, MI 48197For SaleMLS ID #20261064092, Jeff Glover, KW Professionals. Realcomp II
- $245,0002 bd2 ba1.6k sqft29717 Nottingham Cir, Livonia, MI 48152For SaleMLS ID #20261045409, Michael Layne, Real Broker, LLC. Realcomp II
- $254,9003 bd2 ba1.7k sqft15244 Regina Ave, Allen Park, MI 48101For SaleMLS ID #20261063278, Kimberly Draper, River Oaks Realty. Realcomp II
