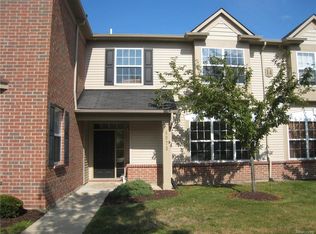
Beautiful 2-bedroom, 2.5-bath colonial condo located in desirable Chatterton Village. This well-maintained home features numerous updates throughout, including newer vinyl flooring on the first floor and plush carpeting on the second floor. The updated bathrooms offer modern finishes and added comfort.
Enjoy the community amenities, including a pool and clubhouse, perfect for relaxation and entertaining. Ideally situated with convenient access to shopping, dining, and major expressways, making commuting and everyday errands a breeze.
Don't miss this opportunity to own a stylish, updated condo in a prime location!
For sale
$289,000
4065 Radcliff Dr, Canton, MI 48188
2beds
1,660sqft
Condominium
Built in 2005
-- sqft lot
$285,900 Zestimate®
$174/sqft
$295/mo HOA
What's special
- 112 days
- 156
- 8
Zillow last checked:
Listing updated:
Listed by:
Batoul Abdallah 734-404-8800,
RE/MAX Leading Edge 734-404-8800,
Ali M Abdallah 313-721-1217,
RE/MAX Leading Edge
Source: Realcomp II,MLS#: 20261048442
Facts & features
Interior
Bedrooms & bathrooms
- Bedrooms: 2
- Bathrooms: 3
- Full bathrooms: 2
- 1/2 bathrooms: 1
Primary bedroom
- Level: Second
- Area: 224
- Dimensions: 16 X 14
Bedroom
- Level: Second
- Area: 121
- Dimensions: 11 X 11
Primary bathroom
- Level: Second
- Area: 40
- Dimensions: 5 X 8
Other
- Level: Second
- Area: 40
- Dimensions: 5 X 8
Other
- Level: Entry
- Area: 32
- Dimensions: 4 X 8
Dining room
- Level: Entry
- Area: 240
- Dimensions: 16 X 15
Dining room
- Level: Entry
- Area: 120
- Dimensions: 10 X 12
Kitchen
- Level: Entry
- Area: 120
- Dimensions: 12 X 10
Laundry
- Level: Entry
- Area: 48
- Dimensions: 8 X 6
Heating
- Forced Air, Natural Gas
Cooling
- Ceiling Fans, Central Air
Appliances
- Included: Dishwasher, Disposal, Dryer, Free Standing Electric Range, Free Standing Refrigerator, Microwave, Washer
- Laundry: Gas Dryer Hookup, Laundry Room, Washer Hookup
Features
- High Speed Internet
- Has basement: No
- Has fireplace: No
Interior area
- Total interior livable area: 1,660 sqft
- Finished area above ground: 1,660
Property
Parking
- Total spaces: 1
- Parking features: One Car Garage, Attached, Direct Access, Garage Door Opener
- Attached garage spaces: 1
Features
- Levels: Two
- Stories: 2
- Entry location: GroundLevelwSteps
- Pool features: Community
Details
- Parcel number: 71125060158000
- Special conditions: Short Sale No,Standard
Construction
Type & style
- Home type: Condo
- Architectural style: Colonial
- Property subtype: Condominium
Materials
- Brick
- Foundation: Poured, Slab
- Roof: Asphalt
Condition
- New construction: No
- Year built: 2005
- Major remodel year: 2026
Utilities & green energy
- Electric: Volts 220, Circuit Breakers
- Sewer: Public Sewer
- Water: Community
- Utilities for property: Cable Available, Underground Utilities
Community & HOA
Community
- Security: Smoke Detectors
- Subdivision: REPLAT 1 OF WAYNE COUNTY CONDO SUB PLAN 725
HOA
- Has HOA: Yes
- HOA fee: $295 monthly
Location
- Region: Canton
Financial & listing details
- Price per square foot: $174/sqft
- Tax assessed value: $94,241
- Annual tax amount: $5,819
- Date on market: 6/26/2026
- Cumulative days on market: 112 days
- Listing agreement: Exclusive Right To Sell
- Listing terms: Cash,Conventional,FHA,Va Loan,Warranty Deed
Estimated market value
$285,900
$272,000 - $300,000
$2,078/mo
Price history
| Date | Event | Price |
|---|---|---|
| 6/26/2026 | Listed for sale | $289,000$174/sqft |
Source:  Realcomp II #20261048442 Report a problem Realcomp II #20261048442 Report a problem | ||
Public tax history
Tax history is unavailable.
Monthly payment
Est. payment
Payment breakdown
Explore the cost of this home by adjusting the details. Changes won't be saved.Climate risks
Neighborhood: 48188


Similar homes
- $350,0002 bd2 ba1.7k sqft3638 Shepherd Ct #4, Canton, MI 48188For Sale

 MLS ID #20261074610, Catherine Zeni, Clients First, REALTORS®. Realcomp II
 - $320,0003 bd2 ba2k sqft43843 Applewood Rd, Canton, MI 48188For Sale
 MLS ID #20261072293, Jodi Flavell, National Realty Centers, Inc. Realcomp II
 - $259,9003 bd2 ba1.9k sqft42111 Zachary St, Van Buren Township, MI 48111For Sale
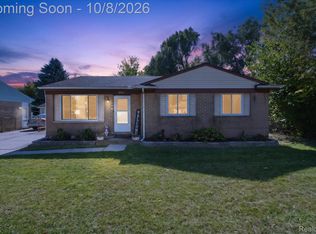 MLS ID #20261081489, Katelyn McClanahan, Mi Choice Realty. Realcomp II
 - $367,9003 bd2 ba1.6k sqft2053 Brookfield St, Canton, MI 48188For Sale
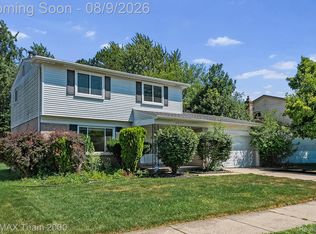 MLS ID #20261060369, Victor F Fawaz, RE/MAX Team 2000. Realcomp II
 - $350,0003 bd2 ba2.1k sqft1540 Stafford Dr, Canton, MI 48188For SaleMLS ID #20261072411, Michael Perna, EXP Realty The Perna Team. Realcomp II
- $349,9003 bd2 ba1.6k sqft44546 Twyckingham Ln, Canton, MI 48187For SaleMLS ID #20261080817, Lindsay Lewis, EXP Realty. Realcomp II
- $294,5003 bd2 ba1.8k sqft3146 Promenade Cir, Ann Arbor, MI 48108For SaleMLS ID #20261046864, Milikca Brooks, EXP Realty Main. Realcomp II
- $249,9002 bd2 ba1.3k sqft42268 Hanover Dr #4, Van Buren Township, MI 48111For SaleMLS ID #20261078037, Jevon W Spencer, EXP Realty Main. Realcomp II
- $262,0003 bd2 ba2k sqft39255 Avondale St, Westland, MI 48186For SaleMLS ID #20261073057, Cheuk Lee, EXP Realty Main. Realcomp II
- $324,9003 bd3 ba1.9k sqft35308 School St, Westland, MI 48185For SaleMLS ID #20261081133, Ahmed Ahmed, Empire Realty Group - Taylor. Realcomp II
- $265,0003 bd3 ba2k sqft1952 S Globe St, Westland, MI 48186For SaleMLS ID #20261064235, David D Misko, Van Esley Real Estate Inc. Realcomp II
- $275,0002 bd2 ba1.1k sqft3055 Ailsa Craig Dr, Ann Arbor, MI 48108For SaleMLS ID #20261072455, Therese Antonelli, Moving The Mitten RE Group Inc. Realcomp II
- $345,0003 bd3 ba1.9k sqft1920 Savannah Ln, Ypsilanti, MI 48198For SaleMLS ID #20261074446, Paul D Armstrong, NextHome Evolution. Realcomp II
- $255,0002 bd2 ba1.6k sqft3085 Primrose Ln, Ypsilanti, MI 48197For SaleMLS ID #20261065264, Jason Main, NextHome Evolution. Realcomp II
- $259,9004 bd2 ba1.5k sqft35026 Fairchild St, Westland, MI 48186For SaleMLS ID #20261064578, Brandon Makila, KW Professionals. Realcomp II
- $300,0003 bd3 ba1.5k sqft19980 Dorset St, Southfield, MI 48075For SaleMLS ID #20261081935, Diana Mamo, Community Choice Realty Inc. Realcomp II
- $239,8003 bd2 ba1.8k sqft37110 Gilchrist St, Westland, MI 48186For SaleMLS ID #20261077555, Fadol Awada, Own It Realty. Realcomp II
- $299,9002 bd3 ba1.4k sqft1021 Calpernia, Wixom, MI 48393For SaleMLS ID #20261045351, Darlene Hamilton, Team Hamilton Real Estate. Realcomp II
- $255,0002 bd3 ba1.6k sqft3046 Cloverly Ln, Ann Arbor, MI 48108For SaleMLS ID #20261061507, Jessica L Souter, Fontaine Real Estate Group. Realcomp II
- $220,0003 bd1 ba1.4k sqft4512 Treadwell St, Wayne, MI 48184For SaleMLS ID #20261064365, Melanie Gaston, EXP Realty - Mark White & Associates. Realcomp II
