Beautifully maintained 2-bedroom, 2-bathroom condo featuring vaulted ceilings, and an open, light-filled floor plan. The living area is highlighted by a double-sided gas fireplace and flows seamlessly into the dining space. The kitchen offers granite countertops, tiled backsplash, a new refrigerator, and new range.
Recent updates include all new Wallside windows with a 35-year transferable warranty, newer furnace and water heater, fresh paint in the living and dining rooms, and durable luxury vinyl flooring with a wood-look finish throughout much of the home.
The spacious primary suite features a private full bathroom and walk-in closet. An upper-level loft provides flexible space for a home office, hobby area, guest accommodations, or potential third bedroom conversion.
Additional features include convenient first-floor laundry, an attached 2-car garage with insulated garage door and epoxy-coated floor, and a basement with painted floor and added electrical outlets, offering excellent storage or future finishing potential.
Enjoy outdoor living on the backyard deck overlooking a wooded area and green space. Improvements also include a new front storm door with retractable screen and new front porch hand railing.
Conveniently located near parks, recreational trails, nature areas, shopping, dining, and major commuting routes. Close to Gunner Metalla Park, Wixom Habitat, Proud Lake Recreation Area, and nearby bike trails.
For sale
Price cut: $15K (7/31)
$299,900
1021 Calpernia, Wixom, MI 48393
2beds
1,405sqft
Condominium
Built in 1997
-- sqft lot
$295,500 Zestimate®
$213/sqft
$380/mo HOA
What's special
- 84 days
- 555
- 23
Zillow last checked:
Listing updated:
Listed by:
Darlene Hamilton 248-345-6780,
Team Hamilton Real Estate 248-345-6780,
Brianna Hamilton 248-345-0517,
Team Hamilton Real Estate
Source: Realcomp II,MLS#: 20261045351
Facts & features
Interior
Bedrooms & bathrooms
- Bedrooms: 2
- Bathrooms: 3
- Full bathrooms: 2
- 1/2 bathrooms: 1
Primary bedroom
- Level: Second
- Area: 165
- Dimensions: 15 X 11
Bedroom
- Level: Second
- Area: 132
- Dimensions: 12 X 11
Primary bathroom
- Level: Second
- Area: 54
- Dimensions: 9 X 6
Other
- Level: Second
- Area: 48
- Dimensions: 8 X 6
Other
- Level: Entry
- Area: 25
- Dimensions: 5 X 5
Bonus room
- Level: Second
- Area: 80
- Dimensions: 8 X 10
Dining room
- Level: Entry
- Area: 90
- Dimensions: 10 X 9
Kitchen
- Level: Entry
- Area: 180
- Dimensions: 12 X 15
Laundry
- Level: Entry
- Area: 63
- Dimensions: 7 X 9
Living room
- Level: Entry
- Area: 228
- Dimensions: 19 X 12
Other
- Level: Second
- Area: 168
- Dimensions: 14 X 12
Sitting room
- Level: Entry
- Area: 120
- Dimensions: 10 X 12
Heating
- Forced Air, Natural Gas
Cooling
- Ceiling Fans, Central Air
Appliances
- Included: Dishwasher, Disposal, Dryer, Free Standing Electric Range, Washer
- Laundry: Gas Dryer Hookup, Laundry Room, Washer Hookup
Features
- High Speed Internet, Programmable Thermostat
- Basement: Full,Unfinished
- Has fireplace: Yes
- Fireplace features: Gas
Interior area
- Total interior livable area: 1,405 sqft
- Finished area above ground: 1,405
Property
Parking
- Total spaces: 2
- Parking features: Two Car Garage, Attached, Direct Access, Driveway, Electricityin Garage, Garage Faces Front, Garage Door Opener
- Attached garage spaces: 2
Features
- Levels: Two
- Stories: 2
- Entry location: GroundLevel
- Patio & porch: Deck, Porch
Details
- Parcel number: 1732228040
- Special conditions: Short Sale No,Standard
Construction
Type & style
- Home type: Condo
- Architectural style: Colonial
- Property subtype: Condominium
Materials
- Stone, Vinyl Siding
- Foundation: Basement, Poured
- Roof: Asphalt
Condition
- New construction: No
- Year built: 1997
Utilities & green energy
- Electric: Circuit Breakers
- Sewer: Public Sewer
- Water: Public
- Utilities for property: Cable Available
Community & HOA
Community
- Security: Smoke Detectors
- Subdivision: SHIRE OF HAMLET VILLAGE OCCPN 959
HOA
- Has HOA: Yes
- Services included: Maintenance Grounds, Snow Removal
- HOA fee: $380 monthly
- HOA phone: 810-225-8130
Location
- Region: Wixom
Financial & listing details
- Price per square foot: $213/sqft
- Tax assessed value: $107,830
- Annual tax amount: $4,093
- Date on market: 6/19/2026
- Cumulative days on market: 84 days
- Listing agreement: Exclusive Right To Sell
- Listing terms: Cash,Conventional
Estimated market value
$295,500
$281,000 - $310,000
$2,064/mo
Price history
| Date | Event | Price |
|---|---|---|
| 7/31/2026 | Price change | $299,900-4.8%$213/sqft |
Source:  Realcomp II #20261045351 Report a problem Realcomp II #20261045351 Report a problem | ||
| 6/19/2026 | Listed for sale | $314,900+73%$224/sqft |
Source: Realcomp II #20261045351 Report a problem | ||
| 6/24/2016 | Sold | $182,000-4.1%$130/sqft |
Source: Public Record Report a problem | ||
| 6/6/2016 | Pending sale | $189,700$135/sqft |
Source: Coldwell Banker Weir Manuel #216051878 Report a problem | ||
| 5/27/2016 | Price change | $189,700-1.7%$135/sqft |
Source: Coldwell Banker Weir Manuel #216049504 Report a problem | ||
| 5/7/2016 | Price change | $193,000-1.5%$137/sqft |
Source: Coldwell Banker Weir Manuel #216049504 Report a problem | ||
| 4/19/2016 | Listed for sale | $196,000+39.5%$140/sqft |
Source: Coldwell Banker Weir Manuel-Plymouth #216036548 Report a problem | ||
| 10/17/2014 | Sold | $140,500-5.7%$100/sqft |
Source: Public Record Report a problem | ||
| 8/17/2014 | Listed for sale | $149,000-6.3%$106/sqft |
Source: Coldwell Banker Weir Manuel-NV #214085156 Report a problem | ||
| 10/13/1997 | Sold | $159,000$113/sqft |
Source: Public Record Report a problem | ||
Public tax history
| Year | Property taxes | Tax assessment |
|---|---|---|
| 2025 | $3,821 +6.4% | $134,840 +9.4% |
| 2024 | $3,590 +4.9% | $123,280 +1.4% |
| 2023 | $3,422 +0.7% | $121,580 +11.9% |
| 2022 | $3,398 +40.5% | $108,670 +8.5% |
| 2021 | $2,418 | $100,150 +3.9% |
| 2020 | -- | $96,400 +6.2% |
| 2019 | $3,409 -0.6% | $90,750 +4.4% |
| 2018 | $3,429 +15.8% | $86,890 +2.2% |
| 2017 | $2,961 | $85,040 +9.5% |
| 2016 | $2,961 | $77,690 +7% |
| 2015 | -- | $72,620 +15.4% |
| 2014 | -- | $62,940 +2.3% |
| 2011 | -- | $61,520 -1.4% |
| 2010 | $2,373 -8.1% | $62,410 -18.1% |
| 2009 | $2,582 +1% | $76,190 -58% |
| 2005 | $2,556 | $181,610 +79.7% |
| 2003 | -- | $101,060 +7.9% |
| 2002 | -- | $93,630 +25.2% |
| 2001 | $2,634 +8.7% | $74,770 +3.2% |
| 2000 | $2,424 | $72,460 |
Find assessor info on the county website
Monthly payment
Est. payment
Payment breakdown
Explore the cost of this home by adjusting the details. Changes won't be saved.Climate risks
Neighborhood: 48393

Similar homes
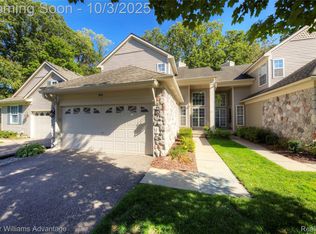
- $285,0003 bd3 ba1.7k sqft443 Natures Cove Ct, Wixom, MI 48393For Sale

 MLS ID #20261061013, Matthew Thibeault, Century 21 Curran & Oberski. Realcomp II
 - $291,0002 bd2 ba1.7k sqft33102 Emma Cir #187, Walled Lake, MI 48390For Sale
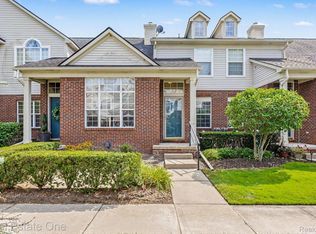 MLS ID #20261065899, Lawrence Grodsky, Real Estate One-Troy. Realcomp II
 - $239,9002 bd1 ba1.6k sqft30695 Ardmore Ct, Novi, MI 48377For Sale
 MLS ID #20261069831, Sam Mirzaei, Real Estate One-Northville. Realcomp II
 - $299,9003 bd1 ba1.3k sqft61305 Fairland Dr, South Lyon, MI 48178For Sale
 MLS ID #20261069065, Jeff Glover, KW Professionals. Realcomp II
 - $295,0002 bd2 ba1.9k sqft734 S Milford Rd, Milford, MI 48381For SaleMLS ID #20261067980, Daniel Griesbeck, KW Realty Livingston. Realcomp II
- $300,0002 bd2 ba1.1k sqft50119 Harding St, Canton, MI 48188For SaleMLS ID #20261045237, Michael Perna, EXP Realty The Perna Team. Realcomp II
- $283,9003 bd2 ba1.3k sqft4470 Bethune Ct, West Bloomfield, MI 48323For SaleMLS ID #20261059059, Lauren Martin, Real Estate One-Commerce. Realcomp II
- $270,0003 bd1 ba936 sqft255 Oriole Rd, Commerce Township, MI 48382For SaleMLS ID #20261063486, Jim Shaffer, Good Company. Realcomp II
- $210,0002 bd2 ba1.8k sqft1489 Dover Hl N, Walled Lake, MI 48390For SaleMLS ID #20261063677, Rebecca Williamson, RE/MAX Classic. Realcomp II
- $317,0003 bd2 ba1.5k sqft9061 Garfield Dr, Whitmore Lake, MI 48189For SaleMLS ID #20261062672, Nicole Elizabeth Yaeger, EXP Realty. Realcomp II
- $269,0002 bd2 ba1.4k sqft21388 Magnolia Ct, Farmington, MI 48336For SaleMLS ID #20261065019, Dave MacFarland, MacFarland and Company Real Estate. Realcomp II
- $275,0003 bd2 ba1.7k sqft5607 Loveland St, West Bloomfield, MI 48322For SaleMLS ID #20261049896, Karen Walls, REMAX City Centre. Realcomp II
- $304,9003 bd1 ba1k sqft4600 Independence Dr, Clarkston, MI 48346For SaleMLS ID #20261069308, Randy Miller, RE/MAX Eclipse Clarkston. Realcomp II
- $325,0003 bd2 ba1.8k sqft22749 Cranbrooke Dr, Novi, MI 48375For SaleMLS ID #20261063644, James J DiMora, Keller Williams Advantage. Realcomp II
- $324,9003 bd2 ba1.3k sqft942 Panorama Dr, Milford, MI 48381For SaleMLS ID #20261068098, Natalie Marginet, Keller Williams Advantage. Realcomp II
- $179,9002 bd1 ba1.2k sqft104 Lake Village Dr, Walled Lake, MI 48390For SaleMLS ID #20261061452, Randy Miller, RE/MAX Eclipse Clarkston. Realcomp II
- $274,9002 bd2 ba1.4k sqft42754 Lyric Ct, Northville, MI 48167For SaleMLS ID #20261068300, Daniel C Beazley, Realty IQ. Realcomp II
- $275,0002 bd3 ba1.8k sqft6643 Andersonville Rd, Clarkston, MI 48346For SaleMLS ID #20261063158, Danny Dedic, EXP Realty Main. Realcomp II
- $299,9003 bd1 ba932 sqft337 Lansing Dr, Waterford, MI 48328For SaleMLS ID #20261045622, Nikola Petranovic Jr, Inside Realty, LLC. Realcomp II
- $220,0002 bd3 ba1.1k sqft20928 E Glen Haven Cir, Northville, MI 48167For SaleMLS ID #20261068209, Corinne Madias, Keller Williams Advantage. Realcomp II
