Tucked away in the highly desirable Pointe Park community, this beautifully maintained ranch-style condo offers the perfect blend of comfort, convenience, and modern sophistication. Step inside to an inviting, open-concept floor plan illuminated by soaring ceilings and an abundance of natural light—perfect for effortless entertaining. The heart of the home is the spacious great room, which flows seamlessly into a gourmet kitchen complete with premium granite countertops and stainless steel appliances.
The thoughtful single-level layout features two spacious bedrooms, including a generous walk-in closet and a private Trex balcony. Downstairs, the expansive basement provides massive storage capacity and an open canvas for your future finishing touches. Offering true turn-key ease and low-maintenance living, this pristine home places you minutes from Twelve Oaks Mall, local dining, major freeways, and acclaimed schools. Just move in and enjoy!
For sale
Price cut: $10K (8/7)
$239,900
30695 Ardmore Ct, Novi, MI 48377
2beds
1,657sqft
Condominium
Built in 2004
-- sqft lot
$236,700 Zestimate®
$145/sqft
$250/mo HOA
What's special
- 48 days
- 395
- 41
Zillow last checked:
Listing updated:
Listed by:
Sam Mirzaei 248-832-2055,
Real Estate One-Northville 248-305-1900
Source: Realcomp II,MLS#: 20261069831
Facts & features
Interior
Bedrooms & bathrooms
- Bedrooms: 2
- Bathrooms: 1
- Full bathrooms: 1
Primary bedroom
- Level: Entry
- Area: 192
- Dimensions: 16 X 12
Bedroom
- Level: Entry
- Area: 144
- Dimensions: 12 X 12
Other
- Level: Entry
- Area: 40
- Dimensions: 5 X 8
Dining room
- Level: Entry
- Area: 80
- Dimensions: 10 X 8
Great room
- Level: Entry
- Area: 208
- Dimensions: 13 X 16
Kitchen
- Level: Entry
- Area: 208
- Dimensions: 16 X 13
Other
- Level: Basement
- Area: 216
- Dimensions: 9 X 24
Heating
- Forced Air, Natural Gas
Cooling
- Central Air
Appliances
- Laundry: In Unit
Features
- Programmable Thermostat
- Basement: Partial,Partially Finished
- Has fireplace: No
Interior area
- Total interior livable area: 1,657 sqft
- Finished area above ground: 1,257
- Finished area below ground: 400
Video & virtual tour
Property
Parking
- Total spaces: 1
- Parking features: One Car Garage, Attached
- Attached garage spaces: 1
Features
- Levels: One
- Stories: 1
- Entry location: GroundLevelwSteps
Details
- Parcel number: 2204101039
- Special conditions: Short Sale No,Standard
Construction
Type & style
- Home type: Condo
- Architectural style: Raised Ranch
- Property subtype: Condominium
Materials
- Brick, Vinyl Siding
- Foundation: Basement, Poured
- Roof: Asphalt
Condition
- New construction: No
- Year built: 2004
Utilities & green energy
- Sewer: Public Sewer
- Water: Public
Community & HOA
Community
- Features: Sidewalks
- Subdivision: POINTE PARK CONDO OCCPN 1417
HOA
- Has HOA: Yes
- Services included: Maintenance Grounds, Snow Removal, Trash
- HOA fee: $250 monthly
- HOA phone: 248-762-1047
Location
- Region: Novi
Financial & listing details
- Price per square foot: $145/sqft
- Tax assessed value: $97,400
- Annual tax amount: $3,155
- Date on market: 8/31/2026
- Cumulative days on market: 110 days
- Listing agreement: Exclusive Right To Sell
- Listing terms: Cash,Conventional
Estimated market value
$236,700
$225,000 - $249,000
$1,818/mo
Price history
| Date | Event | Price |
|---|---|---|
| 8/7/2026 | Price change | $239,900-4%$145/sqft |
Source:  Realcomp II #20261047948 Report a problem Realcomp II #20261047948 Report a problem | ||
| 6/25/2026 | Listed for sale | $249,900+15.4%$151/sqft |
Source: Realcomp II #20261047948 Report a problem | ||
| 6/30/2022 | Sold | $216,500+3.1%$131/sqft |
Source: Realcomp II #20221001342 Report a problem | ||
| 6/15/2022 | Pending sale | $210,000$127/sqft |
Source: Realcomp II #20221001342 Report a problem | ||
| 6/11/2022 | Listed for sale | $210,000+40.1%$127/sqft |
Source: Realcomp II #20221001342 Report a problem | ||
| 8/25/2017 | Listing removed | $149,900$90/sqft |
Source: Preview Properties PC #217062528 Report a problem | ||
| 8/17/2017 | Price change | $149,900-0.1%$90/sqft |
Source: Preview Properties PC #217062528 Report a problem | ||
| 7/24/2017 | Listed for sale | $150,000+11.5%$91/sqft |
Source: Preview Properties PC #217062528 Report a problem | ||
| 6/16/2015 | Listing removed | $134,500$81/sqft |
Source: Keller Williams - Royal Oak #215058939 Report a problem | ||
| 6/10/2015 | Listed for sale | $134,500$81/sqft |
Source: Keller Williams Royal Oak Market Center #215058939 Report a problem | ||
Public tax history
Tax history is unavailable.
Monthly payment
Est. payment
Payment breakdown
Explore the cost of this home by adjusting the details. Changes won't be saved.Climate risks
Neighborhood: 48377


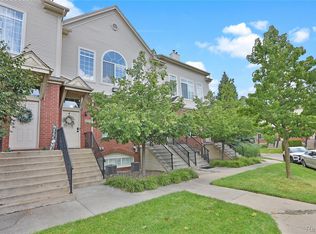
Similar homes
- $284,9002 bd2 ba2.2k sqft30770 Ardmore Ct, Novi, MI 48377For Sale
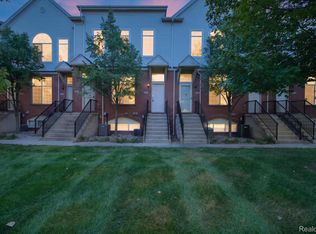
 MLS ID #20261078509, Ryan Deisenroth, Social House Real Estate Group LLC. Realcomp II
 - $235,0002 bd2 ba1.3k sqft509 Winwood Cir, Walled Lake, MI 48390For Sale
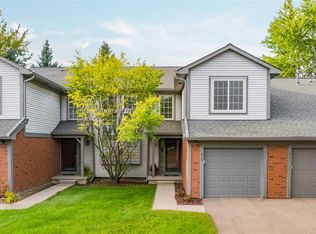 MLS ID #20261065745, Liz Stevenson, Real Estate One-Northville. Realcomp II
 - $269,0003 bd2 ba1.7k sqft22705 Cranbrooke Dr, Novi, MI 48375For Sale
 MLS ID #20261081216, Rakesh Gangwani, RE/MAX Dream Properties. Realcomp II
 - $283,9003 bd1 ba1k sqft1325 E Lake Dr, Novi, MI 48377For Sale
 MLS ID #20261079395, Andy Boryszczuk, Elite Realty. Realcomp II
 - $274,9002 bd2 ba1.9k sqft27204 Chantel Dr, Walled Lake, MI 48390For SaleMLS ID #20261070350, Kristin W Halmaghi, Real Estate One-Northville. Realcomp II
- $230,0002 bd2 ba1.2k sqft22204 Pondview, Novi, MI 48375For SaleMLS ID #20261056825, Lashawn Peterson, EXP Realty Main. Realcomp II
- $245,0002 bd3 ba1.9k sqft208 Amys Walk, Auburn Hills, MI 48326For SaleMLS ID #20261082520, Ryan Nelson, DOBI Real Estate. Realcomp II
- $309,9002 bd3 ba1.4k sqft3277 Chambers St W, Wixom, MI 48393For SaleMLS ID #20261083664, Luyao Jiang, EXP Realty Main. Realcomp II
- $229,9002 bd3 ba1.6k sqft5590 Hillcrest Cir W, West Bloomfield, MI 48322For SaleMLS ID #20261067653, Suzanne L Cavanaugh Stabile, Home Realty Partners. Realcomp II
- $234,9992 bd2 ba1.4k sqft17973 University Park Dr, Livonia, MI 48152For SaleMLS ID #20261062725, Kristen L Henson, 3DX Real Estate LLC. Realcomp II
- $244,9003 bd1 ba1.2k sqft349 W Beechdale St, Commerce Township, MI 48382For SaleMLS ID #20261072925, Kyle M Lang, RE/MAX Dream Properties. Realcomp II
- $262,5002 bd3 ba1.9k sqft6680 Ridgefield Cir APT 201, West Bloomfield, MI 48322For SaleMLS ID #20261044099, Beatriz M Siminovich, KW Domain. Realcomp II
- $299,9002 bd3 ba1.9k sqft22076 Edgewater, Novi, MI 48375For SaleMLS ID #20261070633, Todd S Taliaferro, EXP Realty. Realcomp II
- $310,0002 bd3 ba1.5k sqft3211 Johanna Ware W, Wixom, MI 48393For SaleMLS ID #20261072838, Priyanka Dabhi, KW Professionals. Realcomp II
- $248,5002 bd2 ba1.5k sqft4016 Cornerstone Dr, Canton, MI 48188For SaleMLS ID #20261057339, Nancy Petrucelli, Real Estate One-Plymouth. Realcomp II
- $257,0002 bd2 ba1.3k sqft1560 W Lakeview Ln, Canton, MI 48187For SaleMLS ID #20261072321, Laura J Cilia, Berkshire Hathaway HS Kee Realty FH. Realcomp II
- $260,0002 bd2 ba1.2k sqft21305 Juniper Ct #61, Farmington, MI 48336For SaleMLS ID #20261063524, Jessica Longo, KW Professionals. Realcomp II
- $244,9003 bd2 ba1.9k sqft7109 Colonial Oaks Dr, Waterford, MI 48327For SaleMLS ID #20261071346, Debra Dalgleish, Real Estate For A CAUSE. Realcomp II
- $232,0002 bd3 ba1.3k sqft20842 E Glen Haven Cir, Northville, MI 48167For SaleMLS ID #20261067143, Laurie Rouse, Real Broker, LLC Troy. Realcomp II
- $314,9003 bd3 ba1.6k sqft1195 Wind Chime Dr, Waterford, MI 48327For SaleMLS ID #20261083114, Robert D Throneburg, National Realty Centers, Inc. Realcomp II
