You will LOVE living here! Nature trails winding through the community, a full social calendar and peace of mind with the following improvements (new 2024-2026) from the current owner: Furnace, Humidifier, AC, Water tank, Double Oven and MORE! This beautiful brick ranch, end unit condo, offers a primary bedroom with primary bathroom, a gas fireplace and view of serene park like green space. Nested on 30 wooded acres in Farmington Hills, this condo offers a lifestyle that is active and engaging as it is peaceful and secure. Just steps from the Town Commons, you'll enjoy easy access to community events and gatherings. Plus, take advantage of fantastic amenities including an indoor pool, hot tub, library, daily activities and more. Don’t miss your chance to make this your new home—schedule your private tour today or stop by an open house. Ask about the summer concert series and other community events! This is a 55+ community.
For sale
$265,000
21305 Juniper Ct #61, Farmington, MI 48336
2beds
1,231sqft
:
Get pre-qualified$2,457/mo
Condominium
Built in 1995
-- sqft lot
$-- Zestimate®
$215/sqft
$520/mo HOA
What's special
- 1 day |
- 139 |
- 8 |
Zillow last checked:
Listing updated:
Listed by:
Jessica Longo 734-459-4700,
KW Professionals 734-459-4700,
Linda M Prevost 734-459-4700,
KW Professionals
Source: Realcomp II,MLS#: 20261063524
Facts & features
Interior
Bedrooms & bathrooms
- Bedrooms: 2
- Bathrooms: 2
- Full bathrooms: 2
Primary bedroom
- Level: Entry
- Area: 143
- Dimensions: 13 X 11
Bedroom
- Level: Entry
- Area: 168
- Dimensions: 14 X 12
Primary bathroom
- Level: Entry
- Area: 100
- Dimensions: 10 X 10
Other
- Level: Entry
- Area: 88
- Dimensions: 8 X 11
Dining room
- Level: Entry
- Area: 132
- Dimensions: 12 X 11
Kitchen
- Level: Entry
- Area: 126
- Dimensions: 14 X 9
Laundry
- Level: Entry
- Area: 35
- Dimensions: 5 X 7
Living room
- Level: Entry
- Area: 300
- Dimensions: 20 X 15
Heating
- Forced Air, Natural Gas
Cooling
- Central Air
Appliances
- Included: Dishwasher, Disposal, Double Oven, Dryer, Electric Cooktop, Free Standing Refrigerator, Humidifier, Microwave, Range Hood, Washer
- Laundry: In Unit, Laundry Room
Features
- Has basement: No
- Has fireplace: Yes
- Fireplace features: Gas, Living Room
Interior area
- Total interior livable area: 1,231 sqft
- Finished area above ground: 1,231
Video & virtual tour
Property
Parking
- Total spaces: 1
- Parking features: One Car Garage, Attached, Direct Access
- Attached garage spaces: 1
Features
- Levels: One Story Ground
- Stories: 1
- Entry location: GroundLevel
- Patio & porch: Porch
- Exterior features: Grounds Maintenance, Private Entrance
- Pool features: Community, In Ground, Indoor
Lot
- Features: Fifty Five Community, Sprinklers
Details
- Parcel number: 2335328061
- Special conditions: Short Sale No,Standard
Construction
Type & style
- Home type: Condo
- Architectural style: Ranch
- Property subtype: Condominium
Materials
- Brick, Vinyl Siding
- Foundation: Slab
- Roof: Asphalt
Condition
- New construction: No
- Year built: 1995
- Major remodel year: 2025
Utilities & green energy
- Sewer: Public Sewer
- Water: Public
Community & HOA
Community
- Features: Clubhouse
- Security: Twenty Four Hour Security
- Senior community: Yes
- Subdivision: BOTSFORD COMMONS CONDO
HOA
- Has HOA: Yes
- Services included: Maintenance Grounds, Maintenance Structure, Other, Security, Snow Removal, Water
- HOA fee: $520 monthly
- HOA phone: 248-720-0577
Location
- Region: Farmington
Financial & listing details
- Price per square foot: $215/sqft
- Tax assessed value: $122,800
- Annual tax amount: $5,312
- Date on market: 8/12/2026
- Listing agreement: Exclusive Right To Sell
- Listing terms: Cash,Conventional,Va Loan
Estimated market value
Not available
Estimated sales range
Not available
$1,908/mo
Price history
| Date | Event | Price |
|---|---|---|
| 8/12/2026 | Listed for sale | $265,000$215/sqft |
Source:  Realcomp II #20261063524 Report a problem Realcomp II #20261063524 Report a problem | ||
Public tax history
Tax history is unavailable.
Monthly payment
Est. payment
Payment breakdown
Explore the cost of this home by adjusting the details. Changes won't be saved.Climate risks
Neighborhood: 48336
Nearby schools
GreatSchools rating
- 7/10Gill Elementary SchoolGrades: PK-5Distance: 1.9 mi
- 7/10Power Middle SchoolGrades: 5-8Distance: 2.1 mi
- 7/10Farmington High SchoolGrades: 9-12Distance: 1.3 mi
- $249,0002 bd2 ba1.2k sqft21305 Juniper Ct, Farmington, MI 48336Sold
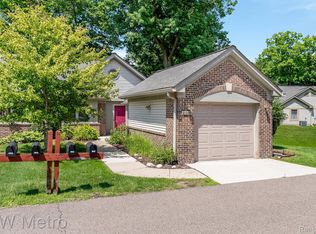
- $242,0002 bd2 ba1.3k sqft21300 Juniper Ct, Farmington, MI 48336Sold

- $345,0003 bd2 ba1.7k sqft21321 Mulberry Ct, Farmington, MI 48336Sold

- $227,0002 bd2 ba1.3k sqft21370 Mulberry Ct #57, Farmington, MI 48336Sold
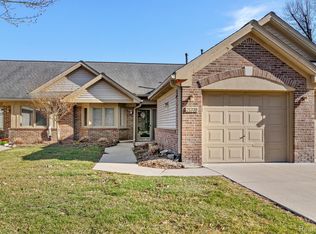
- $320,0002 bd2 ba2.9k sqft21345 Boxwood Ct, Farmington, MI 48336Sold
- $319,0002 bd2 ba1.4k sqft21413 Archwood Cir #27, Farmington, MI 48336Sold
- $317,5002 bd2 ba1.4k sqft21323 Mulberry Ct #42, Farmington, MI 48336Sold
- $310,0002 bd2 ba1.4k sqft21429 Archwood Cir #21, Farmington, MI 48336Sold
A local agent can set up tours, give advice and negotiate with sellers.
Similar homes
- $--3 bd2 ba1.4k sqft25535 Orchard Lake Rd, Farmington Hills, MI 48336Auction
 Auction.com 2
 - $275,0003 bd2 ba1.2k sqft23115 Ashley St, Farmington, MI 48336For Sale
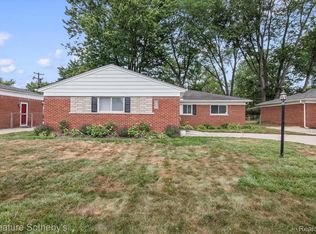
 MLS ID #20261064122, Andrew Huckleby, Signature Sotheby's International Realty Bham. Realcomp II
 - $299,0002 bd2 ba1.4k sqft21400 Magnolia Ct, Farmington, MI 48336For Sale
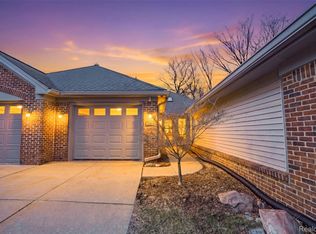 MLS ID #20261030182, Jessica Longo, KW Professionals. Realcomp II
 - $205,0003 bd1 ba1.2k sqft21420 Jefferson St, Farmington Hills, MI 48336For Sale
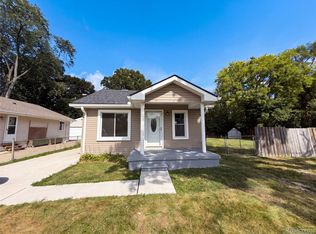 MLS ID #20261061295, Daniel Beirne, OpenDoor Brokerage LLC. Realcomp II
 - $245,0003 bd2 ba1k sqft22796 Watt Dr, Farmington Hills, MI 48336For SaleMLS ID #20261056835, Athba Yacoub, Keller Williams Advantage. Realcomp II
- $--3 bd1 ba1.1k sqft22903 Power Rd, Farmington, MI 48336AuctionAuction.com 2
- $264,0003 bd2 ba1.7k sqft21425 Averhill St, Farmington Hills, MI 48336For SaleMLS ID #20261039350, Daniel Beirne, OpenDoor Brokerage LLC. Realcomp II
- $--3 bd1 ba1.1k sqft28700 Independence St, Farmington Hills, MI 48336AuctionServiceLink Auction
- $288,0003 bd2 ba1.4k sqft33503 Stocker St, Farmington Hills, MI 48335For SaleMLS ID #20261059030, Lori Beatty, RE/MAX New Trend. Realcomp II
- $299,9003 bd2 ba1.1k sqft19473 Hardy St, Livonia, MI 48152For Sale By Owner
- $258,9002 bd2 ba1.4k sqft18233 University Park Dr, Livonia, MI 48152For Sale By Owner
- $199,9003 bd2 ba1.4k sqft25774 Forestview Dr, Southfield, MI 48033For SaleMLS ID #20261063402, Al Abdallah, EXP Realty Main. Realcomp II
- $275,0004 bd2 ba1.6k sqft20310 Melvin St, Livonia, MI 48152For SaleMLS ID #20261060104, Shanice Landon, Golden Key Realty Group LLC. Realcomp II
- $259,9003 bd1 ba1.1k sqft33515 Colfax Dr, Farmington Hills, MI 48335For SaleMLS ID #20261047732, Yasmeen Denha, ICON Realty Experts, LLC. Realcomp II
- $304,0003 bd2 ba1.4k sqft23044 Lake Way St, Farmington, MI 48336For SaleMLS ID #20261012816, Jamal Alaouieh, RE/MAX Team 2000. Realcomp II
- $324,9003 bd2 ba1.5k sqft15922 Deering St, Livonia, MI 48154For SaleMLS ID #20261063267, Pam Hicks, Real Estate One-Northville. Realcomp II
- $245,0002 bd2 ba1.6k sqft29717 Nottingham Cir, Livonia, MI 48152For SaleMLS ID #20261045409, Michael Layne, Real Broker, LLC. Realcomp II
- $349,9004 bd2 ba1.5k sqft16045 Oporto St, Livonia, MI 48154For SaleMLS ID #20261063763, Andrew S Tymrak, RE/MAX First. Realcomp II
- $225,0003 bd2 ba1.4k sqft20402 Inkster Rd, Redford, MI 48240For Sale
 MLS ID #26041122, Cynthia Glahn, Real Estate One Inc. MichRIC
 - $375,0003 bd2 ba1.6k sqft31991 Staman Ct, Farmington Hills, MI 48336For SaleMLS ID #20261057629, Ereny S Gaied, Century 21 Professionals Troy. Realcomp II
