Welcome to this charming mid-century ranch, full of character and timeless appeal! Nestled on over half an acre, this sprawling home offers the perfect setting for relaxing or entertaining family and friends, with plenty of space for future expansion. Step outside to your private, fenced backyard featuring a heated in-ground pool (pool heater new in 2024) — ideal for summer gatherings and year-round enjoyment. Inside, you’ll find three spacious bedrooms with custom built-ins, a dining room, and 1.5 baths. The bright and airy great room opens to the backyard through a large door-wall, seamlessly connecting indoor and outdoor living spaces. Recent updates include a new roof (2025) and vinyl flooring (2024), ensuring peace of mind for years to come. Ideally located just one mile from vibrant Downtown Farmington, you’ll enjoy easy access to local shops, restaurants, parks, and community events. Farmington High School is also within walking distance.
All appliances included. All data approximate.
For sale
Price cut: $15K (8/3)
$304,000
23044 Lake Way St, Farmington, MI 48336
3beds
1,447sqft
Single Family Residence
Built in 1957
0.58 Acres Lot
$299,900 Zestimate®
$210/sqft
$-- HOA
What's special
- 230 days
- 1,234
- 70
Zillow last checked:
Listing updated:
Listed by:
Jamal Alaouieh 313-561-0900,
RE/MAX Team 2000 313-561-0900
Source: Realcomp II,MLS#: 20261012816
Facts & features
Interior
Bedrooms & bathrooms
- Bedrooms: 3
- Bathrooms: 2
- Full bathrooms: 1
- 1/2 bathrooms: 1
Bedroom
- Level: Entry
- Area: 156
- Dimensions: 13 X 12
Bedroom
- Level: Entry
- Area: 143
- Dimensions: 13 X 11
Bedroom
- Level: Entry
- Area: 144
- Dimensions: 12 X 12
Other
- Level: Entry
- Area: 72
- Dimensions: 9 X 8
Other
- Level: Entry
- Area: 28
- Dimensions: 7 X 4
Dining room
- Level: Entry
- Area: 132
- Dimensions: 12 X 11
Great room
- Level: Entry
- Area: 299
- Dimensions: 23 X 13
Kitchen
- Level: Entry
- Area: 108
- Dimensions: 12 X 9
Heating
- Forced Air, Natural Gas
Appliances
- Included: Built In Electric Oven, Dishwasher, Disposal, Dryer, Electric Cooktop, Free Standing Refrigerator, Washer
Features
- Has basement: No
- Has fireplace: No
Interior area
- Total interior livable area: 1,447 sqft
- Finished area above ground: 1,447
Property
Parking
- Total spaces: 1
- Parking features: One Car Garage, Attached
- Attached garage spaces: 1
Features
- Levels: One
- Stories: 1
- Entry location: GroundLevel
- Pool features: In Ground
Lot
- Size: 0.58 Acres
- Dimensions: 100 x 253.02
Details
- Parcel number: 2327427003
- Special conditions: Short Sale No,Standard
Construction
Type & style
- Home type: SingleFamily
- Architectural style: Ranch
- Property subtype: Single Family Residence
Materials
- Brick Veneer
- Foundation: Slab
Condition
- New construction: No
- Year built: 1957
- Major remodel year: 2020
Utilities & green energy
- Sewer: Public Sewer, Sewer At Street
- Water: Public
Community & HOA
Community
- Subdivision: BROOKDALE
HOA
- Has HOA: No
Location
- Region: Farmington
Financial & listing details
- Price per square foot: $210/sqft
- Tax assessed value: $107,570
- Annual tax amount: $5,139
- Date on market: 3/1/2026
- Cumulative days on market: 352 days
- Listing agreement: Exclusive Right To Sell
- Listing terms: Cash,Conventional,FHA,Va Loan
- Exclusions: Exclusion(s) Do Not Exist
Estimated market value
$299,900
$285,000 - $315,000
$2,540/mo
Price history
| Date | Event | Price |
|---|---|---|
| 8/3/2026 | Price change | $304,000-4.7%$210/sqft |
Source:  Realcomp II #20261012816 Report a problem Realcomp II #20261012816 Report a problem | ||
| 4/28/2026 | Price change | $319,000-3%$220/sqft |
Source: Realcomp II #20261012816 Report a problem | ||
| 3/1/2026 | Listed for sale | $329,000$227/sqft |
Source: Realcomp II #20261012816 Report a problem | ||
| 3/1/2026 | Listing removed | $329,000$227/sqft |
Source: Realcomp II #20251049831 Report a problem | ||
| 11/2/2025 | Listed for sale | $329,000+100.6%$227/sqft |
Source: Realcomp II #20251049831 Report a problem | ||
| 9/1/2015 | Sold | $164,000-6%$113/sqft |
Source: Public Record Report a problem | ||
| 7/28/2015 | Listed for sale | $174,500$121/sqft |
Source: Visual Tour #215031050 Report a problem | ||
| 5/2/2015 | Listing removed | $174,500$121/sqft |
Source: Real Estate One-Novi #215031050 Report a problem | ||
| 4/8/2015 | Listed for sale | $174,500+12.9%$121/sqft |
Source: Ann Arbor Area Board of Realtors #46222920 Report a problem | ||
| 12/24/2014 | Listing removed | $154,500$107/sqft |
Source: Integrity Real Estate LLC #214093876 Report a problem | ||
| 12/15/2014 | Price change | $154,500-3.4%$107/sqft |
Source: Integrity Real Estate LLC #214093876 Report a problem | ||
| 9/12/2014 | Price change | $159,900-3%$111/sqft |
Source: Integrity Real Estate LLC #214093876 Report a problem | ||
| 8/19/2014 | Price change | $164,900-1.8%$114/sqft |
Source: Integrity Real Estate LLC #214070350 Report a problem | ||
| 8/13/2014 | Price change | $167,900-0.4%$116/sqft |
Source: Integrity Real Estate LLC #214070350 Report a problem | ||
| 7/26/2014 | Price change | $168,500-0.6%$116/sqft |
Source: Integrity Real Estate LLC #214070350 Report a problem | ||
| 6/23/2014 | Listed for sale | $169,500$117/sqft |
Source: Owner Report a problem | ||
Public tax history
| Year | Property taxes | Tax assessment |
|---|---|---|
| 2025 | $5,139 +4.6% | $149,880 +5.8% |
| 2024 | $4,912 +4.6% | $141,720 +6.1% |
| 2023 | $4,697 +1.6% | $133,550 +4.1% |
| 2022 | $4,623 -0.8% | $128,340 +8.5% |
| 2021 | $4,662 | $118,290 +10% |
| 2020 | -- | $107,520 +4.3% |
| 2019 | $9,234 +119.8% | $103,110 +10.8% |
| 2018 | $4,202 +10.7% | $93,100 |
| 2017 | $3,794 | $93,100 +19.4% |
| 2016 | $3,794 | $77,950 +7.5% |
| 2015 | -- | $72,490 +9.3% |
| 2014 | -- | $66,300 -0.9% |
| 2011 | -- | $66,870 -8.8% |
| 2010 | $3,520 -4.2% | $73,350 -12.7% |
| 2009 | $3,674 +45.6% | $84,050 -53.3% |
| 2005 | $2,523 | $180,010 +66.1% |
| 2003 | -- | $108,390 +17.8% |
| 2002 | -- | $91,990 +39.1% |
| 2001 | $3,029 +5.4% | $66,120 +3.2% |
| 2000 | $2,874 | $64,070 |
Find assessor info on the county website
Monthly payment
Est. payment
Payment breakdown
Explore the cost of this home by adjusting the details. Changes won't be saved.Climate risks
Neighborhood: 48336
Similar homes
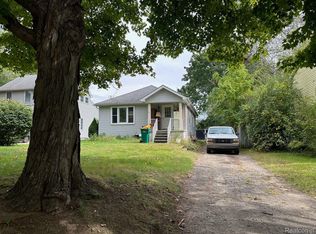
- $364,5003 bd2 ba1.6k sqft31991 Staman Ct, Farmington Hills, MI 48336For Sale
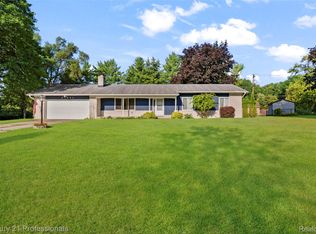
 MLS ID #20261057629, Ereny S Gaied, Century 21 Professionals Troy. Realcomp II
 - $340,0004 bd3 ba1.9k sqft25137 Castlereigh Dr, Farmington Hills, MI 48336For Sale
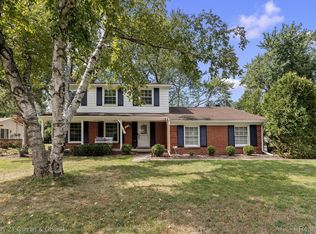 MLS ID #20261070576, Terri L O'Brien, Century 21 Curran & Oberski. Realcomp II
 - $309,9993 bd2 ba1.7k sqft7271 Cottonwood Knl, West Bloomfield, MI 48322For Sale
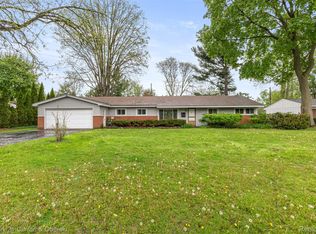 MLS ID #20261032088, Timothy Hillmer, Century 21 Curran & Oberski. Realcomp II
 - $325,0003 bd1 ba1.4k sqft41881 Quince Dr, Novi, MI 48375For Sale
 MLS ID #20261080687, Natalie Marginet, Keller Williams Advantage. Realcomp II
 - $279,9003 bd2 ba1.3k sqft33223 Lynx St, Westland, MI 48185For SaleMLS ID #20261082943, Maria Lacaria, Century 21 Curran & Oberski. Realcomp II
- $342,0003 bd2 ba1.6k sqft35512 Southampton St, Livonia, MI 48154For SaleMLS ID #20261074888, Ali M Sobh, RE/MAX Team 2000. Realcomp II
- $265,0003 bd2 ba1.6k sqft30850 Ann Arbor Trl, Westland, MI 48185For SaleMLS ID #20261079223, Emily Thomson, eXp Realty Best Life and Company. Realcomp II
- $275,0003 bd2 ba1.5k sqft4955 Pine Knob Ln, Clarkston, MI 48346For SaleMLS ID #20261080055, Susan R Krumrey, Howard Hanna Clarkston. Realcomp II
- $285,0003 bd1 ba1.6k sqft14242 Park St, Livonia, MI 48154For SaleMLS ID #20261036472, Teresa Hanson, NextHome All Pro Realty. Realcomp II
- $342,0004 bd2 ba1.8k sqft19741 Mahon St, Southfield, MI 48075For SaleMLS ID #20261070587, Andrea Fizer, Brookstone, Realtors LLC. Realcomp II
- $299,0004 bd2 ba1.5k sqft32438 Washington St, Livonia, MI 48150For SaleMLS ID #20261052036, Aida Omidvar, KW Metro. Realcomp II
- $289,9003 bd1 ba1.1k sqft6952 Colonial St, Dearborn Heights, MI 48127For SaleMLS ID #20261081319, Al Alfarajalla, RE/MAX Team 2000. Realcomp II
- $209,0003 bd1 ba1k sqft11864 Camden St, Livonia, MI 48150For SaleMLS ID #20261083622, Amrinder Singh, Community Choice Realty Inc. Realcomp II
- $269,9003 bd2 ba1.9k sqft7101 N Wildwood St, Westland, MI 48185For SaleMLS ID #20261077078, Kate DeCavitte, Max Broock, REALTORS-Royal Oak. Realcomp II
- $328,5003 bd2 ba1.6k sqft2631 Edgevale Dr, Waterford, MI 48329For SaleMLS ID #20261070841, Ibrahim J Cadoura, @properties Christie's Int'l R.E. Birmingham. Realcomp II
- $249,9003 bd2 ba1.5k sqft33718 Barrington St, Westland, MI 48186For SaleMLS ID #20261080945, Kyle M Lang, RE/MAX Dream Properties. Realcomp II
- $344,9993 bd2 ba1.7k sqft19036 Outer Dr, Dearborn, MI 48128For SaleMLS ID #20261084057, Timothy Hillmer, Century 21 Curran & Oberski. Realcomp II
- $350,0003 bd2 ba1.8k sqft41052 Greenbrook Ln, Plymouth, MI 48170For SaleMLS ID #20261078932, Robert W Kennedy, Century 21 Professionals Livonia. Realcomp II
- $359,9003 bd1 ba1.3k sqft1611 Weymouth Ave, West Bloomfield, MI 48324For SaleMLS ID #20261079685, Victor F Fawaz, RE/MAX Team 2000. Realcomp II
- $349,9003 bd2 ba1.3k sqft1270 McCoy St, Wolverine Lake, MI 48390For SaleMLS ID #20261073218, Cindy Perks, National Realty Centers, Inc. Realcomp II
