**1700+ SQ FT 3 BEDROOM 2 BATH RANCH IN WEST BLOOMFIELD**LARGE LIVING ROOM WITH TONS OF NATURAL LIGHT**SEPARATE DINING ROOM**NICE SIZE KITCHEN**MASTER BEDROOM WITH EN SUITE BATH**2 ADDITIONAL BEDROOMS WITH FULL CLOSETS FOR PLENTY OF STORAGE**ADDITIONAL FULL BATH**SPACIOUS GREAT ROOM**LARGE ATTACHED 2 CAR GARAGE**UPDATED WINDOWS**UPDATED SIDING**LARGE BACKYARD**CLOSE TO SHOPPING,PARKS AND SCHOOLS**CLOSE TO ALL FREEWAYS**HOME IS SOLD AS IS**AWAITING YOUR FINISHING TOUCHES**EXTERIOR SHOWINGS ONLY**NO INTERIOR SHOWINGS CONFIRMED UNTIL WE HAVE AN ACCEPTED OFFER**
For sale
$309,999
7271 Cottonwood Knl, West Bloomfield, MI 48322
3beds
1,787sqft
Single Family Residence
Built in 1954
0.35 Acres Lot
$303,200 Zestimate®
$173/sqft
$-- HOA
What's special
Large backyardUpdated sidingSpacious great roomSeparate dining roomNice size kitchenUpdated windows
- 112 days
- 2,352
- 106
Zillow last checked:
Listing updated:
Listed by:
Timothy Hillmer 313-274-7200,
Century 21 Curran & Oberski 313-274-7200,
Matthew A Hillmer 313-977-0549,
Century 21 Curran & Oberski
Source: Realcomp II,MLS#: 20261032088
Facts & features
Interior
Bedrooms & bathrooms
- Bedrooms: 3
- Bathrooms: 2
- Full bathrooms: 2
Primary bedroom
- Level: Entry
- Area: 156
- Dimensions: 12 X 13
Bedroom
- Level: Entry
- Area: 90
- Dimensions: 10 X 9
Bedroom
- Level: Entry
- Area: 130
- Dimensions: 10 X 13
Primary bathroom
- Level: Entry
- Area: 40
- Dimensions: 8 X 5
Other
- Level: Entry
- Area: 40
- Dimensions: 5 X 8
Dining room
- Level: Entry
- Area: 117
- Dimensions: 9 X 13
Great room
- Level: Entry
- Area: 400
- Dimensions: 20 X 20
Kitchen
- Level: Entry
- Area: 200
- Dimensions: 20 X 10
Laundry
- Level: Entry
- Area: 25
- Dimensions: 5 X 5
Living room
- Level: Entry
- Area: 300
- Dimensions: 20 X 15
Heating
- Forced Air, Natural Gas
Cooling
- Central Air
Features
- Has basement: No
- Has fireplace: No
Interior area
- Total interior livable area: 1,787 sqft
- Finished area above ground: 1,787
Property
Parking
- Total spaces: 2
- Parking features: Two Car Garage, Attached
- Attached garage spaces: 2
Features
- Levels: One
- Stories: 1
- Entry location: GroundLevelwSteps
- Patio & porch: Porch
- Pool features: None
Lot
- Size: 0.35 Acres
- Dimensions: 104.00 x 148.00
Details
- Parcel number: 1835403011
- Special conditions: Short Sale No,Standard
Construction
Type & style
- Home type: SingleFamily
- Architectural style: Ranch
- Property subtype: Single Family Residence
Materials
- Brick, Vinyl Siding
- Foundation: Crawl Space
- Roof: Asphalt
Condition
- New construction: No
- Year built: 1954
Utilities & green energy
- Sewer: Public Sewer
- Water: Well
Community & HOA
Community
- Subdivision: FRANKLIN KNOLLS NO 3 - WEST BLOOMFIELD
HOA
- Has HOA: No
Location
- Region: West Bloomfield
Financial & listing details
- Price per square foot: $173/sqft
- Tax assessed value: $62,860
- Annual tax amount: $2,676
- Date on market: 5/8/2026
- Cumulative days on market: 112 days
- Listing agreement: Exclusive Right To Sell
- Listing terms: Cash,Conventional
Estimated market value
$303,200
$288,000 - $318,000
$2,904/mo
Price history
| Date | Event | Price |
|---|---|---|
| 5/8/2026 | Listed for sale | $309,999+3.3%$173/sqft |
Source:  Realcomp II #20261032088 Report a problem Realcomp II #20261032088 Report a problem | ||
| 3/17/2025 | Listing removed | $299,999$168/sqft |
Source: Realcomp II #20240086495 Report a problem | ||
| 11/18/2024 | Listed for sale | $299,9990%$168/sqft |
Source: Realcomp II #20240086495 Report a problem | ||
| 2/21/2024 | Listing removed | -- |
Source: Realcomp II #20240004012 Report a problem | ||
| 1/27/2024 | Listed for sale | $300,000+20%$168/sqft |
Source: Realcomp II #20240004012 Report a problem | ||
| 3/1/2022 | Listing removed | -- |
Source: Realcomp II #2210084787 Report a problem | ||
| 10/7/2021 | Listed for sale | $249,999+83.5%$140/sqft |
Source: Realcomp II #2210084787 Report a problem | ||
| 12/10/1990 | Sold | $136,250$76/sqft |
Source: Agent Provided Report a problem | ||
Public tax history
| Year | Property taxes | Tax assessment |
|---|---|---|
| 2025 | -- | $137,850 +0.8% |
| 2024 | -- | $136,690 +4.4% |
| 2023 | -- | $130,990 +10% |
| 2022 | -- | $119,110 +12.5% |
| 2021 | -- | $105,880 +3.1% |
| 2020 | -- | $102,730 +10.4% |
| 2019 | -- | $93,070 +4% |
| 2018 | -- | $89,500 +36.8% |
| 2015 | $1,153 | $65,410 +6.3% |
| 2014 | -- | $61,510 +12.5% |
| 2011 | -- | $54,670 -12.2% |
| 2010 | -- | $62,280 -26.6% |
| 2009 | -- | $84,830 -7.9% |
| 2003 | -- | $92,080 +10.3% |
| 2002 | -- | $83,480 +16.2% |
| 2001 | $2,622 +5.8% | $71,820 +3.2% |
| 2000 | $2,478 | $69,600 |
Find assessor info on the county website
Monthly payment
Est. payment
Payment breakdown
Explore the cost of this home by adjusting the details. Changes won't be saved.Climate risks
Neighborhood: 48322
- $318,5003 bd2 ba1.5k sqft7281 Cottonwood Knl, West Bloomfield, MI 48322Off Market
- $325,0003 bd2 ba1.5k sqft7251 Cottonwood Knl, West Bloomfield, MI 48322Pending
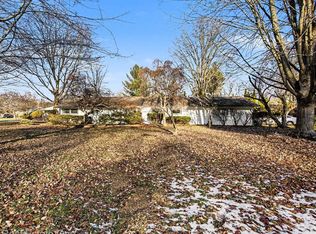
- $311,0003 bd2 ba1.8k sqft7231 Cottonwood Knl, West Bloomfield, MI 48322Off Market
- $341,1003 bd2 ba1.5k sqft7270 N Briarcliff Knoll Dr, West Bloomfield, MI 48322Off Market
Similar homes
- $339,0003 bd2 ba1.4k sqft1800 Hollingsworth Dr, Commerce Township, MI 48390For Sale
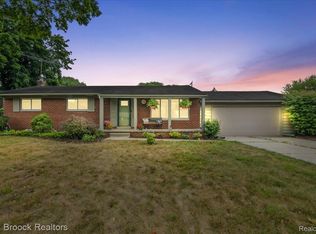
 MLS ID #20261055344, Jan Hays, Max Broock, REALTORS®-Bloomfield Hills. Realcomp II
 - $300,0003 bd1 ba1.4k sqft2374 Lakena Rd, West Bloomfield, MI 48324For Sale
 MLS ID #20261065359, John K Goodman, Century 21 Curran & Oberski. Realcomp II
 - $304,0003 bd2 ba1.4k sqft23044 Lake Way St, Farmington, MI 48336For Sale
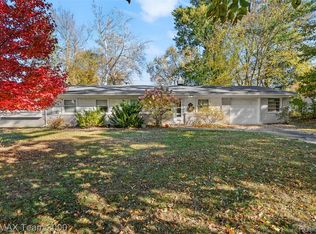 MLS ID #20261012816, Jamal Alaouieh, RE/MAX Team 2000. Realcomp II
 - $349,9003 bd2 ba1.5k sqft4881 Greer Rd, West Bloomfield, MI 48324For Sale
 MLS ID #20261054348, Andrew Hanagan, @properties Christie's Int'l R.E. Birmingham. Realcomp II
 - $319,9003 bd2 ba1.6k sqft14271 Elgin St, Oak Park, MI 48237For SaleMLS ID #20261063280, Jacob Herbert, Keller Williams Paint Creek. Realcomp II
- $314,9003 bd2 ba1.8k sqft38031 Five Mile Rd, Livonia, MI 48154For SaleMLS ID #20261064739, Joe Morrison, Remerica United Realty. Realcomp II
- $325,0003 bd3 ba2.1k sqft6595 Ashley Ct, Waterford, MI 48327For SaleMLS ID #20261067231, Amanda Hadous, @properties Christie's Int'l R.E. Birmingham. Realcomp II
- $319,9003 bd2 ba2.4k sqft25542 W Warren St, Dearborn Heights, MI 48127For SaleMLS ID #20261068730, Mike H Ismail, Century 21 Curran & Oberski. Realcomp II
- $384,9003 bd2 ba1.6k sqft32460 Dunford St, Farmington Hills, MI 48334For Sale
 MLS ID #26042969, Lisa Jones, Keller Williams Metro. MichRIC
 - $328,9003 bd2 ba1.5k sqft18300 Melvin St, Livonia, MI 48152For SaleMLS ID #20261058560, Albi Kape, Coldwell Banker Professionals-Northville. Realcomp II
- $309,9003 bd2 ba2.5k sqft2448 Oakcrest Rd, Sterling Heights, MI 48310For SaleMLS ID #20261064837, Monica Shamami, Realty Executives Home Towne. Realcomp II
- $379,0003 bd3 ba2k sqft923 Sarena Ave, Waterford, MI 48327For SaleMLS ID #20261066846, Diana L Grober, KW Showcase Realty. Realcomp II
- $309,9003 bd2 ba1.6k sqft35977 Dover St, Livonia, MI 48150For SaleMLS ID #20261055513, Charles D Apligian, National Realty Centers, Inc. Realcomp II
- $339,0003 bd2 ba1.2k sqft4313 Berkshire Rd, Royal Oak, MI 48073For SaleMLS ID #20261019045, Amit Hingorani, Real Estate One-W Blmfld. Realcomp II
- $459,9003 bd2 ba2.6k sqft29030 Millbrook Rd, Farmington Hills, MI 48334For SaleMLS ID #20261060635, Alia J Belbeisi, Max Broock Realtors. Realcomp II
- $340,0003 bd2 ba1.5k sqft2918 Saratoga Dr, Troy, MI 48083For SaleMLS ID #20261064187, David Nguyen, Keller Williams Paint Creek. Realcomp II
- $299,9003 bd2 ba1.2k sqft945 N Commerce Rd, Commerce Township, MI 48382For SaleMLS ID #20251055679, Mary Ann Chapp, Remerica United Realty. Realcomp II
- $260,0003 bd2 ba2.6k sqft19952 Garfield, Redford, MI 48240For SaleMLS ID #20261043941, Patrice A Alexander, National Realty Centers, Inc. Realcomp II
- $349,9003 bd2 ba1.4k sqft5475 Botsford Ave, Sterling Heights, MI 48310For SaleMLS ID #20261060628, Jeffery Alasina, Coldwell Banker Professionals-Birm. Realcomp II
- $289,9003 bd2 ba2.2k sqft399 Surrey Hts, Westland, MI 48186For SaleMLS ID #20261066934, Sherrie Brindley, Clients First, REALTORS®. Realcomp II
