Completely renovated from top to bottom, this move-in ready 3-bedroom, 1.5-bath home with a brand new roof offers modern finishes, thoughtful updates, and an ideal layout for today's lifestyle. Step inside to a bright, open interior featuring luxury vinyl plank flooring throughout, fresh finishes, and new recessed lighting that creates a warm, inviting atmosphere. The beautifully updated kitchen is equipped with brand-new stainless steel appliances, while both bathrooms have been tastefully renovated with contemporary tile finishes.
The spacious floor plan offers multiple living areas, a dedicated dining space, and generously sized bedrooms, providing flexibility for everyday living and entertaining.
Step outside to a thoughtfully designed outdoor space featuring fresh exterior paint, a concrete patio and connecting walkway, offering the ideal setting for summer gatherings while maintaining a low-maintenance yard. A detached 2-car garage adds everyday convenience. Located near shopping, dining, parks, schools, and major expressways, this home combines quality craftsmanship with a prime location. All that's left to do is move in. Schedule your private showing today!
For sale
Price cut: $10K (8/24)
$328,900
18300 Melvin St, Livonia, MI 48152
3beds
1,553sqft
Single Family Residence
Built in 1957
7,405 Square Feet Lot
$327,100 Zestimate®
$212/sqft
$-- HOA
What's special
- 42 days
- 668
- 46
Likely to sell faster than
Zillow last checked:
Listing updated:
Listed by:
Albi Kape 248-347-3050,
Coldwell Banker Professionals-Northville 248-347-3050
Source: Realcomp II,MLS#: 20261058560
Facts & features
Interior
Bedrooms & bathrooms
- Bedrooms: 3
- Bathrooms: 2
- Full bathrooms: 1
- 1/2 bathrooms: 1
Bedroom
- Level: Upper
- Area: 121
- Dimensions: 11 X 11
Bedroom
- Level: Upper
- Area: 110
- Dimensions: 10 X 11
Bedroom
- Level: Upper
- Area: 140
- Dimensions: 10 X 14
Other
- Level: Upper
- Area: 49
- Dimensions: 7 X 7
Other
- Level: Lower
- Area: 16
- Dimensions: 4 X 4
Dining room
- Level: Lower
- Area: 77
- Dimensions: 11 X 7
Family room
- Level: Lower
- Area: 150
- Dimensions: 15 X 10
Kitchen
- Level: Lower
- Area: 80
- Dimensions: 10 X 8
Living room
- Level: Entry
- Area: 300
- Dimensions: 20 X 15
Heating
- Forced Air, Natural Gas
Cooling
- Ceiling Fans, Central Air
Appliances
- Included: Dishwasher, Dryer, Free Standing Electric Range, Free Standing Refrigerator, Microwave, Stainless Steel Appliances, Washer
Features
- Has basement: No
- Has fireplace: No
Interior area
- Total interior livable area: 1,553 sqft
- Finished area above ground: 1,553
Property
Parking
- Total spaces: 2.5
- Parking features: Twoand Half Car Garage, Detached
- Garage spaces: 2.5
Features
- Levels: Tri Level
- Entry location: GroundLevel
- Pool features: None
Lot
- Size: 7,405 Square Feet
- Dimensions: 72 x 102
Details
- Parcel number: 46041020056000
- Special conditions: Short Sale No,Standard
Construction
Type & style
- Home type: SingleFamily
- Architectural style: Split Level
- Property subtype: Single Family Residence
Materials
- Brick, Vinyl Siding
- Foundation: Block, Crawl Space
- Roof: Asphalt
Condition
- New construction: No
- Year built: 1957
- Major remodel year: 2026
Utilities & green energy
- Sewer: Public Sewer
- Water: Public
Community & HOA
Community
- Subdivision: SUNSET HILLS SUB
HOA
- Has HOA: No
Location
- Region: Livonia
Financial & listing details
- Price per square foot: $212/sqft
- Tax assessed value: $62,911
- Annual tax amount: $3,782
- Date on market: 7/28/2026
- Cumulative days on market: 42 days
- Listing agreement: Exclusive Agency
- Listing terms: Cash,Conventional,FHA,Va Loan
- Exclusions: Exclusion(s) Do Not Exist
Estimated market value
$327,100
$311,000 - $343,000
$2,574/mo
Price history
| Date | Event | Price |
|---|---|---|
| 8/24/2026 | Price change | $328,900-3%$212/sqft |
Source:  Realcomp II #20261058560 Report a problem Realcomp II #20261058560 Report a problem | ||
| 8/17/2026 | Price change | $338,900-2.6%$218/sqft |
Source: Realcomp II #20261058560 Report a problem | ||
| 7/28/2026 | Listed for sale | $347,900+69.7%$224/sqft |
Source: Realcomp II #20261058560 Report a problem | ||
| 3/18/2026 | Sold | $205,000-12.8%$132/sqft |
Source: Realcomp II #20261009557 Report a problem | ||
| 3/17/2026 | Pending sale | $235,000$151/sqft |
Source: Realcomp II #20261009557 Report a problem | ||
| 3/11/2026 | Price change | $235,000-6%$151/sqft |
Source: Realcomp II #20261009557 Report a problem | ||
| 3/9/2026 | Pending sale | $250,000$161/sqft |
Source: Realcomp II #20261009557 Report a problem | ||
| 3/2/2026 | Listed for sale | $250,000$161/sqft |
Source: Realcomp II #20261009557 Report a problem | ||
| 2/27/2026 | Pending sale | $250,000$161/sqft |
Source: Realcomp II #20261009557 Report a problem | ||
| 2/20/2026 | Listed for sale | $250,000$161/sqft |
Source: Realcomp II #20261009557 Report a problem | ||
Public tax history
| Year | Property taxes | Tax assessment |
|---|---|---|
| 2025 | -- | $118,100 +6.4% |
| 2024 | -- | $111,000 +11.3% |
| 2023 | -- | $99,700 +10.3% |
| 2022 | -- | $90,400 +8.7% |
| 2021 | -- | $83,200 |
| 2020 | $3,100 +2.2% | $83,200 +4.5% |
| 2019 | $3,032 | $79,600 +9.5% |
| 2018 | $3,032 | $72,700 +3.4% |
| 2017 | -- | $70,300 +3.7% |
| 2016 | $2,912 | $67,800 +19.2% |
| 2015 | $2,912 | $56,890 +17.6% |
| 2012 | -- | $48,380 |
| 2005 | $1,237 -52.8% | -- |
| 2003 | $2,620 | -- |
| 2001 | -- | $47,120 +3.2% |
| 2000 | $2,516 | $45,660 |
Find assessor info on the county website
Monthly payment
Est. payment
Payment breakdown
Explore the cost of this home by adjusting the details. Changes won't be saved.Climate risks
Neighborhood: 48152
Similar homes
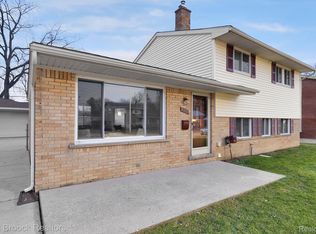
- $315,0003 bd2 ba1.9k sqft15032 Arcola St, Livonia, MI 48154For Sale
 MLS ID #20261067433, Kyle M Lang, RE/MAX Dream Properties. Realcomp II
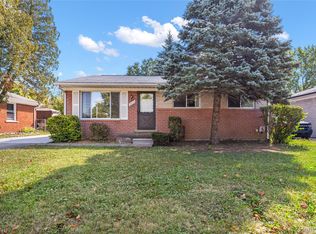
 - $309,9003 bd2 ba1.8k sqft38031 Five Mile Rd, Livonia, MI 48154For Sale
 MLS ID #20261064739, Joe Morrison, Remerica United Realty. Realcomp II
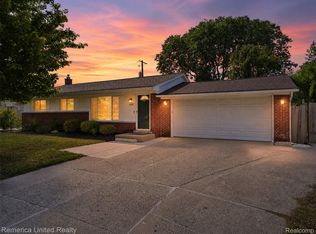
 - $334,9003 bd2 ba1.9k sqft14081 Riga St, Livonia, MI 48154For Sale
 MLS ID #20261061375, James Baker, National Realty Centers, Inc. Realcomp II
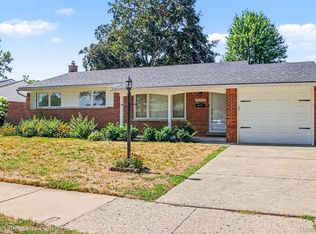
 - $309,9003 bd2 ba1.6k sqft35977 Dover St, Livonia, MI 48150For Sale
 MLS ID #20261055513, Charles D Apligian, National Realty Centers, Inc. Realcomp II
 - $294,9953 bd2 ba1.9k sqft27216 Shiawassee Rd, Southfield, MI 48033For SaleMLS ID #20261062960, Chris Stefanopoulos, Max Broock, REALTORS®-Bloomfield Hills. Realcomp II
- $289,9004 bd2 ba2.1k sqft11070 Hillcrest St, Livonia, MI 48150For SaleMLS ID #20261056397, Patty Hawley, Remerica United Realty. Realcomp II
- $289,9503 bd2 ba1.3k sqft33223 Lynx St, Westland, MI 48185For SaleMLS ID #20261063039, Maria Lacaria, Century 21 Curran & Oberski. Realcomp II
- $299,0004 bd3 ba2.3k sqft21613 Wallace Dr, Southfield, MI 48075For SaleMLS ID #20261060069, Maggie Shisha, Max Broock Realtors. Realcomp II
- $319,9003 bd2 ba1.6k sqft14271 Elgin St, Oak Park, MI 48237For SaleMLS ID #20261063280, Jacob Herbert, Keller Williams Paint Creek. Realcomp II
- $335,0003 bd2 ba2.2k sqft17200 Evans St, Southfield, MI 48076For SaleMLS ID #20261067996, James Saunders Jr, Keller Williams Advantage. Realcomp II
- $335,0003 bd2 ba1.5k sqft348 Decca Dr, White Lake, MI 48386For SaleMLS ID #20261066683, Erika Karder, Real Estate One-Commerce. Realcomp II
- $325,0004 bd2 ba1.9k sqft111 Moss St, Highland Park, MI 48203For SaleMLS ID #20261068605, Thomas Vetterli, Keller Williams Paint Creek. Realcomp II
- $275,0003 bd1 ba1k sqft6953 N Vernon St, Dearborn Heights, MI 48127For SaleMLS ID #20261071420, Ahmed Fayz, Real Estate One-Dbn Hts. Realcomp II
- $349,9003 bd2 ba1.5k sqft4881 Greer Rd, West Bloomfield, MI 48324For SaleMLS ID #20261054348, Andrew Hanagan, @properties Christie's Int'l R.E. Birmingham. Realcomp II
- $349,9003 bd2 ba1.4k sqft5475 Botsford Ave, Sterling Heights, MI 48310For SaleMLS ID #20261060628, Jeffery Alasina, Coldwell Banker Professionals-Birm. Realcomp II
- $300,0003 bd1 ba1.4k sqft2374 Lakena Rd, West Bloomfield, MI 48324For SaleMLS ID #20261065359, John K Goodman, Century 21 Curran & Oberski. Realcomp II
- $269,9004 bd2 ba2.3k sqft33618 Warren Rd, Westland, MI 48185For SaleMLS ID #20261068440, Andrew Whisler, Community Choice Realty Associates, LLC. Realcomp II
- $250,0003 bd2 ba2k sqft32118 Block St, Garden City, MI 48135For SaleMLS ID #20261066879, Diana L Grober, KW Showcase Realty. Realcomp II
- $235,0004 bd2 ba2k sqft12035 Royal Grand, Redford, MI 48239For SaleMLS ID #20261064571, James Harvey, Keller Williams Advantage. Realcomp II
- $325,0003 bd1 ba1.2k sqft909 Fernwood Rd, Royal Oak, MI 48067For SaleMLS ID #20261065252, Patricia Timlin, RE/MAX Classic. Realcomp II
