Experience the perfect blend of vintage charm and fresh modern updates in this newly renovated, top-to-bottom 4-bedroom, 1.5-bath colonial. Thoughtfully refreshed throughout, this home is truly move-in ready while still maintaining its timeless character. The spacious, light-filled living room features a wood-burning fireplace and flows into the beautifully updated kitchen with crisp white cabinetry, modern countertops, a center island, and stylish finishes. The renovated full bath features a large tiled walk-in shower with eye-catching details. Four spacious bedrooms provide plenty of room to spread out. Outside, enjoy a serene backyard surrounded by mature trees, while the classic brick exterior and inviting covered front porch offer the perfect place to relax and unwind. All the charm of an established home with the feel of something brand new!
Minutes away from downtown Detroit and right around the corner from Palmer park.
For sale
Price cut: $30K (10/9)
$250,000
111 Moss St, Highland Park, MI 48203
4beds
1,901sqft
Single Family Residence
Built in 1914
6,098 Square Feet Lot
$248,300 Zestimate®
$132/sqft
$-- HOA
What's special
- 57 days
- 340
- 41
Zillow last checked:
Listing updated:
Listed by:
Thomas Vetterli 248-496-6766,
Keller Williams Paint Creek 248-609-8000
Source: Realcomp II,MLS#: 20261068605
Facts & features
Interior
Bedrooms & bathrooms
- Bedrooms: 4
- Bathrooms: 2
- Full bathrooms: 1
- 1/2 bathrooms: 1
Primary bedroom
- Level: Second
- Area: 192
- Dimensions: 16 X 12
Bedroom
- Level: Second
- Area: 132
- Dimensions: 12 X 11
Bedroom
- Level: Second
- Area: 117
- Dimensions: 13 X 9
Bedroom
- Level: Second
- Area: 169
- Dimensions: 13 X 13
Primary bathroom
- Level: Second
- Area: 48
- Dimensions: 8 X 6
Other
- Level: Entry
- Area: 24
- Dimensions: 6 X 4
Dining room
- Level: Entry
- Area: 204
- Dimensions: 17 X 12
Kitchen
- Level: Entry
- Area: 110
- Dimensions: 11 X 10
Living room
- Level: Entry
- Area: 195
- Dimensions: 15 X 13
Other
- Level: Entry
- Area: 88
- Dimensions: 11 X 8
Heating
- Forced Air, Natural Gas
Cooling
- Ceiling Fans
Appliances
- Included: Range Hood
Features
- Basement: Unfinished
- Has fireplace: Yes
- Fireplace features: Living Room, Wood Burning
Interior area
- Total interior livable area: 1,901 sqft
- Finished area above ground: 1,901
Property
Parking
- Total spaces: 1
- Parking features: One Car Garage, Detached, Oversized
- Garage spaces: 1
Features
- Levels: Two
- Stories: 2
- Entry location: GroundLevelwSteps
- Patio & porch: Covered, Porch
- Pool features: None
- Fencing: Back Yard,Fenced
Lot
- Size: 6,098 Square Feet
- Dimensions: 52.5 x 113
Details
- Additional structures: Sheds
- Parcel number: 43003030903002
- Special conditions: Short Sale No,Standard
Construction
Type & style
- Home type: SingleFamily
- Architectural style: Colonial
- Property subtype: Single Family Residence
Materials
- Brick
- Foundation: Basement, Block
- Roof: Asphalt
Condition
- New construction: No
- Year built: 1914
- Major remodel year: 2026
Utilities & green energy
- Sewer: Public Sewer
- Water: Public
Community & HOA
Community
- Subdivision: THE MEDBURY SUB
HOA
- Has HOA: No
Location
- Region: Highland Park
Financial & listing details
- Price per square foot: $132/sqft
- Tax assessed value: $17,859
- Annual tax amount: $2,187
- Date on market: 8/27/2026
- Cumulative days on market: 57 days
- Listing agreement: Exclusive Right To Sell
- Listing terms: Cash,Conventional,FHA,Va Loan
- Exclusions: Exclusion(s) Exist
Estimated market value
$248,300
$236,000 - $261,000
$1,890/mo
Price history
| Date | Event | Price |
|---|---|---|
| 10/9/2026 | Price change | $250,000-10.7%$132/sqft |
Source:  Realcomp II #20261068605 Report a problem Realcomp II #20261068605 Report a problem | ||
| 9/21/2026 | Price change | $280,000-6.7%$147/sqft |
Source: Realcomp II #20261068605 Report a problem | ||
| 9/11/2026 | Price change | $300,000-7.7%$158/sqft |
Source: Realcomp II #20261068605 Report a problem | ||
| 8/27/2026 | Listed for sale | $325,000+537.3%$171/sqft |
Source: Realcomp II #20261068605 Report a problem | ||
| 5/9/2024 | Sold | $51,000-7.3%$27/sqft |
Source: Realcomp II #20240007859 Report a problem | ||
| 4/16/2024 | Pending sale | $55,000$29/sqft |
Source: Realcomp II #20240007859 Report a problem | ||
| 4/11/2024 | Listed for sale | $55,000$29/sqft |
Source: Realcomp II #20240007859 Report a problem | ||
| 3/27/2024 | Pending sale | $55,000$29/sqft |
Source: Realcomp II #20240007859 Report a problem | ||
| 3/27/2024 | Listed for sale | $55,000$29/sqft |
Source: Realcomp II #20240007859 Report a problem | ||
| 3/21/2024 | Pending sale | $55,000$29/sqft |
Source: Realcomp II #20240007859 Report a problem | ||
| 3/21/2024 | Listed for sale | $55,000$29/sqft |
Source: Realcomp II #20240007859 Report a problem | ||
| 2/21/2024 | Pending sale | $55,000$29/sqft |
Source: Realcomp II #20240007859 Report a problem | ||
| 2/8/2024 | Listed for sale | $55,000$29/sqft |
Source: Realcomp II #20240007859 Report a problem | ||
Public tax history
| Year | Property taxes | Tax assessment |
|---|---|---|
| 2025 | -- | $50,300 +11.8% |
| 2024 | -- | $45,000 |
Find assessor info on the county website
Monthly payment
Est. payment
Payment breakdown
Explore the cost of this home by adjusting the details. Changes won't be saved.Climate risks
Neighborhood: 48203


Similar homes
- $209,0004 bd3 ba1.9k sqft693 Calvert St, Detroit, MI 48202For Sale

 MLS ID #20261066234, Joseph Hammel, Keller Williams Somerset. Realcomp II
 - $259,9003 bd1 ba1k sqft388 Channing St, Ferndale, MI 48220For Sale
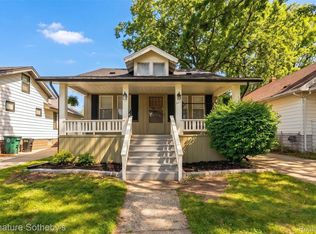 MLS ID #20261083349, Elizabeth J Young, Signature Sotheby's International Realty Bham. Realcomp II
 - $214,9003 bd1 ba1k sqft727 Wordsworth St, Ferndale, MI 48220For Sale
 MLS ID #20261085852, Greg Barnas, Sine & Monaghan, LLC. Realcomp II
 - $234,9003 bd2 ba1.6k sqft17595 Indiana St, Detroit, MI 48221For Sale
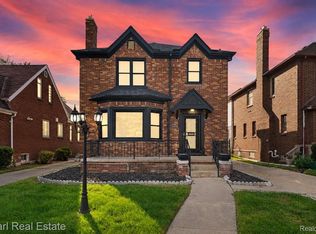 MLS ID #20261081439, James R Parker, Pearl Real Estate. Realcomp II
 - $219,0004 bd3 ba2.3k sqft17351 Appoline St, Detroit, MI 48235For SaleMLS ID #20261044228, Hassan Scheib, Own It Realty. Realcomp II
- $179,9004 bd1 ba1k sqft1481 Browning St, Ferndale, MI 48220For SaleMLS ID #20261084976, Lee S Speagle Lark, Keller Williams Paint Creek. Realcomp II
- $199,0004 bd2 ba2k sqft17158 Greenlawn St, Detroit, MI 48221For SaleMLS ID #20261083986, Carol M McGarvey, Coldwell Banker Professionals-Northville. Realcomp II
- $230,0003 bd3 ba2.5k sqft3322 Leslie St, Detroit, MI 48238For SaleMLS ID #20261031056, Brenda D Davis, Century 21 Professionals Troy. Realcomp II
- $275,0005 bd4 ba2.6k sqft17575 Stoepel St, Detroit, MI 48221For SaleMLS ID #20261001633, John Echterling, @properties Christie's Int'l R.E. Detroit. Realcomp II
- $284,9003 bd2 ba1.1k sqft235 Flowerdale St, Ferndale, MI 48220For SaleMLS ID #20261080038, Rajender Sandadi, Michigan Homes Realty Group. Realcomp II
- $220,0003 bd2 ba1.6k sqft21381 Kipling St, Oak Park, MI 48237For SaleMLS ID #20261084296, Laura Garcia, Coldwell Banker Professionals-Birm. Realcomp II
- $179,0004 bd3 ba1.6k sqft5993 Lakewood St, Detroit, MI 48213For SaleMLS ID #20261083377, Alan Garbacik, Brookstone, Realtors LLC. Realcomp II
- $215,0003 bd1 ba1k sqft450 E Maplehurst St, Ferndale, MI 48220For SaleMLS ID #20261083023, Chris G Pero, Max Broock, REALTORS®-Birmingham. Realcomp II
- $249,9004 bd3 ba2k sqft21252 Huntington Ave, Harper Woods, MI 48225For SaleMLS ID #20261038562, Spencer Ray, Jim Saros Real Estate Services. Realcomp II
- $199,9004 bd3 ba1.3k sqft18315 Prairie St, Detroit, MI 48221For SaleMLS ID #20261049336, Adam W Soroka, @properties Christie's Int'l R.E. Detroit. Realcomp II
- $305,0005 bd3 ba2.5k sqft17553 Roselawn St, Detroit, MI 48221For SaleMLS ID #20261078203, Katelyn Thomas, Max Broock, REALTORS®-Birmingham. Realcomp II
- $250,9993 bd3 ba2k sqft29737 Malvina Dr, Warren, MI 48088For SaleMLS ID #20261071477, Sultan Ahmed, Express Home Realty LLC. Realcomp II
- $260,0003 bd1 ba1k sqft905 N Kenwood Ave, Royal Oak, MI 48067For SaleMLS ID #20261064656, John S Delia, Keller Williams Paint Creek. Realcomp II
- $205,0003 bd2 ba1.4k sqft16501 Vaughan St, Detroit, MI 48219For SaleMLS ID #20261084273, Jalen James, Front Page Properties. Realcomp II
- $160,0004 bd3 ba2.3k sqft4096 Vicksburg St, Detroit, MI 48204For SaleMLS ID #20261060249, Jaleissa Speight, National Realty Centers, Inc. Realcomp II
