Welcome to this spacious 4-bedroom, 1 full and 2 half-bath Colonial offering 1,970 SQFT of living space. The main level features a comfortable living room, formal dining room, kitchen, convenient half bathroom, and a bright sunroom overlooking the backyard. Upstairs, you'll find four bedrooms and a full bathroom, along with access to an attic providing plenty of additional storage space. The partially finished basement offers extra living or recreational space, a second half bathroom, laundry room, and additional storage. Outside, enjoy a back deck, fully fenced backyard, and storage shed. Schedule a showing today! BTVAI
For sale
Price cut: $15K (9/1)
$149,900
123 Moss St, Highland Park, MI 48203
4beds
2,970sqft
Single Family Residence
Built in 1916
5,662 Square Feet Lot
$161,800 Zestimate®
$50/sqft
$-- HOA
What's special
- 34 days
- 271
- 20
Zillow last checked:
Listing updated:
Listed by:
Jeff Glover 734-259-1100,
KW Professionals 734-459-4700,
Sean Konja 248-762-9186,
KW Professionals
Source: Realcomp II,MLS#: 20261045755
Facts & features
Interior
Bedrooms & bathrooms
- Bedrooms: 4
- Bathrooms: 2
- Full bathrooms: 1
- 1/2 bathrooms: 1
Primary bedroom
- Level: Second
- Area: 195
- Dimensions: 13 X 15
Bedroom
- Level: Second
- Area: 88
- Dimensions: 8 X 11
Bedroom
- Level: Second
- Area: 156
- Dimensions: 12 X 13
Bedroom
- Level: Second
- Area: 132
- Dimensions: 11 X 12
Other
- Level: Second
- Area: 56
- Dimensions: 8 X 7
Other
- Level: Entry
- Area: 30
- Dimensions: 5 X 6
Dining room
- Level: Entry
- Area: 210
- Dimensions: 14 X 15
Kitchen
- Level: Entry
- Area: 156
- Dimensions: 12 X 13
Living room
- Level: Entry
- Area: 270
- Dimensions: 15 X 18
Other
- Level: Second
- Area: 96
- Dimensions: 8 X 12
Heating
- Forced Air, Natural Gas
Cooling
- Ceiling Fans, Central Air
Features
- Basement: Full,Partially Finished
- Has fireplace: No
Interior area
- Total interior livable area: 2,970 sqft
- Finished area above ground: 1,970
- Finished area below ground: 1,000
Property
Parking
- Parking features: Driveway, No Garage
Accessibility
- Accessibility features: Accessible Approach With Ramp
Features
- Levels: Two
- Stories: 2
- Entry location: GroundLevelwSteps
- Patio & porch: Covered, Deck, Porch
- Pool features: None
- Fencing: Fenced
Lot
- Size: 5,662 Square Feet
- Dimensions: 35 x 115
Details
- Parcel number: 43003030906002
- Special conditions: Short Sale No,Standard
Construction
Type & style
- Home type: SingleFamily
- Architectural style: Colonial
- Property subtype: Single Family Residence
Materials
- Brick, Wood Siding
- Foundation: Basement, Poured
Condition
- New construction: No
- Year built: 1916
Utilities & green energy
- Sewer: Public Sewer
- Water: Public
Community & HOA
Community
- Subdivision: THE MEDBURY SUB
HOA
- Has HOA: No
Location
- Region: Highland Park
Financial & listing details
- Price per square foot: $50/sqft
- Tax assessed value: $16,249
- Annual tax amount: $1,050
- Date on market: 8/5/2026
- Cumulative days on market: 34 days
- Listing agreement: Exclusive Right To Sell
- Listing terms: Cash,Conventional
- Exclusions: Exclusion(s) Do Not Exist
Estimated market value
$161,800
$154,000 - $170,000
$1,614/mo
Price history
| Date | Event | Price |
|---|---|---|
| 9/1/2026 | Price change | $149,900-9.1%$50/sqft |
Source:  Realcomp II #20261045755 Report a problem Realcomp II #20261045755 Report a problem | ||
| 8/5/2026 | Listed for sale | $164,900$56/sqft |
Source: Realcomp II #20261045755 Report a problem | ||
Public tax history
| Year | Property taxes | Tax assessment |
|---|---|---|
| 2025 | -- | $49,100 +11.8% |
| 2024 | -- | $43,900 |
Find assessor info on the county website
Monthly payment
Est. payment
Payment breakdown
Explore the cost of this home by adjusting the details. Changes won't be saved.Climate risks
Neighborhood: 48203

Similar homes
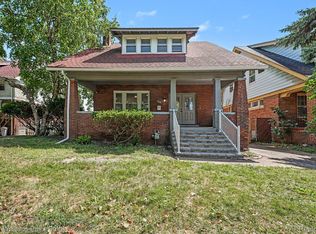
- $174,9004 bd2 ba1.6k sqft708 Webb St, Detroit, MI 48202For Sale

 MLS ID #20261070721, Jeff Glover, KW Professionals. Realcomp II
 - $189,9995 bd4 ba2.4k sqft121 Colorado St, Highland Park, MI 48203For Sale
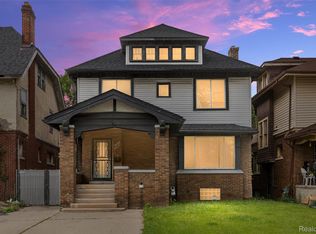 MLS ID #20261048750, Danielle S Dunham, EXP Realty Main. Realcomp II
 - $150,0004 bd2 ba1.6k sqft108 W Morehouse Ave, Hazel Park, MI 48030For Sale
 MLS ID #20261063173, Kevin Jurvis, DOBI Real Estate. Realcomp II
 - $129,9004 bd2 ba1.8k sqft15452 Wabash St, Detroit, MI 48238For Sale
 MLS ID #20261063153, Michael M Phillips, Keller Williams Legacy. Realcomp II
 - $145,9004 bd2 ba2.5k sqft2209 Pasadena St, Detroit, MI 48238For SaleMLS ID #20251057397, Jonathan Zaia, EXP Z Real Estate. Realcomp II
- $169,0004 bd1 ba2.9k sqft2261 Lawrence St, Detroit, MI 48206For SaleMLS ID #20261024252, Cynthia M Bagley, Community Choice Realty Inc. Realcomp II
- $170,0003 bd3 ba1.6k sqft16563 Wildemere St, Detroit, MI 48221For SaleMLS ID #20261039374, Lashawn Peterson, EXP Realty Main. Realcomp II
- $157,8004 bd2 ba2.2k sqft135 Batavia St, River Rouge, MI 48218For SaleMLS ID #20261068228, Ali M Beydoun, Got Key'D Realty. Realcomp II
- $115,0004 bd2 ba1.6k sqft3336 Waverly St, Detroit, MI 48238For SaleMLS ID #20261069395, Andreina Mendoza-Herrera, RE/MAX Leading Edge. Realcomp II
- $139,9995 bd2 ba2.2k sqft8469 Westminster Ave, Warren, MI 48089For SaleMLS ID #20261047239, Olyur Miah, Prime Time Realty. Realcomp II
- $139,0004 bd1 ba2.6k sqft2627 Webb St, Detroit, MI 48206For SaleMLS ID #20251045185, Erick Monzo, Keller Williams Realty-Great Lakes. Realcomp II
- $150,0004 bd1 ba1.5k sqft15640 Stricker Ave, Eastpointe, MI 48021For Sale
 MLS ID #26041480, David Godin, LPT Realty, LLC. MichRIC
 - $150,0003 bd2 ba1.9k sqft7308 Winthrop St, Detroit, MI 48228For SaleMLS ID #20261068207, Ali M Beydoun, Got Key'D Realty. Realcomp II
- $159,0003 bd1 ba1.5k sqft18290 Prairie St, Detroit, MI 48221For SaleMLS ID #20261056721, LaCretia Baldwin, EXP Realty Main. Realcomp II
- $99,9004 bd2 ba2.3k sqft2311 Glendale St, Detroit, MI 48238For Sale
 MLS ID #50213155, Zachary Lewy, Realteam Real Estate. MiRealSource
 - $139,9005 bd2 ba1.8k sqft11475 Sanford St, Detroit, MI 48205For SaleMLS ID #20261069807, Tami Jo Schuetzler, Elite Realty Advisors LLC. Realcomp II
- $110,0004 bd3 ba2.3k sqft15509 Holmur St, Detroit, MI 48238For SaleMLS ID #20261006668, Lashawn Peterson, EXP Realty Main. Realcomp II
- $199,9003 bd2 ba2.2k sqft2555 W Boston Blvd, Detroit, MI 48206For SaleMLS ID #20261067297, Emad Islam, Amin Realty. Realcomp II
- $187,5006 bd3 ba1.9k sqft16554 Fairfield St, Detroit, MI 48221For SaleMLS ID #20261060333, Everest Haxhi, Maxwell Crown. Realcomp II
- $160,0006 bd2 ba2.1k sqft7293 Whittaker St, Detroit, MI 48209For SaleMLS ID #20261066453, Ahmed Gharib, Keller Williams Legacy. Realcomp II
