CRESTWOOD SHOOLS!. CLEAN! UPDATED! 3 BEDROOM 1 BATH BRICK BUNGALOW IN THE HEART OF DEARBORN HEIGHTS. UPDATED THROUGHOUT FROM , NEW KITCHEN, NEW CABINETS, NEW FLOORING AND MORE. LARGE SPACIOUS BASEMENT WAITING FOR YOUR FINISHING TOUCHES. BRAND NEW CONCRETE DRIVEWAY AND SIDEWALK. LOVELY FINISHED 2 CAR GARAGE FOR YOUR SUMMER TIME GATHERINGS AS WELL AS A SPACIOUS BACK YARD. CLOSE TO SCHOOLS, PARKS, TRANSPORTATION AND RESTAURANTS. DO NOT MISS OUT ON THIS GEM!
For sale
$275,000
6953 N Vernon St, Dearborn Heights, MI 48127
3beds
1,050sqft
Single Family Residence
Built in 1950
5,662 Square Feet Lot
$268,500 Zestimate®
$262/sqft
$-- HOA
What's special
- 4 days
- 303
- 18
Zillow last checked:
Listing updated:
Listed by:
Ahmed Fayz 313-561-3860,
Real Estate One-Dbn Hts 313-561-3860
Source: Realcomp II,MLS#: 20261071420
Facts & features
Interior
Bedrooms & bathrooms
- Bedrooms: 3
- Bathrooms: 1
- Full bathrooms: 1
Primary bedroom
- Level: Second
- Area: 170
- Dimensions: 17 X 10
Bedroom
- Level: Entry
- Area: 110
- Dimensions: 11 X 10
Bedroom
- Level: Entry
- Area: 121
- Dimensions: 11 X 11
Other
- Level: Entry
- Area: 48
- Dimensions: 8 X 6
Family room
- Level: Entry
- Area: 224
- Dimensions: 16 X 14
Kitchen
- Level: Entry
- Area: 143
- Dimensions: 13 X 11
Laundry
- Level: Basement
- Area: 100
- Dimensions: 10 X 10
Heating
- Forced Air, Natural Gas
Cooling
- Central Air
Appliances
- Included: Dishwasher, Disposal, Free Standing Gas Oven, Free Standing Refrigerator
Features
- Basement: Unfinished
- Has fireplace: No
Interior area
- Total interior livable area: 1,050 sqft
- Finished area above ground: 1,050
Property
Parking
- Total spaces: 2
- Parking features: Two Car Garage, Detached
- Garage spaces: 2
Features
- Levels: One And One Half
- Stories: 1.5
- Entry location: GroundLevel
- Pool features: None
Lot
- Size: 5,662 Square Feet
- Dimensions: 40 x 137
Details
- Parcel number: 33015010050000
- Special conditions: Short Sale No,Standard
Construction
Type & style
- Home type: SingleFamily
- Architectural style: Bungalow
- Property subtype: Single Family Residence
Materials
- Brick
- Foundation: Basement, Block
Condition
- New construction: No
- Year built: 1950
Utilities & green energy
- Sewer: Public Sewer
- Water: Public
Community & HOA
Community
- Subdivision: CONLEY WARREN TELEGRAPH SUB
HOA
- Has HOA: No
Location
- Region: Dearborn Heights
Financial & listing details
- Price per square foot: $262/sqft
- Tax assessed value: $42,466
- Annual tax amount: $2,987
- Date on market: 9/4/2026
- Cumulative days on market: 55 days
- Listing agreement: Exclusive Right To Sell
- Listing terms: Cash,Conventional,FHA,FHA 203K,Va Loan
Estimated market value
$268,500
$255,000 - $282,000
$1,655/mo
Price history
| Date | Event | Price |
|---|---|---|
| 9/4/2026 | Listed for sale | $275,000-1.4%$262/sqft |
Source:  Realcomp II #20261071420 Report a problem Realcomp II #20261071420 Report a problem | ||
| 9/4/2026 | Listing removed | $279,000$266/sqft |
Source: Realcomp II #20261067240 Report a problem | ||
| 8/22/2026 | Price change | $279,000-0.4%$266/sqft |
Source: Realcomp II #20261067240 Report a problem | ||
| 7/31/2026 | Listed for sale | $280,000+47.4%$267/sqft |
Source: Realcomp II #20261058395 Report a problem | ||
| 6/2/2026 | Sold | $190,000+46.2%$181/sqft |
Source: Realcomp II #20261036721 Report a problem | ||
| 5/25/2026 | Pending sale | $130,000$124/sqft |
Source: Realcomp II #20261036721 Report a problem | ||
| 5/22/2026 | Listed for sale | $130,000$124/sqft |
Source: Realcomp II #20261036721 Report a problem | ||
Public tax history
| Year | Property taxes | Tax assessment |
|---|---|---|
| 2025 | -- | $83,500 +14.9% |
| 2024 | -- | $72,700 +13.4% |
| 2023 | -- | $64,100 +9.2% |
| 2022 | -- | $58,700 +6.3% |
| 2021 | -- | $55,200 |
| 2020 | $2,410 +3.3% | $55,200 +10% |
| 2019 | $2,332 | $50,200 +10.3% |
| 2018 | $2,332 | $45,500 +3.9% |
| 2017 | -- | $43,800 +11.2% |
| 2016 | $1,945 | $39,400 +7.1% |
| 2015 | $1,945 -39.3% | $36,800 +10.5% |
| 2013 | $3,205 +64.8% | $33,300 -11% |
| 2010 | $1,945 | $37,400 -36.5% |
| 2008 | -- | $58,900 +0.2% |
| 2006 | $1,118 -32.7% | $58,800 +1.4% |
| 2005 | $1,661 +5.4% | $58,000 -0.2% |
| 2003 | $1,575 | $58,100 +49.8% |
| 2001 | -- | $38,784 +3.2% |
| 2000 | $1,367 | $37,582 |
Find assessor info on the county website
Monthly payment
Est. payment
Payment breakdown
Explore the cost of this home by adjusting the details. Changes won't be saved.Climate risks
Neighborhood: 48127
- $212,7002 bd2 ba1k sqft6961 N Vernon St, Dearborn Heights, MI 48127Off Market
- $207,300-- bd1 ba1k sqft6945 N Vernon St, Dearborn Heights, MI 48127Off Market
- $193,900-- bd1 ba838 sqft6937 N Vernon St, Dearborn Heights, MI 48127Off Market
- $232,5003 bd2 ba1k sqft6969 N Vernon St, Dearborn Heights, MI 48127Off Market
Similar homes
- $219,0003 bd1 ba1.3k sqft6521 Berwyn St, Dearborn Heights, MI 48127For Sale

 MLS ID #20261057983, Abdulilah Aljabur, Century 21 Curran & Oberski. Realcomp II
 - $270,0004 bd2 ba1.1k sqft6128 Yinger Ave, Dearborn, MI 48126For Sale
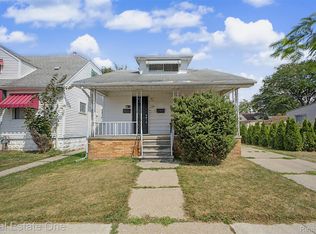 MLS ID #20261062743, Amani El Merhi, Real Estate One-Dbn Hts/Dbn. Realcomp II
 - $244,9003 bd1 ba1k sqft29220 Cambridge St, Garden City, MI 48135For Sale
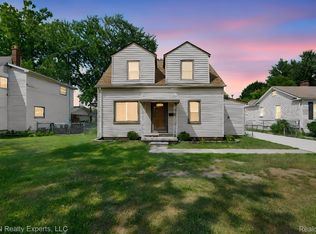 MLS ID #20261066468, Fanar Ayar, ICON Realty Experts, LLC. Realcomp II
 - $269,9003 bd2 ba1.2k sqft901 Judith St, Westland, MI 48186For Sale
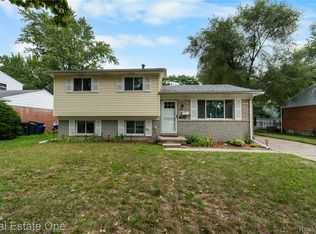 MLS ID #20261064788, Barbara Ulin, Real Estate One-Southgate. Realcomp II
 - $289,9503 bd2 ba1.3k sqft33223 Lynx St, Westland, MI 48185For SaleMLS ID #20261063039, Maria Lacaria, Century 21 Curran & Oberski. Realcomp II
- $265,0003 bd2 ba1.2k sqft10069 Fairview St, Taylor, MI 48180For SaleMLS ID #20261067056, Kaitlyn Pangrazzi, @properties Christie's Int'l R.E. Birmingham. Realcomp II
- $248,8004 bd2 ba1.3k sqft6559 Barrie St, Dearborn, MI 48126For SaleMLS ID #20261043525, Dave W Abdallah, Century 21 Curran & Oberski. Realcomp II
- $279,0003 bd1 ba1k sqft388 Channing St, Ferndale, MI 48220For SaleMLS ID #20261069023, Elizabeth J Young, Signature Sotheby's International Realty Bham. Realcomp II
- $205,0003 bd2 ba911 sqft5935 Lathers St, Garden City, MI 48135For SaleMLS ID #20261056980, Gail M Hodge, Real Estate One. Realcomp II
- $279,9003 bd1 ba974 sqft1355 Camden St, Ferndale, MI 48220For SaleMLS ID #20261066767, Laura Lycette, The RichRealty Group. Realcomp II
- $169,0003 bd1 ba1.1k sqft24089 Hopkins St, Dearborn Heights, MI 48125For SaleMLS ID #20261062541, Lance Seba, Brookstone, Realtors LLC. Realcomp II
- $190,0003 bd1 ba993 sqft16615 Pomona Dr, Redford, MI 48240For SaleMLS ID #20261068464, Denis Bega, Century 21 Professionals Livonia. Realcomp II
- $254,9002 bd1 ba1.2k sqft27901 Long St, Livonia, MI 48152For SaleMLS ID #20261048075, Michael J Moore, Real Estate One-Dbn Hts/Dbn. Realcomp II
- $249,9003 bd1 ba1k sqft1710 Woodward Hts, Ferndale, MI 48220For SaleMLS ID #20261067926, Jim Shaffer, Good Company. Realcomp II
- $283,9003 bd2 ba1.3k sqft4470 Bethune Ct, West Bloomfield, MI 48323For SaleMLS ID #20261059059, Lauren Martin, Real Estate One-Commerce. Realcomp II
- $200,0003 bd1 ba1.1k sqft32980 Rosslyn Ave, Garden City, MI 48135For SaleMLS ID #20261067255, Melissa A Pirronello, Epique Realty. Realcomp II
- $259,9003 bd1 ba1.2k sqft28463 Sutherland St, Southfield, MI 48076For SaleMLS ID #20261061497, J P Rue, Real Estate One-Milford. Realcomp II
- $295,0003 bd1 ba1.4k sqft1318 Cherokee Ave, Royal Oak, MI 48067For SaleMLS ID #20261067488, Pamela Stout, Real Estate One-Troy. Realcomp II
- $290,0003 bd1 ba1k sqft905 N Kenwood Ave, Royal Oak, MI 48067For SaleMLS ID #20261064656, John S Delia, Keller Williams Paint Creek. Realcomp II
- $275,9004 bd2 ba1.3k sqft28521 Sutherland St, Southfield, MI 48076For SaleMLS ID #20261044539, Maggie Shisha, Max Broock Realtors. Realcomp II
