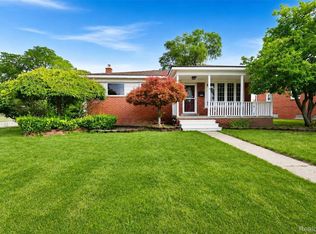
Nicely maintained Garden City bungalow on a double lot with 2 full baths. Relax on a deck off the kitchen that looks over a spacious yard with endless possibilities for family fun & gardening. On hot summer days the central air will a be most welcome feature. The 2 car garage can store those extra toys & yard equipment along with your vehicles. Featuring a roof that is approximately 3 years old and a new furnace. Sellers had a full rebuild of the chimney brick along with flashing on the outside. Newer Windows. The home is close to all the city amenities, transportation, restaurants & shopping. Note: the home sits on 2 lots each 40 foot with a combined width of 80 feet. The City Inspection is complete & a C of O will be provided at closing, just need roof letter signed by the buyer. The garage portable generator and the deep freezer are excluded from the sale.
For sale
$205,000
5935 Lathers St, Garden City, MI 48135
3beds
911sqft
Single Family Residence
Built in 1950
10,454 Square Feet Lot
$201,000 Zestimate®
$225/sqft
$-- HOA
What's special
- 77 days
- 375
- 31
Zillow last checked:
Listing updated:
Listed by:
Gail M Hodge 734-455-7000,
Real Estate One 734-455-7000
Source: Realcomp II,MLS#: 20261056980
Facts & features
Interior
Bedrooms & bathrooms
- Bedrooms: 3
- Bathrooms: 2
- Full bathrooms: 2
Primary bedroom
- Level: Entry
- Area: 132
- Dimensions: 12 X 11
Bedroom
- Level: Entry
- Area: 100
- Dimensions: 10 X 10
Bedroom
- Level: Second
- Area: 242
- Dimensions: 22 X 11
Primary bathroom
- Level: Entry
Other
- Level: Second
Kitchen
- Level: Entry
- Area: 130
- Dimensions: 13 X 10
Living room
- Level: Entry
- Area: 156
- Dimensions: 13 X 12
Heating
- Forced Air, Natural Gas
Cooling
- Central Air
Features
- Has basement: No
- Has fireplace: No
Interior area
- Total interior livable area: 911 sqft
- Finished area above ground: 911
Property
Parking
- Total spaces: 2
- Parking features: Two Car Garage, Detached, Direct Access
- Garage spaces: 2
Features
- Levels: One And One Half
- Stories: 1.5
- Entry location: GroundLevel
- Patio & porch: Deck, Porch
- Pool features: None
Lot
- Size: 10,454 Square Feet
- Dimensions: 80 x 130
Details
- Parcel number: 35011030112000
- Special conditions: Short Sale No,Standard
Construction
Type & style
- Home type: SingleFamily
- Architectural style: Bungalow
- Property subtype: Single Family Residence
Materials
- Aluminum Siding
- Foundation: Crawl Space
- Roof: Asphalt
Condition
- New construction: No
- Year built: 1950
Utilities & green energy
- Sewer: Public Sewer
- Water: Public
Community & HOA
Community
- Subdivision: MC FARLANE BROS RAINBOW GARDENS SUB
HOA
- Has HOA: No
Location
- Region: Garden City
Financial & listing details
- Price per square foot: $225/sqft
- Tax assessed value: $51,426
- Annual tax amount: $3,074
- Date on market: 7/22/2026
- Cumulative days on market: 77 days
- Listing agreement: Exclusive Right To Sell
- Listing terms: Cash,Conventional,FHA,Va Loan
Estimated market value
$201,000
$191,000 - $211,000
$1,515/mo
Price history
| Date | Event | Price |
|---|---|---|
| 7/22/2026 | Listed for sale | $205,000+115.8%$225/sqft |
Source:  Realcomp II #20261056980 Report a problem Realcomp II #20261056980 Report a problem | ||
| 12/13/2017 | Sold | $95,000-4.9%$104/sqft |
Source: Agent Provided Report a problem | ||
| 10/19/2017 | Pending sale | $99,900$110/sqft |
Source: RE/MAX Team 2000 #217090257 Report a problem | ||
| 10/5/2017 | Listed for sale | $99,900+291.8%$110/sqft |
Source: RE/MAX Team 2000 #217090257 Report a problem | ||
| 7/2/2012 | Sold | $25,500-5.2%$28/sqft |
Source:  MiRealSource #31102118 Report a problem MiRealSource #31102118 Report a problem | ||
| 5/10/2012 | Listed for sale | $26,900-40.2%$30/sqft |
Source: REMAX Report a problem | ||
| 3/30/2012 | Listing removed | $45,000$49/sqft |
Source: CENTURY 21 Town & Country #211085629 Report a problem | ||
| 7/10/2011 | Price change | $45,000-22.4%$49/sqft |
Source: Town & Country #211011073 Report a problem | ||
| 3/24/2011 | Price change | $58,000-11.5%$64/sqft |
Source: CENTURY 21 Town & Country #211011073 Report a problem | ||
| 2/24/2011 | Price change | $65,500-12.7%$72/sqft |
Source: CENTURY 21 Town & Country #211011073 Report a problem | ||
| 1/30/2011 | Listed for sale | $75,000$82/sqft |
Source: CENTURY 21 Town & Country #211011073 Report a problem | ||
Public tax history
| Year | Property taxes | Tax assessment |
|---|---|---|
| 2025 | -- | $66,900 +17% |
| 2024 | -- | $57,200 +18.9% |
| 2023 | -- | $48,100 +4.8% |
| 2022 | -- | $45,900 +9.5% |
| 2021 | -- | $41,900 |
| 2020 | $2,081 +5.5% | $41,900 +17% |
| 2019 | $1,973 | $35,800 +15.1% |
| 2018 | $1,973 | $31,100 +6.1% |
| 2017 | -- | $29,300 +3.2% |
| 2016 | $1,509 | $28,400 +7.6% |
| 2015 | $1,509 -37.1% | $26,400 +6% |
| 2013 | $2,400 +59.1% | $24,900 -4.2% |
| 2012 | $1,509 | $26,000 -45.6% |
| 2009 | -- | $47,800 -14.9% |
| 2008 | -- | $56,200 -6.5% |
| 2007 | -- | $60,100 +2.6% |
| 2005 | $1,596 | $58,600 +1.7% |
| 2003 | -- | $57,600 +31.9% |
| 2001 | -- | $43,653 +3.2% |
| 2000 | $1,612 | $42,300 |
Find assessor info on the county website
Monthly payment
Est. payment
Payment breakdown
Explore the cost of this home by adjusting the details. Changes won't be saved.Climate risks
Neighborhood: 48135


Similar homes
- $199,0004 bd1 ba1.1k sqft28936 Birchlawn St, Garden City, MI 48135For Sale

 MLS ID #20261070704, Ali Nasser, Keller Williams Legacy. Realcomp II
 - $240,0003 bd1 ba1.1k sqft32612 Dover St, Garden City, MI 48135For Sale
 MLS ID #20261078085, C Noel Derr, Century 21 Dynamic Realty. Realcomp II
 - $175,0004 bd1 ba1.1k sqft32440 Donnelly St, Garden City, MI 48135For Sale
 MLS ID #20261073647, Saed Kakish, Golden Key Realty Group LLC. Realcomp II
 - $195,0003 bd1 ba1.3k sqft6521 Berwyn St, Dearborn Heights, MI 48127For Sale
 MLS ID #20261074499, Abdulilah Aljabur, Century 21 Curran & Oberski. Realcomp II
 - $205,0003 bd1 ba1.1k sqft5735 N Silvery Ln, Dearborn Heights, MI 48127For SaleMLS ID #20261066910, Hisham Abdallah, Century 21 Curran & Oberski. Realcomp II
- $210,0003 bd2 ba1.1k sqft16000 Beatrice Ave, Allen Park, MI 48101For SaleMLS ID #20261079520, Timothy Hillmer, Century 21 Curran & Oberski. Realcomp II
- $229,0003 bd2 ba1k sqft6698 Rockdale St, Dearborn Heights, MI 48127For SaleMLS ID #20261073146, Ali Fayz, Real Estate One-Dbn Hts. Realcomp II
- $183,0003 bd2 ba1.2k sqft1656 S Karle Ave, Westland, MI 48186For SaleMLS ID #20261073217, Ali M Beydoun, Got Key'D Realty. Realcomp II
- $189,0002 bd1 ba974 sqft24987 Joy Rd, Dearborn Heights, MI 48127For SaleMLS ID #20261071515, Dominic Shaba, EXP Realty Main. Realcomp II
- $199,7003 bd1 ba976 sqft4455 Hipp St, Dearborn Heights, MI 48125For SaleMLS ID #20261072197, Mike H Ismail, Century 21 Curran & Oberski. Realcomp II
- $179,0004 bd2 ba1.2k sqft12072 Rockland, Redford, MI 48239For SaleMLS ID #20261039063, Leann Bleckley, The Agency of Gateway. Realcomp II
- $229,9003 bd1 ba1.2k sqft7514 N Silvery Ln, Dearborn Heights, MI 48127For SaleMLS ID #20261073737, Hassan Alsalamy, Golden Key Realty Group LLC. Realcomp II
- $179,0003 bd3 ba1.2k sqft12051 Bramell St, Redford, MI 48239For SaleMLS ID #20261060423, Octavia Autrey, The Agency Hall & Hunter. Realcomp II
- $254,8773 bd2 ba1.2k sqft7677 Terri Dr, Westland, MI 48185For SaleMLS ID #20261078082, C Noel Derr, Century 21 Dynamic Realty. Realcomp II
- $189,9002 bd1 ba848 sqft2129 Geneva St, Dearborn, MI 48124For SaleMLS ID #20261067498, Michael M Phillips, Keller Williams Legacy. Realcomp II
- $249,9003 bd2 ba1.2k sqft901 Judith St, Westland, MI 48186For SaleMLS ID #20261064788, Barbara Ulin, Real Estate One-Southgate. Realcomp II
- $249,9003 bd1 ba1k sqft2204 N Franklin St, Dearborn, MI 48128For SaleMLS ID #20261059620, Sultan Bzeih, Hamie & Associates. Realcomp II
- $214,9002 bd1 ba1.1k sqft6331 Buckingham Ave, Allen Park, MI 48101For SaleMLS ID #20261063582, Danielle Jozsa, Real Estate One-Southgate. Realcomp II
- $145,0003 bd1 ba1.1k sqft28151 Cherry St, Inkster, MI 48141For SaleMLS ID #20261062930, Ali Said, Real Estate One-Dbn Hts/Dbn. Realcomp II
- $184,9003 bd1 ba1.1k sqft20205 Saint Francis St, Livonia, MI 48152For SaleMLS ID #20261064452, Brandi A Straker, Pleasant View Realty Group. Realcomp II
