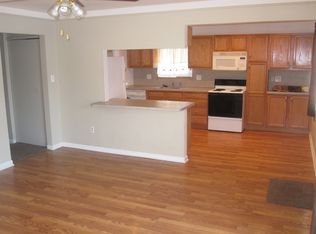
** TAKE A SECOND LOOK AT THIS ONE ** WELCOME TO 27901 LONG STREET, A MUST-SEE, MOVE-IN READY BUNGALOW IN THE HEART OF LIVONIA ** HOME IS NOW VACANT ** TWO BEDROOMS, ONE BATH AND 1,262 SQ. FEET OF LIVING SPACE ** HARDWOOD FLOORING THROUGHOUT ** LARGE LIVING ROOM COMPLETE WITH INCLUDED PIANO ** UPDATED KITCHEN (2024) WITH NEW PAINT, BACKSPLASH AND CABINET HARDWARE ** MAIN-LEVEL LAUNDRY ROOM WITH WASHER & DRYER INCLUDED ** LARGE PRIMARY BEDROOM ON THE SECOND LEVEL ** SMART THERMOSTAT ** 60-FOOT WIDE LOT WITH 2-CAR GARAGE ** LARGE YARD WITH PRIVACY FENCE, BRICK-PAVER PATIO & FIRE PIT ** NEW GUTTERS WITH LEAF GUARD (2024) ** LIVONIA SCHOOLS ** IMMEDIATE OCCUPANCY & MUCH MORE!! ** NEW PRICE, MOTIVATED SELLER!! **
For sale
$244,900
27901 Long St, Livonia, MI 48152
2beds
1,242sqft
Single Family Residence
Built in 1939
7,405 Square Feet Lot
$240,500 Zestimate®
$197/sqft
$-- HOA
What's special
- 24 days
- 904
- 106
Likely to sell faster than
Zillow last checked:
Listing updated:
Listed by:
Michael J Moore 313-770-6365,
Real Estate One-Dbn Hts/Dbn 313-565-3200
Source: Realcomp II,MLS#: 20261075148
Facts & features
Interior
Bedrooms & bathrooms
- Bedrooms: 2
- Bathrooms: 1
- Full bathrooms: 1
Primary bedroom
- Level: Second
- Area: 336
- Dimensions: 14 X 24
Bedroom
- Level: Entry
- Area: 144
- Dimensions: 12 X 12
Other
- Level: Entry
- Area: 54
- Dimensions: 6 X 9
Dining room
- Level: Entry
- Area: 252
- Dimensions: 12 X 21
Kitchen
- Level: Entry
- Area: 170
- Dimensions: 10 X 17
Laundry
- Level: Entry
- Area: 88
- Dimensions: 8 X 11
Living room
- Level: Entry
- Area: 288
- Dimensions: 12 X 24
Heating
- Forced Air, Natural Gas
Cooling
- Ceiling Fans, Central Air
Appliances
- Included: Dishwasher, Disposal, Dryer, Free Standing Refrigerator, Microwave, Stainless Steel Appliances, Washer
- Laundry: Laundry Room
Features
- Basement: Partial,Unfinished
- Has fireplace: No
Interior area
- Total interior livable area: 1,242 sqft
- Finished area above ground: 1,242
Property
Parking
- Total spaces: 2
- Parking features: Two Car Garage, Detached
- Garage spaces: 2
Features
- Levels: One And One Half
- Stories: 1.5
- Entry location: GroundLevelwSteps
- Patio & porch: Patio, Porch
- Pool features: None
- Fencing: Back Yard,Fenced
Lot
- Size: 7,405 Square Feet
- Dimensions: 60 x 120
Details
- Parcel number: 46001040375001
- Special conditions: Short Sale No,Standard
Construction
Type & style
- Home type: SingleFamily
- Architectural style: Bungalow
- Property subtype: Single Family Residence
Materials
- Brick
- Foundation: Basement, Block, Poured
- Roof: Asphalt
Condition
- New construction: No
- Year built: 1939
- Major remodel year: 2024
Utilities & green energy
- Sewer: Public Sewer
- Water: Public
Community & HOA
Community
- Subdivision: ARGONNE SUB
HOA
- Has HOA: No
Location
- Region: Livonia
Financial & listing details
- Price per square foot: $197/sqft
- Tax assessed value: $111,200
- Annual tax amount: $3,483
- Date on market: 9/17/2026
- Cumulative days on market: 195 days
- Listing agreement: Exclusive Right To Sell
- Listing terms: Cash,Conventional,FHA,Va Loan
- Exclusions: Exclusion(s) Do Not Exist
Estimated market value
$240,500
$228,000 - $253,000
$1,705/mo
Price history
| Date | Event | Price |
|---|---|---|
| 9/17/2026 | Listed for sale | $244,900-3.9%$197/sqft |
Source:  Realcomp II #20261075148 Report a problem Realcomp II #20261075148 Report a problem | ||
| 9/17/2026 | Listing removed | $254,900$205/sqft |
Source: Realcomp II #20261048075 Report a problem | ||
| 6/24/2026 | Listed for sale | $254,900-3.8%$205/sqft |
Source: Realcomp II #20261048075 Report a problem | ||
| 6/24/2026 | Listing removed | $264,900$213/sqft |
Source: Realcomp II #20261038115 Report a problem | ||
| 5/26/2026 | Listed for sale | $264,900-5.4%$213/sqft |
Source: Realcomp II #20261038115 Report a problem | ||
| 5/26/2026 | Listing removed | $279,900$225/sqft |
Source: Realcomp II #20261020343 Report a problem | ||
| 3/30/2026 | Listed for sale | $279,900+9.8%$225/sqft |
Source: Realcomp II #20261020343 Report a problem | ||
| 9/10/2024 | Sold | $255,000$205/sqft |
Source: Public Record Report a problem | ||
| 6/14/2024 | Sold | $255,000+4.1%$205/sqft |
Source: Realcomp II #20240032607 Report a problem | ||
| 5/19/2024 | Pending sale | $245,000$197/sqft |
Source: Realcomp II #20240032607 Report a problem | ||
| 5/17/2024 | Listed for sale | $245,000+81.5%$197/sqft |
Source: Realcomp II #20240032607 Report a problem | ||
| 1/2/2018 | Sold | $135,000-6.8%$109/sqft |
Source: Public Record Report a problem | ||
| 11/22/2017 | Pending sale | $144,900$117/sqft |
Source: Real Estate One #217082631 Report a problem | ||
| 11/21/2017 | Listed for sale | $144,900$117/sqft |
Source: Real Estate One #217082631 Report a problem | ||
| 11/16/2017 | Pending sale | $144,900$117/sqft |
Source: Real Estate One #217082631 Report a problem | ||
| 11/4/2017 | Price change | $144,900-3.3%$117/sqft |
Source: Real Estate One #217082631 Report a problem | ||
| 9/22/2017 | Pending sale | $149,900$121/sqft |
Source: Real Estate One #217082631 Report a problem | ||
| 9/15/2017 | Listed for sale | $149,900+15.3%$121/sqft |
Source: Real Estate One #217082631 Report a problem | ||
| 7/14/2015 | Sold | $130,000+4.1%$105/sqft |
Source: Public Record Report a problem | ||
| 5/27/2015 | Price change | $124,900-7.4%$101/sqft |
Source: RE/MAX Royal #215016704 Report a problem | ||
| 4/10/2015 | Price change | $134,900-10.1%$109/sqft |
Source: RE/MAX Royal #215016704 Report a problem | ||
| 3/11/2015 | Price change | $149,990+0.1%$121/sqft |
Source: RE/MAX Royal #215016704 Report a problem | ||
| 3/1/2015 | Price change | $149,900+24.9%$121/sqft |
Source: RE/MAX Royal #215016704 Report a problem | ||
| 2/28/2015 | Listed for sale | $120,000-18.4%$97/sqft |
Source: RE/MAX Royal #215016704 Report a problem | ||
| 10/8/2004 | Sold | $147,000$118/sqft |
Source: Public Record Report a problem | ||
Public tax history
| Year | Property taxes | Tax assessment |
|---|---|---|
| 2025 | -- | $86,900 +8.6% |
| 2024 | -- | $80,000 -3% |
| 2023 | -- | $82,500 +3% |
| 2022 | -- | $80,100 +14.9% |
| 2021 | -- | $69,700 |
| 2020 | $2,525 +0.2% | $69,700 +3.7% |
| 2019 | $2,521 | $67,200 +0.6% |
| 2018 | $2,521 | $66,800 +22.8% |
| 2017 | -- | $54,400 |
| 2016 | $1,387 | $54,400 +18.1% |
| 2015 | $1,387 | $46,080 +27.8% |
| 2012 | -- | $36,070 |
| 2005 | $1,049 -27.3% | -- |
| 2003 | $1,442 | -- |
| 2001 | -- | $36,430 +3.2% |
| 2000 | $1,191 | $35,310 |
Find assessor info on the county website
Monthly payment
Est. payment
Payment breakdown
Explore the cost of this home by adjusting the details. Changes won't be saved.Climate risks
Neighborhood: 48152
Similar homes
- $225,0002 bd1 ba884 sqft21485 Indian St, Southfield, MI 48033For Sale
 MLS ID #20261062361, Rachael Abraham, Max Broock, REALTORS®-Bloomfield Hills. Realcomp II
 - $199,9004 bd2 ba1.7k sqft19936 Poinciana, Redford, MI 48240For Sale
 MLS ID #20261070573, Todd L Allen, National Realty Centers, Inc. Realcomp II
 - $239,9003 bd1 ba1.6k sqft9956 Arnold, Redford, MI 48239For Sale
 MLS ID #20261061771, Abrahim Mihtar, Brookstone, Realtors LLC. Realcomp II
 - $249,9003 bd1 ba1.8k sqft8182 Grayfield St, Dearborn Heights, MI 48127For Sale
 MLS ID #20261073010, Fadie T Ghallozi, Century 21 Curran & Oberski. Realcomp II
 - $219,0003 bd1 ba1k sqft727 Wordsworth St, Ferndale, MI 48220For SaleMLS ID #20261081000, Greg Barnas, Sine & Monaghan, LLC. Realcomp II
- $229,0003 bd2 ba1k sqft6698 Rockdale St, Dearborn Heights, MI 48127For SaleMLS ID #20261073146, Ali Fayz, Real Estate One-Dbn Hts. Realcomp II
- $249,0003 bd1 ba1.4k sqft421 Channing St, Ferndale, MI 48220For SaleMLS ID #20261075311, Jim Shaffer, Good Company. Realcomp II
- $275,0003 bd1 ba1.4k sqft2374 Lakena Rd, West Bloomfield, MI 48324For SaleMLS ID #20261078669, John K Goodman, Century 21 Curran & Oberski. Realcomp II
- $294,0003 bd2 ba1.5k sqft9116 Hix Rd, Livonia, MI 48150For SaleMLS ID #20261055106, Ronza Mohammed-Qaimari, Real Estate One. Realcomp II
- $229,9003 bd1 ba1.6k sqft8242 Riverdale St, Dearborn Heights, MI 48127For SaleMLS ID #20261071473, Robert C Struk, Century 21 Curran & Oberski. Realcomp II
- $250,0003 bd1 ba1k sqft4296 Phillips Ave, Berkley, MI 48072For SaleMLS ID #20261059830, Rachele C Evers, NextHome One. Realcomp II
- $249,9003 bd2 ba1.4k sqft4959 Irwindale Dr, Waterford, MI 48328For SaleMLS ID #20261067288, David Nguyen, Keller Williams Paint Creek. Realcomp II
- $125,0003 bd1 ba1.1k sqft18504 Five Points St, Detroit, MI 48240For SaleMLS ID #20261074525, Hisham Abdallah, Century 21 Curran & Oberski. Realcomp II
- $165,0004 bd2 ba1.4k sqft19950 Norborne, Redford, MI 48240For SaleMLS ID #20261069095, Jason Dabish, Max Broock Realtors. Realcomp II
- $250,0003 bd2 ba1.4k sqft4866 Filer St, Waterford, MI 48328For SaleMLS ID #20261062728, Anne M Shields, Real Estate One-Commerce. Realcomp II
- $205,0003 bd2 ba911 sqft5935 Lathers St, Garden City, MI 48135For SaleMLS ID #20261056980, Gail M Hodge, Real Estate One. Realcomp II
- $275,0003 bd1 ba1k sqft6953 N Vernon St, Dearborn Heights, MI 48127For SaleMLS ID #20261071420, Ahmed Fayz, Real Estate One-Dbn Hts. Realcomp II
- $229,9002 bd2 ba984 sqft1306 Owana Ave, Royal Oak, MI 48067For SaleMLS ID #20261065457, Elizabeth Primeau, @properties Christie's Int'l R.E. Royal Oak. Realcomp II
- $282,9003 bd2 ba1.3k sqft33223 Lynx St, Westland, MI 48185For SaleMLS ID #20261076186, Maria Lacaria, Century 21 Curran & Oberski. Realcomp II
- $269,9003 bd1 ba1k sqft388 Channing St, Ferndale, MI 48220For SaleMLS ID #20261077245, Elizabeth J Young, Signature Sotheby's International Realty Bham. Realcomp II
