Enjoy lake living near All-Sports Crescent Lake! This 3-bedroom, 1.5-bath Colonial offers 1,496 square feet of living space and access to a voluntary beach association on Crescent Lake, where you can enjoy swimming, boating, fishing, and relaxing by the water.
The home features vinyl siding, newer windows installed in 2024, and luxury vinyl plank flooring throughout in May 2026. Extra flooring is included, giving the new owner the opportunity to complete additional areas. The bathrooms have also received updates. Appliances are included, including a new refrigerator purchased in 2026, along with two window air-conditioning units.
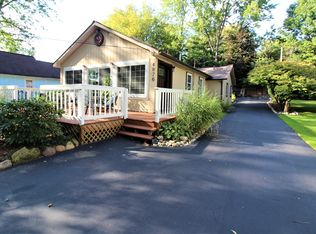
Step outside and enjoy the spacious deck and gazebo, creating a great space for outdoor entertaining, relaxing, or enjoying warm summer evenings.
A 2-car detached garage and shed provide additional storage and convenience. Home is being sold AS IS. Seller will make no repairs.
Bring your vision and make this home your own while enjoying the added benefit of access to beautiful All-Sports Crescent Lake!
BATVAI
For sale
$250,000
4866 Filer St, Waterford, MI 48328
3beds
1,496sqft
Single Family Residence
Built in 1928
7,405 Square Feet Lot
$245,800 Zestimate®
$167/sqft
$-- HOA
What's special
- 50 days
- 688
- 78
Zillow last checked:
Listing updated:
Listed by:
Anne M Shields 248-396-6440,
Real Estate One-Commerce 248-363-8300
Source: Realcomp II,MLS#: 20261062728
Facts & features
Interior
Bedrooms & bathrooms
- Bedrooms: 3
- Bathrooms: 2
- Full bathrooms: 1
- 1/2 bathrooms: 1
Primary bedroom
- Level: Second
- Area: 231
- Dimensions: 21 X 11
Bedroom
- Level: Second
- Area: 90
- Dimensions: 10 X 9
Bedroom
- Level: Second
- Area: 130
- Dimensions: 13 X 10
Other
- Level: Second
- Area: 64
- Dimensions: 8 X 8
Other
- Level: Entry
- Area: 36
- Dimensions: 6 X 6
Dining room
- Level: Entry
- Area: 110
- Dimensions: 11 X 10
Flex room
- Level: Entry
- Area: 80
- Dimensions: 10 X 8
Kitchen
- Level: Entry
- Area: 128
- Dimensions: 16 X 8
Laundry
- Level: Entry
- Area: 84
- Dimensions: 14 X 6
Living room
- Level: Entry
- Area: 176
- Dimensions: 11 X 16
Heating
- Baseboard, Forced Air, Natural Gas
Cooling
- Ceiling Fans, Window Units
Features
- Has basement: No
- Has fireplace: No
Interior area
- Total interior livable area: 1,496 sqft
- Finished area above ground: 1,496
Property
Parking
- Total spaces: 2
- Parking features: Two Car Garage, Detached, Electricityin Garage
- Garage spaces: 2
Features
- Levels: Two
- Stories: 2
- Entry location: GroundLevel
- Patio & porch: Patio, Porch
- Pool features: None
- Waterfront features: Beach Access, Lake Privileges
- Body of water: Crescent Lake
Lot
- Size: 7,405 Square Feet
- Dimensions: 50 x 150
Details
- Additional structures: Sheds
- Parcel number: 1327108018
- Special conditions: Short Sale No,Standard
Construction
Type & style
- Home type: SingleFamily
- Architectural style: Colonial
- Property subtype: Single Family Residence
Materials
- Vinyl Siding
- Foundation: Crawl Space
- Roof: Asphalt
Condition
- New construction: No
- Year built: 1928
Utilities & green energy
- Sewer: Public Sewer
- Water: Public
Community & HOA
Community
- Subdivision: CRESCENT LAKE HIGHLANDS
HOA
- Has HOA: No
Location
- Region: Waterford
Financial & listing details
- Price per square foot: $167/sqft
- Tax assessed value: $45,340
- Annual tax amount: $1,632
- Date on market: 8/10/2026
- Cumulative days on market: 50 days
- Listing agreement: Exclusive Right To Sell
- Listing terms: Cash,Conventional
Estimated market value
$245,800
$234,000 - $258,000
$2,226/mo
Price history
| Date | Event | Price |
|---|---|---|
| 8/11/2026 | Listed for sale | $250,000+33.7%$167/sqft |
Source:  Realcomp II #20261062728 Report a problem Realcomp II #20261062728 Report a problem | ||
| 2/9/2022 | Listing removed | -- |
Source: Realcomp II #2210071273 Report a problem | ||
| 2/6/2022 | Pending sale | $187,000$125/sqft |
Source: Realcomp II #2210071273 Report a problem | ||
Public tax history
Tax history is unavailable.
Monthly payment
Est. payment
Payment breakdown
Explore the cost of this home by adjusting the details. Changes won't be saved.Climate risks
Neighborhood: 48328
Similar homes
- $249,9003 bd2 ba1.4k sqft4959 Irwindale Dr, Waterford, MI 48328For Sale

 MLS ID #20261067288, David Nguyen, Keller Williams Paint Creek. Realcomp II
 - $240,0003 bd2 ba1.1k sqft1200 Bangor Rd, Waterford, MI 48328For Sale
 MLS ID #20261072756, Ian Billock, Top Agent Realty. Realcomp II
 - $259,9003 bd2 ba1.6k sqft4274 Linda Ct, Waterford, MI 48329For Sale
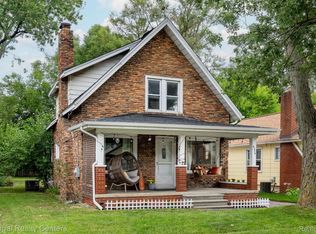 MLS ID #20261067592, Pete Maver, National Realty Centers, Inc. Realcomp II
 - $198,0003 bd1 ba975 sqft763 S Winding Dr, Waterford, MI 48328For Sale
 MLS ID #20261064253, Robert Harrell, Real Estate One-Commerce. Realcomp II
 - $275,0003 bd2 ba1.3k sqft4470 Bethune Ct, West Bloomfield, MI 48323For SaleMLS ID #20261059059, Lauren Martin, Real Estate One-Commerce. Realcomp II
- $199,9002 bd2 ba1.3k sqft2229 Rosemary Ave, Waterford, MI 48328For SaleMLS ID #20261055858, Ethan Townsend, Max Broock, REALTORS®-Birmingham. Realcomp II
- $234,9003 bd1 ba1.2k sqft9024 Mandon Rd, White Lake, MI 48386For SaleMLS ID #20261052867, Mike Sher, Max Broock, REALTORS®-Bloomfield Hills. Realcomp II
- $338,0003 bd2 ba1.4k sqft2830 Bayberry Dr, Waterford, MI 48329For SaleMLS ID #20261077906, Angela E Aronson, Berkshire Hathaway HomeServices Michigan Real Est. Realcomp II
- $184,9003 bd1 ba1k sqft977 Boston Ave, Waterford, MI 48328For SaleMLS ID #20261026420, Emily Henderson, Century 21 Curran & Oberski. Realcomp II
- $334,5003 bd2 ba1.6k sqft2631 Edgevale Dr, Waterford, MI 48329For SaleMLS ID #20261070841, Ibrahim J Cadoura, @properties Christie's Int'l R.E. Birmingham. Realcomp II
- $369,5003 bd3 ba2k sqft923 Sarena Ave, Waterford, MI 48327For SaleMLS ID #20261066846, Diana L Grober, KW Showcase Realty. Realcomp II
- $260,0003 bd1 ba1.5k sqft2244 Hammerslea Rd, Orion, MI 48359For SaleMLS ID #20261062511, Michael Cosman, Keller Williams Paint Creek. Realcomp II
- $284,9953 bd2 ba1.9k sqft27216 Shiawassee Rd, Southfield, MI 48033For SaleMLS ID #20261077421, Chris Stefanopoulos, Max Broock, REALTORS®-Bloomfield Hills. Realcomp II
- $244,9002 bd1 ba1.2k sqft27901 Long St, Livonia, MI 48152For SaleMLS ID #20261075148, Michael J Moore, Real Estate One-Dbn Hts/Dbn. Realcomp II
- $349,9003 bd2 ba1.5k sqft4881 Greer Rd, West Bloomfield, MI 48324For SaleMLS ID #20261054348, Andrew Hanagan, @properties Christie's Int'l R.E. Birmingham. Realcomp II
- $325,0003 bd2 ba1.5k sqft348 Decca Dr, White Lake, MI 48386For SaleMLS ID #20261066683, Erika Karder, Real Estate One-Commerce. Realcomp II
- $349,0004 bd2 ba1.7k sqft2135 Pontiac Dr, Sylvan Lake, MI 48320For SaleMLS ID #20261072585, Anita Boyajian, Coldwell Banker Professionals-Birm. Realcomp II
- $250,0003 bd1 ba1k sqft4296 Phillips Ave, Berkley, MI 48072For SaleMLS ID #20261059830, Rachele C Evers, NextHome One. Realcomp II
- $194,9004 bd1 ba1.5k sqft875 S Grey Rd, Auburn Hills, MI 48326For SaleMLS ID #20261051260, Brett Markham, Real Estate One-Troy. Realcomp II
- $285,0003 bd2 ba1.5k sqft2475 Jackson Blvd, Highland, MI 48356For SaleMLS ID #20261073975, Kurt Bernas, RE/MAX New Trend. Realcomp II
