Welcome home to this 3 bedroom, 2 bath ranch offering comfortable living space. Step inside to an entry that opens into the spacious living room and dining area, creating a functional layout that’s perfect for everyday living and entertaining. The living room has a natural wood burning fireplace that can easily be converted into gas. The kitchen is centrally located with plenty of cabinet and counter space and connects easily to the main living areas. The designed split bedroom floor plan offers two bedrooms and a full bath on one side of the home, while the primary suite, with its own full bath, is tucked away on the opposite side for added privacy. An unfinished basement provides storage and the opportunity to finish the space to fit your needs. Outside, enjoy a fenced in backyard with room to relax, play or entertain. Major updates include a new roof (2025) and and HVAC(2024)
For sale
Price cut: $4.5K (8/7)
$338,000
2830 Bayberry Dr, Waterford, MI 48329
3beds
1,400sqft
:
Get pre-qualified$2,322/mo
Single Family Residence
Built in 1993
8,712 Square Feet Lot
$333,900 Zestimate®
$241/sqft
$-- HOA
What's special
- 21 days |
- 2,160 |
- 116 |
Likely to sell faster than
Zillow last checked:
Listing updated:
Listed by:
Alexis Johnson 248-313-2880,
Five Star Real Estate-Commerce 248-313-2880,
Tracy L Johnson 248-361-7295,
Five Star Real Estate-Commerce
Source: Realcomp II,MLS#: 20261054586
Facts & features
Interior
Bedrooms & bathrooms
- Bedrooms: 3
- Bathrooms: 2
- Full bathrooms: 2
Primary bedroom
- Level: Entry
- Area: 169
- Dimensions: 13 X 13
Bedroom
- Level: Entry
- Area: 132
- Dimensions: 12 X 11
Bedroom
- Level: Entry
- Area: 132
- Dimensions: 12 X 11
Primary bathroom
- Level: Entry
- Area: 90
- Dimensions: 9 X 10
Other
- Level: Entry
- Area: 40
- Dimensions: 8 X 5
Dining room
- Level: Entry
- Area: 140
- Dimensions: 14 X 10
Kitchen
- Level: Entry
- Area: 182
- Dimensions: 14 X 13
Living room
- Level: Entry
- Area: 225
- Dimensions: 15 X 15
Heating
- Forced Air, Natural Gas
Cooling
- Ceiling Fans, Central Air
Appliances
- Included: Dishwasher, Free Standing Gas Range, Free Standing Refrigerator, Microwave
Features
- Basement: Unfinished
- Has fireplace: Yes
- Fireplace features: Living Room, Wood Burning
Interior area
- Total interior livable area: 1,400 sqft
- Finished area above ground: 1,400
Property
Parking
- Total spaces: 2
- Parking features: Two Car Garage, Attached
- Attached garage spaces: 2
Features
- Levels: One
- Stories: 1
- Entry location: GroundLevelwSteps
- Patio & porch: Deck, Porch
- Pool features: None
- Fencing: Back Yard,Fenced
- Waterfront features: Dock Facilities
- Body of water: Oakland Lake
Lot
- Size: 8,712 Square Feet
- Dimensions: 74 x 115
Details
- Parcel number: 1301152001
- Special conditions: Short Sale No,Standard
Construction
Type & style
- Home type: SingleFamily
- Architectural style: Ranch
- Property subtype: Single Family Residence
Materials
- Vinyl Siding
- Foundation: Basement, Poured, Sump Pump
- Roof: Asphalt
Condition
- New construction: No
- Year built: 1993
Utilities & green energy
- Sewer: Public Sewer
- Water: Public
Community & HOA
Community
- Subdivision: KEATING WATERFORD
HOA
- Has HOA: No
Location
- Region: Waterford
Financial & listing details
- Price per square foot: $241/sqft
- Tax assessed value: $130,000
- Annual tax amount: $6,510
- Date on market: 7/17/2026
- Cumulative days on market: 22 days
- Listing agreement: Exclusive Right To Sell
- Listing terms: Cash,Conventional,FHA,Va Loan
- Exclusions: Exclusion(s) Exist
Estimated market value
$333,900
$317,000 - $351,000
$2,179/mo
Price history
| Date | Event | Price |
|---|---|---|
| 8/7/2026 | Price change | $338,000-1.3%$241/sqft |
Source:  Realcomp II #20261054586 Report a problem Realcomp II #20261054586 Report a problem | ||
| 7/17/2026 | Listed for sale | $342,500+47.6%$245/sqft |
Source: Realcomp II #20261054586 Report a problem | ||
| 10/16/2020 | Sold | $232,000+19%$166/sqft |
Source: Public Record Report a problem | ||
| 2/2/2017 | Listing removed | $195,000$139/sqft |
Source: Real Estate One-Clarkston #216097773 Report a problem | ||
| 1/27/2017 | Price change | $195,000-2.5%$139/sqft |
Source: Real Estate One-Clarkston #216097773 Report a problem | ||
| 11/26/2016 | Price change | $200,000-4.3%$143/sqft |
Source: Real Estate One-Clarkston #216097773 Report a problem | ||
| 11/14/2016 | Price change | $209,000-2.7%$149/sqft |
Source: Real Estate One-Clarkston #216097773 Report a problem | ||
| 10/13/2016 | Price change | $214,800-4.4%$153/sqft |
Source: Real Estate One-Clarkston #216097773 Report a problem | ||
| 10/7/2016 | Listed for sale | $224,800+32.2%$161/sqft |
Source: Real Estate One-Clarkston #216097773 Report a problem | ||
| 7/2/2009 | Sold | $170,000-2.9%$121/sqft |
Source: Public Record Report a problem | ||
| 4/12/2009 | Listed for sale | $175,000-12.5%$125/sqft |
Source: Point2 #29050143 Report a problem | ||
| 8/23/2005 | Sold | $200,000$143/sqft |
Source: Public Record Report a problem | ||
Public tax history
| Year | Property taxes | Tax assessment |
|---|---|---|
| 2025 | $5,567 +1.4% | $143,270 +5.2% |
| 2024 | $5,491 +15.6% | $136,220 +4.9% |
| 2023 | $4,749 +3.9% | $129,810 +13.5% |
| 2022 | $4,573 +85.9% | $114,390 +1.8% |
| 2021 | $2,460 | $112,370 +1.4% |
| 2020 | -- | $110,800 +6.2% |
| 2019 | $2,431 -0.5% | $104,300 +11.7% |
| 2018 | $2,443 | $93,350 |
| 2017 | -- | $93,350 +5.5% |
| 2016 | -- | $88,510 +9.2% |
| 2015 | -- | $81,080 +20.9% |
| 2014 | -- | $67,050 +4.2% |
| 2011 | -- | $64,330 -13.6% |
| 2010 | $2,368 -9% | $74,450 -15.2% |
| 2009 | $2,603 +110.1% | $87,760 -51.9% |
| 2005 | $1,239 | $182,330 +73.9% |
| 2003 | -- | $104,820 +14.4% |
| 2002 | -- | $91,660 +29.8% |
| 2001 | $2,012 +8.3% | $70,600 +3.2% |
| 2000 | $1,857 | $68,420 |
Find assessor info on the county website
Monthly payment
Est. payment
Payment breakdown
Explore the cost of this home by adjusting the details. Changes won't be saved.Climate risks
Neighborhood: 48329
Nearby schools
GreatSchools rating
- 6/10Grayson ElementaryGrades: K-5Distance: 1 mi
- 5/10Mason Middle SchoolGrades: 6-8Distance: 1.2 mi
- 5/10Waterford Mott High SchoolGrades: 9-12Distance: 2.9 mi
- $412,7003 bd2 ba1.8k sqft4051 Forest Glen Ct, Waterford, MI 48329Off Market
- $374,6003 bd2 ba1.9k sqft4061 Forest Glen Ct, Waterford, MI 48329Off Market
- $275,0003 bd3 ba3.1k sqft4071 Forest Glen Ct, Waterford, MI 48329Sold
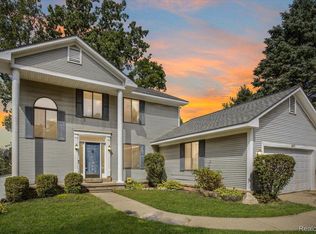
- $371,5003 bd2 ba1.9k sqft2841 Bayberry Dr, Waterford, MI 48329Off Market
- $366,4003 bd2 ba2.1k sqft2825 Bayberry Dr, Waterford, MI 48329Off Market
- $312,2002 bd2 ba1.4k sqft2809 Bayberry Dr, Waterford, MI 48329Off Market
- $316,2002 bd2 ba1.4k sqft2857 Bayberry Dr, Waterford, MI 48329Off Market
- $399,9003 bd3 ba2.1k sqft2873 Bayberry Dr, Waterford, MI 48329Off Market
A local agent can set up tours, give advice and negotiate with sellers.
Similar homes
- $329,9003 bd2 ba1.6k sqft3646 Dill Dr, Waterford, MI 48329For Sale
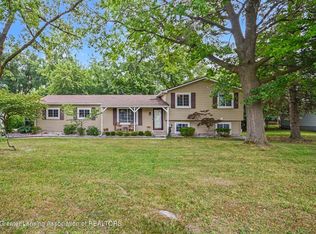 MLS ID #298166, Amy Kruizenga, Vision Real Estate. Greater Lansing AOR
 - $328,0002 bd2 ba1.1k sqft2783 Angelus Cir, Waterford, MI 48329For Sale
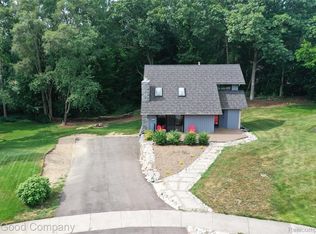
 MLS ID #20261056583, George V Goddard, Good Company. Realcomp II
 - $299,9003 bd2 ba1.2k sqft2731 Huntington Park Dr, Waterford, MI 48329For Sale
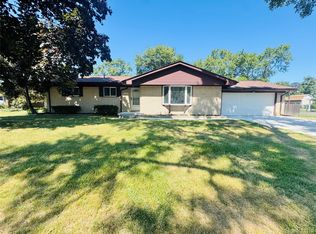 MLS ID #20261059211, Violetta G Vilenchuk, Michigan First Realty LLC. Realcomp II
 - $--4 bd3 ba2k sqft4757 Parkridge Dr, Waterford, MI 48329Auction
 Auction.com 1
 - $289,9003 bd2 ba1.1k sqft6473 Prairie Lawn Dr, Waterford, MI 48329For SaleMLS ID #20261046037, Mark M Barnett, National Realty Centers, Inc. Realcomp II
- $339,9993 bd3 ba2k sqft2623 Bonita Dr, Waterford, MI 48329For SaleMLS ID #20261049740, Ling H Wen, Real Estate One-Rochester. Realcomp II
- $375,0003 bd2 ba1.7k sqft4283 Woodstock Rd, Waterford, MI 48328For Sale
 MLS ID #26040175, Suzanne Graham, Golden Key Real Estate LLC. MichRIC
 - $270,0003 bd2 ba1.3k sqft2368 W Walton Blvd, Waterford, MI 48329For SaleMLS ID #20261058899, Ryan Makinen, Century 21 Curran & Oberski. Realcomp II
- $240,0003 bd1 ba1k sqft3728 Shoals St, Waterford, MI 48329For SaleMLS ID #20261060829, Ryan A Parks, Keller Williams Premier. Realcomp II
- $339,9003 bd2 ba1.9k sqft5985 Rowley Blvd, Waterford, MI 48329For SaleMLS ID #20261034180, Marie Duke, Rock Realty LLC. Realcomp II
- $369,9004 bd2 ba1.5k sqft5091 Timber Ridge Trl, Clarkston, MI 48346For SaleMLS ID #20261060209, Randy Miller, RE/MAX Eclipse Clarkston. Realcomp II
- $305,0003 bd2 ba1.8k sqft1312 Merry Rd, Waterford, MI 48328For SaleMLS ID #20261052868, Jerome Dixon, Signature Sotheby's International Realty Bham. Realcomp II
- $389,0003 bd2 ba1.9k sqft3036 Shawnee Ln, Waterford, MI 48329For SaleMLS ID #20261030016, Jacob Fortner, @properties Christie's Int'l R E Rochester. Realcomp II
- $--2 bd1 ba806 sqft5551 Dons Dr, Waterford, MI 48329AuctionAuction.com 2
- $292,0003 bd2 ba1.7k sqft2648 Campbellgate Dr, Waterford, MI 48329For SaleMLS ID #20261050120, Neil Mellendorf, National Realty Centers, Inc. Realcomp II
- $--3 bd1 ba992 sqft6426 Cloverton Dr, Waterford, MI 48329AuctionAuction.com 1
- $279,9993 bd1 ba1.3k sqft2751 Marlington Rd, Waterford, MI 48329For SaleMLS ID #20261053446, Demontay Scott, EXP Z Real Estate. Realcomp II
- $259,9003 bd2 ba1.3k sqft3403 Ardreth Dr, Waterford, MI 48329For SaleMLS ID #20261055103, Anthony Djon, Anthony Djon Luxury Real Estate. Realcomp II
- $285,0003 bd2 ba1.7k sqft3437 Fort Dr, Waterford, MI 48328For SaleMLS ID #20261059197, Lynn Louton, NextHome The Boulevard. Realcomp II
- $245,0003 bd2 ba1.1k sqft5783 Cambrook Ln, Waterford, MI 48329For SaleMLS ID #20261055732, Kylee Boyle, Elite Realty. Realcomp II
