Welcome home to this Charming 3- bedroom, 2-bath ranch featuring an inviting open concept layout that's perfect for everyday living and entertaining. The spacious kitchen flows seamlessly into the dining and living area's creating a bright and welcoming atmosphere. The Private primary suite offers its own full bathroom and a spacious closet, providing the perfect retreat at the end of the day. Two additional bedrooms offer plenty of space for family, guests or a home office. The basement features a half bath with plumbing already in place for a shower. Step outside to enjoy the back yard deck-ideal for relaxing, grilling and entertaining. The attached garage adds convenience and extra and extra storage. As an additional bonus, you'll enjoy access to three private beaches on Williams Lake, giving you opportunities for swimming, boating, fishing and enjoying lake life. Conveniently located close to shopping, restaurants, schools and everyday amenities this home offers the perfect combination of comfort and convenience. Don't miss your chance to own this wonderful ranch in a desirable location-schedule your private showing today.
For sale
$289,900
6473 Prairie Lawn Dr, Waterford, MI 48329
3beds
1,156sqft
:
Get pre-qualified$1,973/mo
Single Family Residence
Built in 1997
7,405 Square Feet Lot
$288,700 Zestimate®
$251/sqft
$-- HOA
What's special
- 5 days |
- 1,387 |
- 65 |
Likely to sell faster than
Zillow last checked:
Listing updated:
Listed by:
Mark M Barnett 248-931-0590,
National Realty Centers, Inc 248-971-1010
Source: Realcomp II,MLS#: 20261046037
Facts & features
Interior
Bedrooms & bathrooms
- Bedrooms: 3
- Bathrooms: 2
- Full bathrooms: 2
Primary bedroom
- Level: Entry
- Area: 182
- Dimensions: 14 X 13
Bedroom
- Level: Entry
- Area: 70
- Dimensions: 7 X 10
Bedroom
- Level: Entry
- Area: 100
- Dimensions: 10 X 10
Primary bathroom
- Level: Entry
- Area: 70
- Dimensions: 10 X 7
Other
- Level: Entry
- Area: 50
- Dimensions: 5 X 10
Dining room
- Level: Entry
- Area: 110
- Dimensions: 10 X 11
Kitchen
- Level: Entry
- Area: 80
- Dimensions: 8 X 10
Laundry
- Level: Entry
- Area: 35
- Dimensions: 7 X 5
Living room
- Level: Entry
- Area: 176
- Dimensions: 16 X 11
Heating
- Forced Air, Natural Gas
Cooling
- Ceiling Fans, Central Air
Appliances
- Included: Dishwasher, Dryer, Free Standing Gas Range, Free Standing Refrigerator, Microwave, Washer
Features
- Basement: Unfinished
- Has fireplace: Yes
- Fireplace features: Living Room
Interior area
- Total interior livable area: 1,156 sqft
- Finished area above ground: 1,156
Video & virtual tour
Property
Parking
- Total spaces: 2
- Parking features: Two Car Garage, Attached
- Attached garage spaces: 2
Features
- Levels: One
- Stories: 1
- Entry location: GroundLevel
- Patio & porch: Deck
- Pool features: None
Lot
- Size: 7,405 Square Feet
- Dimensions: 50 x 150
Details
- Parcel number: 1308451002
- Special conditions: Short Sale No,Standard
Construction
Type & style
- Home type: SingleFamily
- Architectural style: Ranch
- Property subtype: Single Family Residence
Materials
- Vinyl Siding
- Foundation: Basement, Brick Mortar
Condition
- New construction: No
- Year built: 1997
Utilities & green energy
- Sewer: Public Sewer
- Water: Public
Community & HOA
Community
- Subdivision: LAKE WILLIAMS HEIGHTS
HOA
- Has HOA: No
Location
- Region: Waterford
Financial & listing details
- Price per square foot: $251/sqft
- Tax assessed value: $79,140
- Annual tax amount: $4,084
- Date on market: 8/3/2026
- Cumulative days on market: 6 days
- Listing agreement: Exclusive Right To Sell
- Listing terms: Cash,Conventional,FHA,Va Loan
Estimated market value
$288,700
$274,000 - $303,000
$1,862/mo
Price history
| Date | Event | Price |
|---|---|---|
| 8/3/2026 | Listed for sale | $289,900+141.6%$251/sqft |
Source:  Realcomp II #20261046037 Report a problem Realcomp II #20261046037 Report a problem | ||
| 10/2/2008 | Sold | $120,000-31.7%$104/sqft |
Source: Public Record Report a problem | ||
| 7/24/2007 | Sold | $175,690+30.1%$152/sqft |
Source: Public Record Report a problem | ||
| 1/14/1998 | Sold | $135,000$117/sqft |
Source: Public Record Report a problem | ||
Public tax history
| Year | Property taxes | Tax assessment |
|---|---|---|
| 2025 | $3,102 -24.8% | $141,200 +0.9% |
| 2024 | $4,127 +7.7% | $139,890 +5.7% |
| 2023 | $3,832 +58% | $132,300 +13.7% |
| 2022 | $2,424 -6.8% | $116,400 +5.6% |
| 2021 | $2,602 | $110,230 +3% |
| 2020 | -- | $107,000 +11.7% |
| 2019 | $4,755 +108.2% | $95,800 +7.5% |
| 2018 | $2,284 | $89,130 |
| 2017 | -- | $89,130 +9.5% |
| 2016 | -- | $81,410 +17% |
| 2015 | -- | $69,580 +14.6% |
| 2014 | -- | $60,730 -3.9% |
| 2011 | -- | $63,220 -13.5% |
| 2010 | $3,056 +7.9% | $73,100 -22.9% |
| 2009 | $2,831 +105.6% | $94,790 -50.7% |
| 2005 | $1,377 | $192,460 +82.1% |
| 2003 | -- | $105,700 +7.1% |
| 2002 | -- | $98,700 +25.8% |
| 2001 | $2,257 +8.3% | $78,460 +3.2% |
| 2000 | $2,084 | $76,030 |
Find assessor info on the county website
Monthly payment
Est. payment
Payment breakdown
Explore the cost of this home by adjusting the details. Changes won't be saved.Climate risks
Neighborhood: 48329
Nearby schools
GreatSchools rating
- 4/10Riverside Elementary SchoolGrades: PK-5Distance: 2 mi
- 7/10Waterford Kettering High SchoolGrades: 7-12Distance: 1.3 mi
- 5/10Pierce Middle SchoolGrades: 6-8Distance: 1.4 mi
- $178,0002 bd1 ba804 sqft6481 Prairie Lawn Dr, Waterford, MI 48329Off Market
- $232,6003 bd1 ba1k sqft6451 Prairie Lawn Dr, Waterford, MI 48329Off Market
- $209,1003 bd1 ba989 sqft6491 Prairie Lawn Dr, Waterford, MI 48329Off Market
- $235,9003 bd1 ba953 sqft6464 Logan Dr, Waterford, MI 48329Off Market
- $286,1003 bd-- ba1.2k sqft6441 Prairie Lawn Dr, Waterford, MI 48329Off Market
- $261,7003 bd1 ba1.3k sqft6470 Logan Dr, Waterford, MI 48329Off Market
- $264,7003 bd1 ba1.3k sqft2716 Lansdowne Rd, Waterford, MI 48329Off Market
- $255,0003 bd1 ba2k sqft6431 Prairie Lawn Dr, Waterford, MI 48329Sold
A local agent can set up tours, give advice and negotiate with sellers.
Similar homes
- $259,9003 bd2 ba1.3k sqft3403 Ardreth Dr, Waterford, MI 48329For Sale
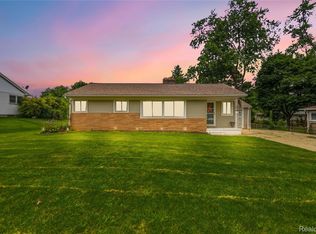
 MLS ID #20261055103, Anthony Djon, Anthony Djon Luxury Real Estate. Realcomp II
 - $239,9003 bd1 ba1.2k sqft6129 Southward Ave, Waterford, MI 48329For Sale
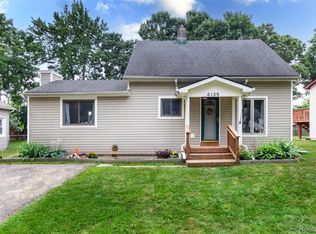 MLS ID #20261059086, Autumn Capizzo, TrustLink Real Estate. Realcomp II
 - $259,9953 bd2 ba1.4k sqft4959 Irwindale Dr, Waterford, MI 48328For Sale
 MLS ID #20261044591, Alexander Kallo, ICON Realty Experts, LLC. Realcomp II
 - $375,0003 bd2 ba1.7k sqft4283 Woodstock Rd, Waterford, MI 48328For Sale
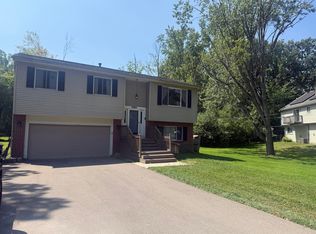
 MLS ID #26040175, Suzanne Graham, Golden Key Real Estate LLC. MichRIC
 - $269,9003 bd2 ba1.4k sqft795 Hogarth Ave, Waterford, MI 48328For SaleMLS ID #20261042312, Katie A Wright, Keller Williams Premier. Realcomp II
- $275,0003 bd2 ba1.2k sqft3003 Longview Ave, Rochester Hills, MI 48307For SaleMLS ID #20261060751, Tammy J Lutren, Real Estate One-W Blmfld. Realcomp II
- $295,0003 bd2 ba1.5k sqft2475 Jackson Blvd, Highland, MI 48356For SaleMLS ID #20261059885, Kurt Bernas, RE/MAX New Trend. Realcomp II
- $260,0003 bd2 ba1.3k sqft548 Oakland St, Lake Orion, MI 48362For SaleMLS ID #20261062010, Linda Stodola, RE/MAX Eclipse Clarkston. Realcomp II
- $285,0003 bd1 ba1.3k sqft3030 Grange Hall Rd, Ortonville, MI 48462For SaleMLS ID #20261060162, Corey Spohn, Sellers Realty. Realcomp II
- $197,0002 bd1 ba1.6k sqft1858 Birchcrest Rd, Waterford, MI 48328For SaleMLS ID #20261061137, Kimberly Mosey, In Rhodes Realty. Realcomp II
- $264,9003 bd1 ba1.3k sqft2545 Massena St, Commerce Township, MI 48382For SaleMLS ID #26024892, Benjamin Dieck, Optimum Real Estate. MichRIC
- $199,9003 bd2 ba1.1k sqft65 E Princeton Ave, Pontiac, MI 48340For SaleMLS ID #20261061390, Thomas Wilhelm, Wilhelm & Associates. Realcomp II
- $379,9003 bd2 ba1.6k sqft3944 Dartmouth Rd, Oxford, MI 48371For SaleMLS ID #20261053675, Mona Parlove, The Agency Hall & Hunter. Realcomp II
- $274,0003 bd2 ba1.1k sqft265 Reno St, Lake Orion, MI 48362For SaleMLS ID #20261058965, Carol Mitchell, Berkshire Hathaway HomeServices Kee Realty Oxford. Realcomp II
- $289,9003 bd2 ba1.2k sqft445 Clark Rd, Highland, MI 48357For Sale By Owner
- $--2 bd1 ba1.2k sqft7220 Bluewater Dr, Clarkston, MI 48348AuctionAuction.com 2
- $299,9003 bd2 ba1.2k sqft945 N Commerce Rd, Commerce Township, MI 48382For SaleMLS ID #20251055679, Mary Ann Chapp, Remerica United Realty. Realcomp II
- $289,9003 bd1 ba1k sqft2036 Cecil Dr, Troy, MI 48083For SaleMLS ID #20261059553, Holly A Pifer, Oakland Corners Realty LLC. Realcomp II
- $234,9003 bd1 ba1.2k sqft9024 Mandon Rd, White Lake, MI 48386For SaleMLS ID #20261052867, Mike Sher, Max Broock, REALTORS®-Bloomfield Hills. Realcomp II
- $315,0003 bd2 ba1.2k sqft28311 Kirkside Ln, Farmington Hills, MI 48334For SaleMLS ID #20261057125, Kurt Bernas, RE/MAX New Trend. Realcomp II
