Up North feeling. Fireplace, wood floors, Cathedral "lodge style" great bedroom. Turn-key. Newer Appliances, Upgraded Furnace, A/C, HW tank, Elec./plumbing & more. Speed Queen W/D. generator for comfort. Quiet treed neighborhood. Walk to elementary school. Double shed. Fenced yard. Butterflies love the backyard. 5 minutes to Downtown Milford. Spare bedroom in the basement. Call owner/licensed agent 248 431 1440 direct for appointments
For sale
Price cut: $10K (9/17)
$229,900
445 Clark Rd, Highland, MI 48357
3beds
1,265sqft
Single Family Residence
Built in 1943
8,712 Square Feet Lot
$228,700 Zestimate®
$182/sqft
$-- HOA
What's special
- 29 days
- 2,387
- 137
Likely to sell faster than
Zillow last checked:
Listing updated:
Listed by:
Robert Kobylas 248-670-0763,
Premier Realty Centers LLC 248-684-9230
Source: Realcomp II,MLS#: 20261066981
Facts & features
Interior
Bedrooms & bathrooms
- Bedrooms: 3
- Bathrooms: 2
- Full bathrooms: 1
- 1/2 bathrooms: 1
Primary bedroom
- Level: Entry
- Area: 252
- Dimensions: 21 X 12
Bedroom
- Level: Entry
- Area: 130
- Dimensions: 13 X 10
Bedroom
- Level: Entry
- Area: 110
- Dimensions: 11 X 10
Other
- Level: Entry
- Area: 40
- Dimensions: 8 X 5
Other
- Level: Entry
- Area: 24
- Dimensions: 6 X 4
Kitchen
- Level: Entry
- Area: 120
- Dimensions: 12 X 10
Living room
- Level: Entry
- Area: 345
- Dimensions: 23 X 15
Heating
- Forced Air, Natural Gas
Features
- Basement: Unfinished
- Has fireplace: No
Interior area
- Total interior livable area: 1,265 sqft
- Finished area above ground: 1,265
Property
Parking
- Parking features: No Garage
Features
- Levels: One
- Stories: 1
- Entry location: GroundLevel
- Patio & porch: Porch
- Pool features: None
Lot
- Size: 8,712 Square Feet
- Dimensions: 66 x 132
Details
- Parcel number: 1127108004
- Special conditions: Short Sale No,Standard
Construction
Type & style
- Home type: SingleFamily
- Architectural style: Ranch
- Property subtype: Single Family Residence
Materials
- Vinyl Siding
- Foundation: Basement, Block
Condition
- New construction: No
- Year built: 1943
Utilities & green energy
- Sewer: Septic Tank
- Water: Well
Community & HOA
Community
- Subdivision: EVERGREEN ANNEX
HOA
- Has HOA: No
Location
- Region: Highland
Financial & listing details
- Price per square foot: $182/sqft
- Tax assessed value: $62,004
- Annual tax amount: $2,209
- Date on market: 8/21/2026
- Cumulative days on market: 68 days
- Listing agreement: Exclusive Right To Sell
- Listing terms: Cash,Conventional,FHA,Usda Loan,Va Loan
Estimated market value
$228,700
$217,000 - $240,000
$1,733/mo
Price history
| Date | Event | Price |
|---|---|---|
| 9/17/2026 | Price change | $229,900-4.2%$182/sqft |
Source:  Realcomp II #20261066981 Report a problem Realcomp II #20261066981 Report a problem | ||
| 9/9/2026 | Price change | $239,900-3.6%$190/sqft |
Source: Realcomp II #20261066981 Report a problem | ||
| 8/21/2026 | Listed for sale | $248,900$197/sqft |
Source: Realcomp II #20261066981 Report a problem | ||
| 8/19/2026 | Listing removed | -- |
Source: Owner Report a problem | ||
| 8/10/2026 | Price change | $248,900-3.9%$197/sqft |
Source: Realcomp II #20261062771 Report a problem | ||
| 7/23/2026 | Price change | $259,000-2.2%$205/sqft |
Source: Realcomp II #20261051388 Report a problem | ||
| 7/22/2026 | Price change | $264,900-1.5%$209/sqft |
Source: My State MLS #11863515 Report a problem | ||
| 7/14/2026 | Price change | $269,000-6.9%$213/sqft |
Source: Realcomp II #20261051388 Report a problem | ||
| 7/6/2026 | Price change | $289,000-0.3%$228/sqft |
Source: Realcomp II #20261051388 Report a problem | ||
| 7/1/2026 | Listed for sale | $289,900+166%$229/sqft |
Source: My State MLS #11863515 Report a problem | ||
| 10/14/2015 | Sold | $109,000-5.1%$86/sqft |
Source: Public Record Report a problem | ||
| 7/17/2015 | Price change | $114,900-4.2%$91/sqft |
Source: Real Estate Pros, LLC #215069235 Report a problem | ||
| 7/10/2015 | Price change | $119,900-4%$95/sqft |
Source: Real Estate Pros, LLC #215069235 Report a problem | ||
| 7/3/2015 | Listed for sale | $124,900-1.7%$99/sqft |
Source: Real Estate Pros, LLC #215069235 Report a problem | ||
| 3/7/2003 | Sold | $127,000$100/sqft |
Source: Public Record Report a problem | ||
Public tax history
| Year | Property taxes | Tax assessment |
|---|---|---|
| 2025 | $2,156 +5.3% | $86,400 +7.6% |
| 2024 | $2,047 +6.9% | $80,330 +9.4% |
| 2023 | $1,916 +5.3% | $73,420 +13% |
| 2022 | $1,818 +8.5% | $64,960 +5% |
| 2021 | $1,676 | $61,890 +17% |
| 2020 | -- | $52,890 +4.3% |
| 2019 | $1,649 +6.1% | $50,690 +7.2% |
| 2018 | $1,554 +1.4% | $47,290 |
| 2017 | $1,533 | $47,290 +5.7% |
| 2016 | $1,533 | $44,750 -0.3% |
| 2015 | -- | $44,900 +2.3% |
| 2014 | -- | $43,910 +5.8% |
| 2011 | -- | $41,520 -13.2% |
| 2010 | $1,574 -19.1% | $47,850 -20.6% |
| 2009 | $1,945 +63.9% | $60,240 -50.7% |
| 2005 | $1,187 | $122,280 +103% |
| 2003 | -- | $60,230 +15% |
| 2002 | -- | $52,360 +46.8% |
| 2001 | $1,244 +14.2% | $35,660 +3.2% |
| 2000 | $1,089 | $34,560 |
Find assessor info on the county website
Monthly payment
Est. payment
Payment breakdown
Explore the cost of this home by adjusting the details. Changes won't be saved.Climate risks
Neighborhood: 48357
Similar homes

- $218,0004 bd1 ba1.1k sqft11180 Dunham Rd, Hartland, MI 48353For Sale
 MLS ID #20261064384, Mary S England, England Real Estate Company. Realcomp II
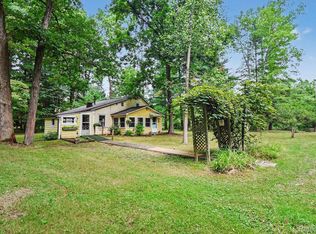
 - $239,9004 bd1 ba1.7k sqft57751 Grand River Ave, New Hudson, MI 48165For Sale
 MLS ID #26009861, Charles Vanerian, Preferred, Realtors Ltd. MichRIC
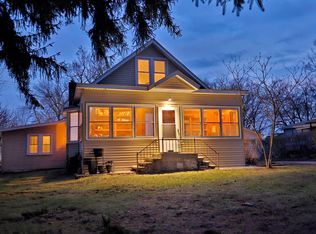
 - $261,9003 bd1 ba1.5k sqft2021 W Rose Center Rd, Holly, MI 48442For Sale
 MLS ID #20261021392, Donald G Castelli, Century 21 Professionals Clarkston. Realcomp II
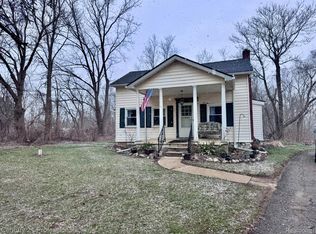
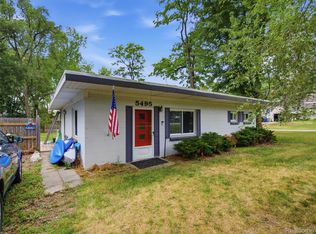
 - $224,9002 bd1 ba925 sqft5495 Savoy Dr, Waterford, MI 48327For Sale
 MLS ID #20261063324, Anthony Djon, Anthony Djon Luxury Real Estate. Realcomp II
 - $209,9003 bd2 ba1.2k sqft5901 Felske Dr, Brighton, MI 48116For SaleMLS ID #20261064175, Brian Evans, Community Choice Realty Associates, LLC. Realcomp II
- $250,0003 bd1 ba1.4k sqft691 E Tennyson Ave, Pontiac, MI 48340For SaleMLS ID #20261073255, Kristin E Wengren, Real Estate One-Ortonville. Realcomp II
- $209,9004 bd2 ba1.2k sqft204 Oakland St, Holly, MI 48442For SaleMLS ID #20261064560, Carley R Page, Cary Real Estate. Realcomp II
- $279,9993 bd2 ba1.4k sqft705 Estes Ct, Waterford, MI 48327For SaleMLS ID #20261070696, Jeff Glover, KW Professionals. Realcomp II
- $249,0002 bd1 ba991 sqft2100 Pompey St, Waterford, MI 48327For Sale
 MLS ID #50220090, Allen Kathawa, Brookstone, Realtors LLC. MiRealSource
 - $269,9002 bd1 ba858 sqft8396 Cooley Beach Dr, White Lake, MI 48386For SaleMLS ID #20261074195, Andre Hall, 3DX Real Estate LLC. Realcomp II
- $214,9003 bd1 ba1.2k sqft6129 Southward Ave, Waterford, MI 48329For SaleMLS ID #20261059086, Autumn Capizzo, TrustLink Real Estate. Realcomp II
- $226,5002 bd2 ba1.6k sqft601 Holly Bush Dr, Holly, MI 48442For SaleMLS ID #20261058316, Bethany Gormont, Wentworth Real Estate Group. Realcomp II
- $255,0003 bd3 ba1.7k sqft9900 Dartmouth Rd, Clarkston, MI 48348For SaleMLS ID #20261067016, Ray Megie, Realty Executives Main St LLC. Realcomp II
- $232,0003 bd1 ba1.2k sqft3018 Cass Lake Ave, Keego Harbor, MI 48320For SaleMLS ID #20261059796, Christopher Deighton, EXP Realty Main. Realcomp II
- $295,0002 bd1 ba1.1k sqft1615 Ladd Rd, Wolverine Lake, MI 48390For SaleMLS ID #20261073706, Alan Amcheslavsky, Home One Realty LLC. Realcomp II
- $239,9003 bd1 ba925 sqft3500 Grafton St, Orion, MI 48359For SaleMLS ID #20261052853, Ashley Hoskins, National Realty Centers, Inc. Realcomp II
- $229,9002 bd2 ba1k sqft1155 S Lake Dr Unit 45, Novi, MI 48377For SaleMLS ID #26043637, Robert Edwards, Remerica Preferred. MichRIC
- $159,9003 bd2 ba1.6k sqft2476 Voorheis Rd, Waterford, MI 48328For SaleMLS ID #20261072991, John Graham, John Graham Realty, LLC. Realcomp II
- $269,9003 bd2 ba1.8k sqft901 S Winding Dr, Waterford, MI 48328For SaleMLS ID #50218138, Benjamin Nelson, Nelson Property Management. MiRealSource
- $280,0003 bd3 ba1.4k sqft410 S Center St, Howell, MI 48843For SaleMLS ID #20261074852, William Maniaci, KW Realty Livingston. Realcomp II
