Skip main navigation
Sold for $379,000
  • $379,000

    432 King St, Highland, MI 48357

    3beds
    2,259sqft
    Single Family Residence
    Built in 1920
    0.4 Acres Lot
    $414,400 Zestimate®
    $168/sqft
    $2,056 Estimated rent

    Home value

    $414,400

    $390,000 - $443,000

    $2,056/mo

    Zestimate® history
    Loading
    Loading...

    Owner options

    List your home for rent

    $2,056/mo

    Rent Zestimate®

    Find your next renter with Zillow Rental Manager. Plus, with online applications, you can quickly screen prospective tenants – for free.

    Learn more

    $2,056/mo

    Rent Zestimate®

    Refinance and save

    $2,457/mo

    Est. payment

    Refinancing to a lower rate could help reduce your monthly payments and save thousands over the life of the loan.

    See today's rates

    $2,457/mo

    Est. payment

    Explore your selling options

    Work with a Zillow partner agent

    Leverage their expertise and Zillow's premium Showcase listings to get your home seen by more buyers.

    Get started

    List with your own agent

    Get your home in front of millions of buyers by listing it on Zillow.

    Learn how to do it

    Sell it yourself

    Take full control of how buyers see your home on Zillow by listing For Sale by Owner (FSBO).

    List your home

    What's special

    Fenced yardHot tubLarge islandBack deckSpacious open floor planBeautiful quartz countertopsBeautiful floors
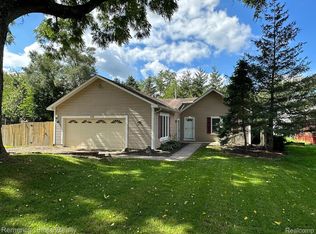
    Welcome home! Tucked in a charming neighborhood just minutes from Milford, this three-bedroom ranch is a gem. Enjoy plenty of natural light in a spacious, open floor plan that's perfect for large gatherings. The newly updated kitchen features beautiful quartz countertops, a large island, and brand new appliances. Beautiful floors flow throughout the home, complemented by the convenience of first-floor laundry with brand new washer and dryer. Step outside to relax on the back deck while the family plays in the fenced yard or unwinds in the hot tub. The property also includes an adorable two-story shed, perfect for a playhouse or office, along with an additional storage shed. For golf enthusiasts, Prestwick Golf Course is right around the corner, offering a fantastic opportunity to enjoy the greens. The home was completely rebuilt in 2000 and boasts new roofs on both the house and garage(2021 + 2022). Along with a new water softener. Come see your new home and start creating lasting memories!

    Zillow last checked:

    Listing updated:

    Listed by:

    Jody Harkonen 248-756-4133,

    Blue Bird Realty

    Bought with:

    Brooke Black, 6501383433

    Real Estate One-Milford

    Source: Realcomp II,MLS#: 20240070928MLS Logo

    Facts & features

    Interior

    Bedrooms & bathrooms
    • Bedrooms: 3
    • Bathrooms: 2
    • Full bathrooms: 2
    Primary bedroom
    • Level: Entry
    • Area: 130
    • Dimensions: 10 x 13
    Bedroom
    • Level: Entry
    • Area: 130
    • Dimensions: 10 x 13
    Bedroom
    • Level: Entry
    • Area: 100
    • Dimensions: 10 x 10
    Other
    • Level: Entry
    • Area: 48
    • Dimensions: 8 x 6
    Other
    • Level: Entry
    • Area: 224
    • Dimensions: 16 x 14
    Dining room
    • Level: Entry
    • Area: 117
    • Dimensions: 9 x 13
    Kitchen
    • Level: Entry
    • Area: 240
    • Dimensions: 15 x 16
    Laundry
    • Level: Entry
    • Area: 40
    • Dimensions: 5 x 8
    Living room
    • Level: Entry
    • Area: 391
    • Dimensions: 23 x 17
    Living room
    • Level: Entry
    • Area: 391
    • Dimensions: 23 x 17
    Heating
    • Hot Water, Natural Gas
    Cooling
    • Central Air
    Appliances
    • Included: Dishwasher, Dryer, Washer
    Features
    • Basement: Finished,Partial
    • Has fireplace: No
    Interior area
    • Total interior livable area: 2,259 sqft
    • Finished area above ground: 1,759
    • Finished area below ground: 500

    Property

    Parking
    • Total spaces: 2
    • Parking features: Two Car Garage, Detached, Garage Door Opener
    • Garage spaces: 2
    Features
    • Levels: One
    • Stories: 1
    • Entry location: GroundLevel
    • Patio & porch: Deck, Porch
    • Exterior features: Spa Hottub
    • Pool features: None
    • Fencing: Back Yard,Fenced
    Lot
    • Size: 0.4 Acres
    • Dimensions: 132.00 x 88.00
    • Features: Dead End Street
    Details
    • Parcel number: 1127108015
    • Special conditions: Short Sale No,Standard

    Construction

    Type & style
    • Home type: SingleFamily
    • Architectural style: Ranch
    • Property subtype: Single Family Residence
    Materials
    • Vinyl Siding
    • Foundation: Basement, Block, Crawl Space
    • Roof: Asphalt
    Condition
    • New construction: No
    • Year built: 1920
    • Major remodel year: 2000
    Details
    • Warranty included: Yes

    Utilities & green energy

    • Sewer: Septic Tank
    • Water: Well

    Community & HOA

    Community
    • Subdivision: EVERGREEN ANNEX
    HOA
    • Has HOA: No
    Location
    • Region: Highland

    Financial & listing details

    • Price per square foot: $168/sqft
    • Tax assessed value: $137,500
    • Annual tax amount: $4,592
    • Date on market: 9/21/2024
    • Cumulative days on market: 130 days
    • Listing agreement: Exclusive Right To Sell
    • Listing terms: Cash,Conventional,FHA

    Price history

    DateEventPrice
    11/27/2024Sold$379,000$168/sqft
    Source: Realcomp II #20240070928 Report a problem
    11/23/2024Pending sale$379,000$168/sqft
    Source: Realcomp II #20240070928 Report a problem
    9/21/2024Listed for sale$379,000$168/sqft
    Source: Realcomp II #20240070928 Report a problem
    8/25/2024Listing removed$379,000$168/sqft
    Source: Realcomp II #20240036130 Report a problem
    8/18/2024Price change$379,000-2.3%$168/sqft
    Source: Realcomp II #20240036130 Report a problem
    8/6/2024Pending sale$388,000$172/sqft
    Source: Realcomp II #20240036130 Report a problem
    7/19/2024Price change$388,000-1.3%$172/sqft
    Source: Realcomp II #20240036130 Report a problem
    7/2/2024Price change$393,111-1.5%$174/sqft
    Source: Realcomp II #20240036130 Report a problem
    5/31/2024Listed for sale$399,000+66.3%$177/sqft
    Source: Realcomp II #20240036130 Report a problem
    9/10/2019Sold$240,000+0%$106/sqft
    Source: Public Record Report a problem
    8/8/2019Pending sale$239,900$106/sqft
    Source: KW Realty Livingston #219073075 Report a problem
    7/31/2019Price change$239,900-4%$106/sqft
    Source: KW Realty Livingston #219073075 Report a problem
    7/23/2019Listed for sale$250,000+284.6%$111/sqft
    Source: KW Realty Livingston #219073075 Report a problem
    12/13/1995Sold$65,000$29/sqft
    Source: Public Record Report a problem

    Public tax history

    YearProperty taxesTax assessment
    2024$4,449 +6.8%$155,280 +6.9%
    2023$4,167 +5.6%$145,220 +10.4%
    2022$3,945 +1%$131,580 +5.9%
    2021$3,907 $124,210 +4.3%
    2020-- $119,090 +5.7%
    2019$2,923 +6.4%$112,720 +11.4%
    2018$2,746 +1%$101,190
    2017$2,719 $101,190 +8.3%
    2016$2,719 $93,410 -0.4%
    2015-- $93,820 +1.5%
    2014-- $92,440 +15%
    2011-- $80,370 +3.7%
    2010$2,476 -29%$77,500 -36.4%
    2009$3,485 $121,930
    Find assessor info on the county website

    Neighborhood: 48357

    Nearby schools

    GreatSchools rating
    Get a cash offer in 3 minutes
    Find out how much your home could sell for in as little as 3 minutes with a no-obligation cash offer.
    Estimated market value
    $414,400
    Get a cash offer in 3 minutes
    Find out how much your home could sell for in as little as 3 minutes with a no-obligation cash offer.
    Estimated market value
    $414,400