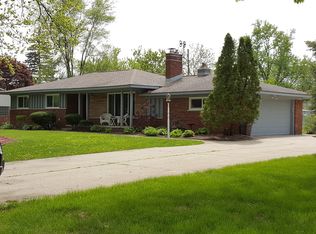
Welcome home to this charming 3 bedroom ranch in the heart of Farmington Hills! The inviting living room features a beautiful natural wood-burning fireplace, creating the perfect space to relax and unwind. Original hardwood floors flow throughout the main level, adding timeless character and warmth. An additional family room located behind the garage provides valuable extra living space, perfect for entertaining, a home office, or a playroom. The full unfinished basement offers endless possibilities for customization and future expansion. Step outside to enjoy the large, private backyard great for outdoor gatherings, gardening, or simply enjoying a peaceful setting. Conveniently located near shopping, dining, and major freeways, this home combines comfort, character, and convenience. Additional updates include a new roof installed in 2023. Don't miss the opportunity to make this wonderful home your own!
For sale
$325,000
28311 Kirkside Ln, Farmington Hills, MI 48334
3beds
1,271sqft
:
Get pre-qualified$2,336/mo
Single Family Residence
Built in 1958
0.37 Acres Lot
$330,500 Zestimate®
$256/sqft
$2/mo HOA
What's special
- 8 days |
- 1,787 |
- 84 |
Likely to sell faster than
Zillow last checked:
Listing updated:
Listed by:
Kurt Bernas 248-736-6647,
RE/MAX New Trend 248-553-5050
Source: Realcomp II,MLS#: 20261057125
Facts & features
Interior
Bedrooms & bathrooms
- Bedrooms: 3
- Bathrooms: 2
- Full bathrooms: 1
- 1/2 bathrooms: 1
Primary bedroom
- Level: Entry
- Area: 140
- Dimensions: 10 X 14
Bedroom
- Level: Entry
- Area: 143
- Dimensions: 11 X 13
Bedroom
- Level: Entry
- Area: 120
- Dimensions: 10 X 12
Other
- Level: Entry
Other
- Level: Entry
Family room
- Level: Entry
- Area: 240
- Dimensions: 12 X 20
Kitchen
- Level: Entry
- Area: 126
- Dimensions: 9 X 14
Living room
- Level: Entry
- Area: 322
- Dimensions: 14 X 23
Heating
- Forced Air, Natural Gas
Cooling
- Attic Fan, Central Air
Appliances
- Included: Built In Electric Oven, Disposal, Electric Cooktop, Free Standing Refrigerator, Microwave
Features
- Basement: Unfinished
- Has fireplace: Yes
- Fireplace features: Living Room, Wood Burning
Interior area
- Total interior livable area: 1,271 sqft
- Finished area above ground: 1,271
Video & virtual tour
Property
Parking
- Total spaces: 2
- Parking features: Two Car Garage, Attached, Direct Access, Driveway, Electricityin Garage
- Attached garage spaces: 2
Features
- Levels: One
- Stories: 1
- Entry location: GroundLevelwSteps
- Patio & porch: Covered, Porch
- Pool features: None
Lot
- Size: 0.37 Acres
- Dimensions: 115 x 139
- Features: Corner Lot
Details
- Parcel number: 2310301020
- Special conditions: Short Sale No,Standard
Construction
Type & style
- Home type: SingleFamily
- Architectural style: Ranch
- Property subtype: Single Family Residence
Materials
- Brick, Other
- Foundation: Basement, Poured
- Roof: Asphalt
Condition
- New construction: No
- Year built: 1958
Utilities & green energy
- Sewer: Public Sewer
- Water: Public
- Utilities for property: Above Ground Utilities
Community & HOA
Community
- Subdivision: KENDALLWOOD 2
HOA
- Has HOA: Yes
- HOA fee: $25 annually
Location
- Region: Farmington Hills
Financial & listing details
- Price per square foot: $256/sqft
- Tax assessed value: $85,340
- Annual tax amount: $3,669
- Date on market: 7/23/2026
- Cumulative days on market: 9 days
- Listing agreement: Exclusive Right To Sell
- Listing terms: Cash,Conventional
Estimated market value
$330,500
$314,000 - $347,000
$2,488/mo
Price history
| Date | Event | Price |
|---|---|---|
| 7/23/2026 | Listed for sale | $325,000$256/sqft |
Source:  Realcomp II #20261057125 Report a problem Realcomp II #20261057125 Report a problem | ||
Public tax history
| Year | Property taxes | Tax assessment |
|---|---|---|
| 2025 | -- | $134,490 |
| 2024 | -- | $134,490 +7.1% |
| 2023 | -- | $125,550 +10.4% |
| 2022 | -- | $113,700 +4.6% |
| 2021 | -- | $108,670 +4.1% |
| 2020 | -- | $104,430 +4.8% |
| 2019 | -- | $99,660 +0.3% |
| 2018 | -- | $99,400 +22.4% |
| 2015 | -- | $81,200 +11% |
| 2014 | -- | $73,150 +4.1% |
| 2011 | -- | $70,260 -14.3% |
| 2010 | -- | $81,960 |
| 2009 | -- | $81,960 |
| 2003 | -- | -- |
| 2002 | -- | $91,390 +10.5% |
| 2001 | $3,327 +5.7% | $82,710 +3.2% |
| 2000 | $3,148 | $80,150 |
Find assessor info on the county website
Monthly payment
Est. payment
Payment breakdown
Explore the cost of this home by adjusting the details. Changes won't be saved.Climate risks
Neighborhood: 48334
Nearby schools
GreatSchools rating
- 8/10Kenbrook Elementary SchoolGrades: K-5Distance: 0.7 mi
- 7/10Warner Upper Elementary SchoolGrades: 6-8Distance: 2.2 mi
- 8/10North Farmington High SchoolGrades: 9-12Distance: 0.9 mi
- $240,0003 bd2 ba1.3k sqft28333 Kirkside Ln, Farmington Hills, MI 48334Sold
- $330,0003 bd3 ba1.2k sqft28240 Farmington Rd, Farmington Hills, MI 48334Off Market
- $331,9003 bd2 ba1.6k sqft28262 Farmington Rd, Farmington Hills, MI 48334Off Market
- $356,2003 bd2 ba1.4k sqft28312 Kirkside Ln, Farmington Hills, MI 48334Off Market
- $374,5003 bd2 ba1.5k sqft33195 Tulipwood Rd, Farmington Hills, MI 48334Off Market
- $334,1003 bd2 ba1.3k sqft28355 Kirkside Ln, Farmington Hills, MI 48334Off Market
- $374,0003 bd3 ba1.6k sqft28334 Kirkside Ln, Farmington Hills, MI 48334Off Market
- $415,0003 bd2 ba3.2k sqft33143 Tulipwood Rd, Farmington Hills, MI 48334Sold
A local agent can set up tours, give advice and negotiate with sellers.
Similar homes
- $309,9993 bd2 ba1.7k sqft7271 Cottonwood Knl, West Bloomfield, MI 48322For Sale
 MLS ID #20261032088, Timothy Hillmer, Century 21 Curran & Oberski. Realcomp II
 - $200,0002 bd2 ba1.3k sqft30414 Orchard Lake Rd Unit 13, Farmington Hills, MI 48334For Sale
 MLS ID #26037360, Jonathan Holloway, @properties Christie's Int'l. MichRIC
 - $326,0002 bd2 ba1.3k sqft1919 Portpool Ct, West Bloomfield, MI 48324For Sale
 MLS ID #20261057829, Kevin Cermak, National Realty Centers, Inc. Realcomp II
 - $349,0003 bd2 ba1.8k sqft23293 W Le Bost Dr, Novi, MI 48375For Sale
 MLS ID #20261032717, David James, Century 21 Curran & Oberski. Realcomp II
 - $325,0002 bd1 ba1.1k sqft5763 Graves St, Waterford, MI 48327For SaleMLS ID #20261049629, Kelly K Finley, New Century REALTORS®. Realcomp II
- $296,9003 bd1 ba1.8k sqft316 S Edison Ave, Royal Oak, MI 48067For SaleMLS ID #20261059431, Frederick A Alexander, KW Showcase Realty. Realcomp II
- $300,0003 bd2 ba1.4k sqft1741 N Mildred St, Dearborn, MI 48128For SaleMLS ID #20261057537, Jim Shaffer, Good Company. Realcomp II
- $315,0003 bd2 ba1.6k sqft1600 McLean Ave, Royal Oak, MI 48067For SaleMLS ID #20261055831, Joseph Hammel, Keller Williams Somerset. Realcomp II
- $179,9003 bd1 ba1k sqft28524 Seven Mile Rd, Livonia, MI 48152For SaleMLS ID #20261059024, Karen M Camilleri, Century 21 Professionals Livonia. Realcomp II
- $319,9003 bd1 ba1.4k sqft17501 Clarann St, Melvindale, MI 48122For SaleMLS ID #20261040985, Mathew Belanger, Keller Williams Paint Creek. Realcomp II
- $400,0003 bd2 ba1.4k sqft31165 Sheridan Dr, Beverly Hills, MI 48025For SaleMLS ID #20261051547, Nancy R Robinson, Real Broker, LLC Berkley. Realcomp II
- $299,9003 bd1 ba1.8k sqft4510 Bethune Ct, West Bloomfield, MI 48323For SaleMLS ID #20261052722, Jim Manna, Real Estate One-W Blmfld. Realcomp II
- $279,9004 bd2 ba1.3k sqft28521 Sutherland St, Southfield, MI 48076For SaleMLS ID #20261044539, Maggie Shisha, Max Broock Realtors. Realcomp II
- $299,9994 bd2 ba1.6k sqft2424 Dallas Ave, Royal Oak, MI 48067For SaleMLS ID #20261055911, Samuel M Kaplunov, @properties Christie's Int'l R.E. Birmingham. Realcomp II
- $399,9003 bd2 ba1.1k sqft3912 Hillside Dr, Royal Oak, MI 48073For SaleMLS ID #20261053213, Nicole Abbiss, KW Metro. Realcomp II
- $299,9003 bd2 ba1.2k sqft945 N Commerce Rd, Commerce Township, MI 48382For SaleMLS ID #20251055679, Mary Ann Chapp, Remerica United Realty. Realcomp II
- $335,0003 bd2 ba1.4k sqft2771 Winter Dr, Troy, MI 48083For SaleMLS ID #20261055206, Erica Kohler, @properties Christie's Int'l R.E. Birmingham. Realcomp II
- $339,9003 bd2 ba1.8k sqft1521 Highview St, Dearborn, MI 48128For SaleMLS ID #20261055214, Thomas D Gillespie, Century 21 Curran & Oberski. Realcomp II
- $299,0003 bd2 ba1.3k sqft564 E Lewiston Ave, Ferndale, MI 48220For SaleMLS ID #20261055929, Jim Shaffer, Good Company. Realcomp II
- $259,9003 bd2 ba1.2k sqft7677 Terri Dr, Westland, MI 48185For SaleMLS ID #20261057336, C Noel Derr, Century 21 Dynamic Realty. Realcomp II
