Rare opportunity to own an original owner home in the highly sought-after Willowbrook Estates community! This 3bd, 1.5 bath ranch is being offered through a probate sale, and features a spacious and functional floor plan ideal for both everyday living and entertaining. The inviting living room flows into a bright kitchen offering ample cabinet space and room for dining. The basement includes a bonus room along with laundry and additional storage space, providing flexibility for a home office, workout area, or recreation room. Recent improvements include a repaired driveway (2026) and updated bathroom (2026).
Step outside and enjoy the peaceful backyard nature sanctuary — a perfect setting for relaxing mornings, evening gatherings, or entertaining family and friends.
Located in the award-winning Novi School District, this home offers comfortable one-level living in an established neighborhood known for mature trees, quiet streets, and convenient access to shopping, dining, parks, and major expressways. Come and create your own vision for this loving home offering tons of potential.
For sale
Price cut: $10K (7/24)
$349,000
23293 W Le Bost Dr, Novi, MI 48375
3beds
1,829sqft
:
Get pre-qualified$2,417/mo
Single Family Residence
Built in 1956
0.5 Acres Lot
$344,300 Zestimate®
$191/sqft
$-- HOA
What's special
- 82 days |
- 5,310 |
- 163 |
Likely to sell faster than
Zillow last checked:
Listing updated:
Listed by:
David James 248-916-3668,
Century 21 Curran & Oberski 734-464-6400
Source: Realcomp II,MLS#: 20261032717
Facts & features
Interior
Bedrooms & bathrooms
- Bedrooms: 3
- Bathrooms: 2
- Full bathrooms: 1
- 1/2 bathrooms: 1
Primary bedroom
- Level: Entry
- Area: 154
- Dimensions: 11 X 14
Bedroom
- Level: Entry
- Area: 154
- Dimensions: 14 X 11
Bedroom
- Level: Entry
- Area: 132
- Dimensions: 12 X 11
Other
- Level: Entry
- Area: 56
- Dimensions: 8 X 7
Other
- Level: Entry
- Area: 20
- Dimensions: 5 X 4
Dining room
- Level: Entry
- Area: 110
- Dimensions: 11 X 10
Family room
- Level: Entry
- Area: 240
- Dimensions: 16 X 15
Kitchen
- Level: Entry
- Area: 72
- Dimensions: 9 X 8
Laundry
- Level: Basement
- Area: 144
- Dimensions: 12 X 12
Living room
- Level: Entry
- Area: 272
- Dimensions: 16 X 17
Heating
- Forced Air, Natural Gas
Cooling
- Central Air
Appliances
- Included: Dishwasher, Dryer, Free Standing Gas Oven, Free Standing Refrigerator, Washer
- Laundry: Laundry Room
Features
- Entrance Foyer
- Basement: Partially Finished
- Has fireplace: No
Interior area
- Total interior livable area: 1,829 sqft
- Finished area above ground: 1,329
- Finished area below ground: 500
Property
Parking
- Total spaces: 2
- Parking features: Two Car Garage, Attached
- Attached garage spaces: 2
Features
- Levels: One
- Stories: 1
- Entry location: GroundLevelwSteps
- Exterior features: Lighting
- Pool features: None
Lot
- Size: 0.5 Acres
- Dimensions: 54.63 x 166.01
- Features: Wetlands
Details
- Parcel number: 2225153021
- Special conditions: Short Sale No,Standard
Construction
Type & style
- Home type: SingleFamily
- Architectural style: Ranch
- Property subtype: Single Family Residence
Materials
- Aluminum Siding
- Foundation: Basement, Block
- Roof: Asphalt
Condition
- New construction: No
- Year built: 1956
Utilities & green energy
- Sewer: Public Sewer
- Water: Public
- Utilities for property: Above Ground Utilities
Community & HOA
Community
- Subdivision: WILLOWBROOK ESTATESNO 2
HOA
- Has HOA: No
Location
- Region: Novi
Financial & listing details
- Price per square foot: $191/sqft
- Tax assessed value: $111,000
- Annual tax amount: $4,267
- Date on market: 5/9/2026
- Cumulative days on market: 82 days
- Listing agreement: Exclusive Right To Sell
- Listing terms: Cash,Conventional
Estimated market value
$344,300
$327,000 - $362,000
$2,718/mo
Price history
| Date | Event | Price |
|---|---|---|
| 7/24/2026 | Price change | $349,000-2.8%$191/sqft |
Source:  Realcomp II #20261032717 Report a problem Realcomp II #20261032717 Report a problem | ||
| 7/22/2026 | Listed for sale | $359,000$196/sqft |
Source: Realcomp II #20261032717 Report a problem | ||
| 7/22/2026 | Pending sale | $359,000$196/sqft |
Source: Realcomp II #20261032717 Report a problem | ||
| 6/17/2026 | Price change | $359,000-5.3%$196/sqft |
Source: Realcomp II #20261032717 Report a problem | ||
| 5/9/2026 | Listed for sale | $379,000$207/sqft |
Source: Realcomp II #20261032717 Report a problem | ||
Public tax history
| Year | Property taxes | Tax assessment |
|---|---|---|
| 2025 | -- | $166,050 +5.4% |
| 2024 | -- | $157,560 +8.1% |
| 2023 | -- | $145,790 +14% |
| 2022 | -- | $127,940 +0.4% |
| 2021 | -- | $127,450 +1.8% |
| 2020 | -- | $125,200 +8.4% |
| 2019 | -- | $115,500 +17.1% |
| 2015 | -- | $98,600 +18.1% |
| 2014 | -- | $83,500 -1.6% |
| 2011 | -- | $84,900 -12.9% |
| 2010 | -- | $97,450 |
| 2009 | -- | $97,450 -5.8% |
| 2003 | -- | $103,450 +7.4% |
| 2002 | -- | $96,350 +48.9% |
| 2001 | $2,484 +12.4% | $64,710 +3.2% |
| 2000 | $2,209 | $62,710 |
Find assessor info on the county website
Monthly payment
Est. payment
Payment breakdown
Explore the cost of this home by adjusting the details. Changes won't be saved.Climate risks
Neighborhood: 48375
Nearby schools
GreatSchools rating
- 10/10Village Oaks Elementary SchoolGrades: K-4Distance: 0.4 mi
- 8/10Novi High SchoolGrades: 8-12Distance: 1.9 mi
- 9/10Novi Meadows SchoolGrades: PK,5-7Distance: 2.5 mi
- $379,200-- bd1 ba-- sqft23285 W Le Bost Dr, Novi, MI 48375Off Market
- $359,100-- bd1 ba-- sqft23303 W Le Bost Dr, Novi, MI 48375Off Market
- $352,9003 bd2 ba1.3k sqft23277 W Le Bost Dr, Novi, MI 48375Off Market
- $416,6003 bd2 ba1.3k sqft23315 W Le Bost Dr, Novi, MI 48375Off Market
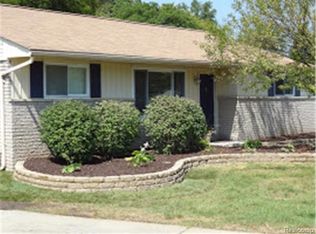
- $320,500-- bd1 ba-- sqft23261 W Le Bost Dr, Novi, MI 48375Off Market
- $275,0003 bd1 ba2.2k sqft23334 Meadowbrook Rd, Novi, MI 48375Sold
- $373,2003 bd2 ba1.1k sqft23310 Meadowbrook Rd, Novi, MI 48375Off Market
- $375,3003 bd2 ba1.3k sqft23325 W Le Bost Dr, Novi, MI 48375Off Market
A local agent can set up tours, give advice and negotiate with sellers.
Similar homes
- $325,0003 bd2 ba1.2k sqft28311 Kirkside Ln, Farmington Hills, MI 48334For Sale

 MLS ID #20261057125, Kurt Bernas, RE/MAX New Trend. Realcomp II
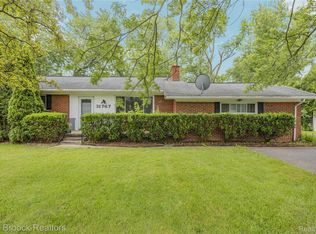
 - $350,0003 bd2 ba2.3k sqft31767 W Thirteen Mile Rd, Farmington Hills, MI 48334For Sale
 MLS ID #20261046668, Thomas J Acho, Max Broock Realtors. Realcomp II
 - $300,0003 bd1 ba1.4k sqft2374 Lakena Rd, West Bloomfield, MI 48324For Sale
 MLS ID #20261058659, John K Goodman, Century 21 Curran & Oberski. Realcomp II
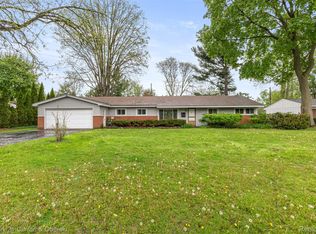
 - $309,9993 bd2 ba1.7k sqft7271 Cottonwood Knl, West Bloomfield, MI 48322For Sale
 MLS ID #20261032088, Timothy Hillmer, Century 21 Curran & Oberski. Realcomp II
 - $429,9004 bd2 ba1.7k sqft547 Reed St, Northville, MI 48167For SaleMLS ID #20261050252, Jennifer L Makke, Silverstone Real Estate, LLC. Realcomp II
- $350,0003 bd3 ba1.9k sqft7451 Pebble Point #1, West Bloomfield, MI 48322For SaleMLS ID #20261057287, Jason Dabish, Max Broock Realtors. Realcomp II
- $435,0003 bd3 ba2.1k sqft37224 Chesapeake Rd, Farmington Hills, MI 48335For SaleMLS ID #20261044490, Nysrete Lleshaj, @properties Christie's Int'l R.E. Birmingham. Realcomp II
- $339,9003 bd2 ba1.8k sqft1521 Highview St, Dearborn, MI 48128For SaleMLS ID #20261055214, Thomas D Gillespie, Century 21 Curran & Oberski. Realcomp II
- $430,0004 bd2 ba1.9k sqft42150 Lakeland Ct, Plymouth, MI 48170For SaleMLS ID #20261056804, Michelle McNutt, RE/MAX Classic. Realcomp II
- $245,0003 bd2 ba1k sqft22796 Watt Dr, Farmington Hills, MI 48336For SaleMLS ID #20261056835, Athba Yacoub, Keller Williams Advantage. Realcomp II
- $349,9993 bd2 ba1.7k sqft927 Montrose Ave, Royal Oak, MI 48073For SaleMLS ID #20261042311, Thad Anderson, Coldwell Banker Professionals. Realcomp II
- $390,0003 bd2 ba1.4k sqft350 Burroughs St, Plymouth, MI 48170For SaleMLS ID #20261043496, Crystal Halley, RE/MAX Classic. Realcomp II
- $499,9004 bd3 ba2.4k sqft25522 Surrey Ln, Farmington Hills, MI 48335For SaleMLS ID #20261056393, Abe Qassis, RE/MAX Classic. Realcomp II
- $299,9994 bd2 ba1.6k sqft2424 Dallas Ave, Royal Oak, MI 48067For SaleMLS ID #20261055911, Samuel M Kaplunov, @properties Christie's Int'l R.E. Birmingham. Realcomp II
- $315,0003 bd2 ba1.6k sqft1600 McLean Ave, Royal Oak, MI 48067For SaleMLS ID #20261055831, Joseph Hammel, Keller Williams Somerset. Realcomp II
- $325,0002 bd1 ba1.1k sqft5763 Graves St, Waterford, MI 48327For SaleMLS ID #20261049629, Kelly K Finley, New Century REALTORS®. Realcomp II
- $399,9005 bd2 ba2.2k sqft10507 Lafollette Dr, Brighton, MI 48114For SaleMLS ID #20261056211, Simon Posselt, The Buckley Jolley R E Team. Realcomp II
- $305,0003 bd1 ba1.5k sqft305 S Edison Ave, Royal Oak, MI 48067For SaleMLS ID #20261056253, Lara Miller, Jim Saros Real Estate Services. Realcomp II
- $349,9002 bd3 ba2.5k sqft35052 Meadow Ln, Farmington, MI 48335For SaleMLS ID #20261028891, Mark Brown, @properties Christie's Int'l RE Northville. Realcomp II
- $299,9003 bd2 ba1.2k sqft945 N Commerce Rd, Commerce Township, MI 48382For SaleMLS ID #20251055679, Mary Ann Chapp, Remerica United Realty. Realcomp II
