WOW....Recent Updates include Painting & New Carpet 2026. Loads of Potential for this Solid Brick, Tri-Level, Nestled in the Heart of Plymouth. Features Hardwood Floors, Generous Sized Kitchen Large Lower Level for Gatherings & Comfortable Living. Oversized 2-Car Garage with a Fenced Backyard, Perfect for Pets or Play. Furnace 2023. Endless Possibilities. Ideal for Buyers looking to Create their Dream Home. Located in an Established Neighborhood. Close to Everything Plymouth has to Offer. Act Fast, Won't Last!
For sale
Price cut: $5.1K (8/6)
$384,900
350 Burroughs St, Plymouth, MI 48170
3beds
1,420sqft
Single Family Residence
Built in 1961
6,969 Square Feet Lot
$380,500 Zestimate®
$271/sqft
$-- HOA
What's special
- 124 days
- 1,073
- 58
Zillow last checked:
Listing updated:
Listed by:
Crystal Halley 248-568-0038,
RE/MAX Classic 248-348-3000
Source: Realcomp II,MLS#: 20261043496
Facts & features
Interior
Bedrooms & bathrooms
- Bedrooms: 3
- Bathrooms: 2
- Full bathrooms: 1
- 1/2 bathrooms: 1
Primary bedroom
- Level: Upper
- Area: 120
- Dimensions: 12 X 10
Bedroom
- Level: Upper
- Area: 110
- Dimensions: 11 X 10
Bedroom
- Level: Upper
- Area: 81
- Dimensions: 9 X 9
Other
- Level: Upper
- Area: 45
- Dimensions: 9 X 5
Other
- Level: Lower
- Area: 35
- Dimensions: 7 X 5
Family room
- Level: Lower
- Area: 253
- Dimensions: 23 X 11
Kitchen
- Level: Entry
- Area: 132
- Dimensions: 12 X 11
Laundry
- Level: Lower
- Area: 77
- Dimensions: 11 X 7
Living room
- Level: Entry
- Area: 165
- Dimensions: 15 X 11
Heating
- Forced Air, Natural Gas
Cooling
- Ceiling Fans, Central Air, Wall Units
Appliances
- Included: Disposal, Dryer, Free Standing Electric Range, Free Standing Refrigerator, Microwave, Range Hood, Washer
- Laundry: Electric Dryer Hookup, Laundry Room
Features
- High Speed Internet, Programmable Thermostat
- Has basement: No
- Has fireplace: No
Interior area
- Total interior livable area: 1,420 sqft
- Finished area above ground: 1,420
Property
Parking
- Total spaces: 2
- Parking features: Two Car Garage, Detached, Electricityin Garage, Garage Door Opener, Oversized
- Garage spaces: 2
Features
- Levels: Tri Level
- Entry location: GroundLevelwSteps
- Patio & porch: Patio, Porch
- Exterior features: Lighting
- Pool features: None
- Fencing: Fenced
Lot
- Size: 6,969 Square Feet
- Dimensions: 62.41 x 112
- Features: Easement
Details
- Parcel number: 49011050049000
- Special conditions: Short Sale No,Standard
Construction
Type & style
- Home type: SingleFamily
- Architectural style: Split Level
- Property subtype: Single Family Residence
Materials
- Aluminum Siding, Brick
- Foundation: Slab
- Roof: Asphalt
Condition
- Platted Sub
- New construction: No
- Year built: 1961
Utilities & green energy
- Electric: Circuit Breakers, Utility Smart Meter
- Sewer: Public Sewer
- Water: Public
- Utilities for property: Above Ground Utilities
Community & HOA
Community
- Features: Sidewalks
- Security: Smoke Detectors
- Subdivision: SYMAR SUB
HOA
- Has HOA: No
Location
- Region: Plymouth
Financial & listing details
- Price per square foot: $271/sqft
- Tax assessed value: $100,287
- Annual tax amount: $4,150
- Date on market: 6/22/2026
- Cumulative days on market: 124 days
- Listing agreement: Exclusive Right To Sell
- Listing terms: Cash,Conventional
- Exclusions: Exclusion(s) Do Not Exist
Estimated market value
$380,500
$361,000 - $400,000
$2,306/mo
Price history
| Date | Event | Price |
|---|---|---|
| 8/6/2026 | Price change | $384,900-1.3%$271/sqft |
Source:  Realcomp II #20261043496 Report a problem Realcomp II #20261043496 Report a problem | ||
| 7/13/2026 | Price change | $390,000-2.5%$275/sqft |
Source: Realcomp II #20261043496 Report a problem | ||
| 6/22/2026 | Listed for sale | $399,900$282/sqft |
Source: Realcomp II #20261043496 Report a problem | ||
Public tax history
| Year | Property taxes | Tax assessment |
|---|---|---|
| 2025 | -- | $165,200 +13.1% |
| 2024 | -- | $146,100 +4.6% |
| 2023 | -- | $139,700 +2.9% |
| 2022 | -- | $135,800 +4.9% |
| 2021 | -- | $129,400 |
| 2020 | $3,662 +8.2% | $129,400 +10.7% |
| 2019 | $3,384 | $116,900 +11.2% |
| 2018 | -- | $105,100 +3.2% |
| 2017 | -- | $101,800 +4.1% |
| 2016 | -- | $97,800 +6% |
| 2015 | -- | $92,240 +13.3% |
| 2013 | $7,569 | $81,430 +13.1% |
| 2011 | -- | $71,970 -1.2% |
| 2010 | $2,802 +4.7% | $72,820 -4.5% |
| 2009 | $2,676 +793.8% | $76,290 -11.5% |
| 2008 | $299 | $86,240 -1.1% |
| 2006 | -- | $87,190 |
| 2005 | -- | $87,190 -3.7% |
| 2003 | $1,724 -20.6% | $90,560 +59.1% |
| 2001 | $2,172 +4.2% | $56,916 +3.2% |
| 2000 | $2,084 | $55,152 |
Find assessor info on the county website
Monthly payment
Est. payment
Payment breakdown
Explore the cost of this home by adjusting the details. Changes won't be saved.Climate risks
Neighborhood: 48170

Similar homes
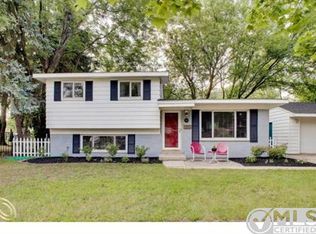
- $359,9003 bd2 ba1.4k sqft260 Burroughs St, Plymouth, MI 48170For Sale

 MLS ID #20261072791, Chris J Courtney, Remerica Hometown. Realcomp II
 - $350,0003 bd3 ba1.3k sqft261 N Mill St, Plymouth, MI 48170For Sale
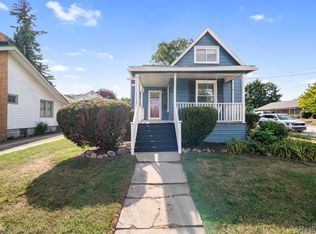 MLS ID #20261085454, John K Goodman, Century 21 Curran & Oberski. Realcomp II
 - $535,0003 bd2 ba1.8k sqft551 N Evergreen St, Plymouth, MI 48170For Sale
 MLS ID #20261073976, John K Goodman, Century 21 Curran & Oberski. Realcomp II
 - $350,0003 bd2 ba2k sqft16007 Oak Dr, Livonia, MI 48154For Sale
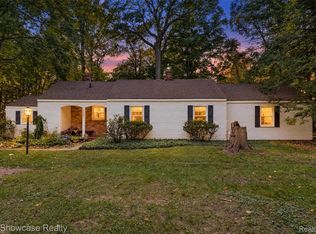 MLS ID #20261084604, Abigail Sochacki, KW Showcase Realty. Realcomp II
 - $399,9003 bd2 ba1.8k sqft43798 Dorisa Ct, Northville, MI 48167For SaleMLS ID #20261080022, Crystal Halley, RE/MAX Classic. Realcomp II
- $390,0003 bd2 ba2k sqft972 Allen Dr, Northville, MI 48167For SaleMLS ID #20261072913, Jaime Burkhart, Preferred, Realtors® Ltd. Realcomp II
- $400,0003 bd2 ba1.9k sqft520 Reed St, Northville, MI 48167For SaleMLS ID #20261081606, Bryan Russell, National Realty Centers, Inc. Realcomp II
- $375,0003 bd3 ba2k sqft6639 Tamerlane Dr, West Bloomfield, MI 48322For SaleMLS ID #20261085953, Lynn L Stange, Real Estate One-Troy. Realcomp II
- $374,9003 bd2 ba1.9k sqft22340 Maplewood Dr, Southfield, MI 48033For SaleMLS ID #20261083080, Lida Athearn, Athearn Realty. Realcomp II
- $385,0003 bd3 ba1.6k sqft413 James Cir #67, Royal Oak, MI 48067For SaleMLS ID #20261083618, Bobbie Miller, RE/MAX Classic. Realcomp II
- $369,9993 bd2 ba1.7k sqft323 E Liberty St, South Lyon, MI 48178For SaleMLS ID #20261079032, Timothy Hillmer, Century 21 Curran & Oberski. Realcomp II
- $389,9003 bd2 ba2k sqft1824 N Beech Daly Rd, Dearborn Heights, MI 48127For SaleMLS ID #20261080712, Ali T Charara, Century 21 Curran & Oberski. Realcomp II
- $279,9003 bd2 ba1.3k sqft33223 Lynx St, Westland, MI 48185For SaleMLS ID #20261082943, Maria Lacaria, Century 21 Curran & Oberski. Realcomp II
- $415,0003 bd2 ba1.7k sqft12821 Ten Mile Rd, South Lyon, MI 48178For SaleMLS ID #20261071604, Scott Craver, Opul Realty. Realcomp II
- $288,5003 bd2 ba1.5k sqft9116 Hix Rd, Livonia, MI 48150For SaleMLS ID #20261055106, Ronza Mohammed-Qaimari, Real Estate One. Realcomp II
- $349,9003 bd2 ba1.4k sqft16031 Buckingham Ave, Beverly Hills, MI 48025For SaleMLS ID #20261084789, Chris G Pero, Max Broock, REALTORS®-Birmingham. Realcomp II
- $349,9003 bd2 ba1.4k sqft404 S Waverly St, Dearborn, MI 48124For SaleMLS ID #20261084765, Ted B Easterly, RE/MAX Team 2000. Realcomp II
- $449,9004 bd3 ba2.1k sqft45561 Edgewood Ct, Canton, MI 48187For SaleMLS ID #20261077762, Mohamad A Zbib, Century 21 Curran & Oberski. Realcomp II
- $355,0004 bd3 ba1.6k sqft2946 Ellwood Ave, Berkley, MI 48072For SaleMLS ID #20261085056, Jim Shaffer, Good Company. Realcomp II
- $429,0003 bd2 ba1.7k sqft23810 Harvest Dr, Novi, MI 48375For SaleMLS ID #20261072358, Marilyn Handloser, RE/MAX Classic. Realcomp II
