Welcome to Harvest Drive in the ever-popular Orchard Ridge Estates. Ideally located in the heart of Novi, this home sits just minutes from the path in the subdivision that leads to the Novi Civic Center complex, which is home to the high school, parks, walking paths, tennis courts, library, and so much more. Owner of 28 years has loved the house and hates to leave, but it's time for the next chapter. Lovingly cared for and maintained. The great ranch floor plan features an enormous great room with vaulted ceilings, a wet bar, and a fireplace. Large primary suite with an abundance of closet space. Doorwalls in the kitchen and dining room lead to a deck overlooking a private yard. Enjoy meals in the kitchen, complete with a walk-in pantry. First-floor laundry. All appliances are included. All window glass (except the primary bedroom) has been replaced with a 10-year warranty. $150 annual association fee.
For sale
$429,000
23810 Harvest Dr, Novi, MI 48375
3beds
1,776sqft
Single Family Residence
Built in 1983
10,018 Square Feet Lot
$419,400 Zestimate®
$242/sqft
$13/mo HOA
What's special
- 40 days
- 2,000
- 96
Likely to sell faster than
Zillow last checked:
Listing updated:
Listed by:
Marilyn Handloser 248-348-3000,
RE/MAX Classic 248-348-3000
Source: Realcomp II,MLS#: 20261072358
Facts & features
Interior
Bedrooms & bathrooms
- Bedrooms: 3
- Bathrooms: 2
- Full bathrooms: 1
- 1/2 bathrooms: 1
Primary bedroom
- Level: Entry
- Area: 195
- Dimensions: 15 X 13
Bedroom
- Level: Entry
- Area: 110
- Dimensions: 11 X 10
Bedroom
- Level: Entry
- Area: 121
- Dimensions: 11 X 11
Other
- Level: Entry
- Area: 64
- Dimensions: 8 X 8
Other
- Level: Entry
- Area: 21
- Dimensions: 7 X 3
Dining room
- Level: Entry
- Area: 110
- Dimensions: 11 X 10
Great room
- Level: Entry
- Area: 380
- Dimensions: 20 X 19
Kitchen
- Level: Entry
- Area: 220
- Dimensions: 20 X 11
Laundry
- Level: Entry
- Area: 42
- Dimensions: 7 X 6
Heating
- Forced Air, Natural Gas
Cooling
- Ceiling Fans, Central Air
Appliances
- Included: Dishwasher, Disposal, Dryer, Free Standing Gas Range, Free Standing Refrigerator, Washer
- Laundry: Laundry Room
Features
- Entrance Foyer, High Speed Internet, Wet Bar
- Basement: Partial,Unfinished
- Has fireplace: Yes
- Fireplace features: Great Room
Interior area
- Total interior livable area: 1,776 sqft
- Finished area above ground: 1,776
Property
Parking
- Total spaces: 2
- Parking features: Two Car Garage, Attached, Direct Access, Driveway, Electricityin Garage, Garage Door Opener
- Attached garage spaces: 2
Features
- Levels: One
- Stories: 1
- Entry location: GroundLevelwSteps
- Patio & porch: Covered, Deck, Porch
- Exterior features: Lighting
- Pool features: None
Lot
- Size: 10,018 Square Feet
- Dimensions: 80 x 125
- Features: Level
Details
- Parcel number: 2227205012
- Special conditions: Short Sale No,Standard
Construction
Type & style
- Home type: SingleFamily
- Architectural style: Ranch
- Property subtype: Single Family Residence
Materials
- Brick, Stucco
- Foundation: Basement, Crawl Space, Poured
- Roof: Asphalt
Condition
- Platted Sub
- New construction: No
- Year built: 1983
Utilities & green energy
- Electric: Circuit Breakers
- Sewer: Public Sewer
- Water: Public
- Utilities for property: Underground Utilities
Community & HOA
Community
- Subdivision: ORCHARD RIDGE ESTATES 1
HOA
- Has HOA: Yes
- HOA fee: $150 annually
Location
- Region: Novi
Financial & listing details
- Price per square foot: $242/sqft
- Tax assessed value: $107,310
- Annual tax amount: $4,251
- Date on market: 9/10/2026
- Cumulative days on market: 40 days
- Listing agreement: Exclusive Right To Sell
- Listing terms: Cash,Conventional
Estimated market value
$419,400
$398,000 - $440,000
$2,685/mo
Price history
| Date | Event | Price |
|---|---|---|
| 9/10/2026 | Listed for sale | $429,000-9.8%$242/sqft |
Source:  Realcomp II #20261072358 Report a problem | ||
| 8/5/2025 | Listing removed | $475,500$268/sqft |
Source: Realcomp II #20251021678 Report a problem | ||
| 7/31/2025 | Listed for sale | $475,500+152.9%$268/sqft |
Source: Realcomp II #20251021678 Report a problem | ||
| 11/10/1997 | Sold | $188,000+9.4%$106/sqft |
Source: Public Record Report a problem | ||
| 5/5/1995 | Sold | $171,900$97/sqft |
Source: Public Record Report a problem | ||
Public tax history
| Year | Property taxes | Tax assessment |
|---|---|---|
| 2025 | -- | $187,020 +5.8% |
| 2024 | -- | $176,710 +12.7% |
| 2023 | -- | $156,830 +7.2% |
| 2022 | -- | $146,280 +1.5% |
| 2021 | -- | $144,050 +10.8% |
| 2020 | -- | $130,050 +6.5% |
| 2019 | -- | $122,150 +10.9% |
| 2015 | -- | $110,100 +4% |
| 2014 | -- | $105,850 +9% |
| 2011 | -- | $97,100 -6.3% |
| 2010 | -- | $103,600 |
| 2009 | -- | $103,600 -4.9% |
| 2003 | -- | $108,950 +1.9% |
| 2002 | -- | $106,900 +11.1% |
| 2001 | $3,715 +12.4% | $96,200 +3.2% |
| 2000 | $3,305 | $93,220 |
Find assessor info on the county website
Monthly payment
Est. payment
Payment breakdown
Explore the cost of this home by adjusting the details. Changes won't be saved.Climate risks
Neighborhood: 48375

Similar homes
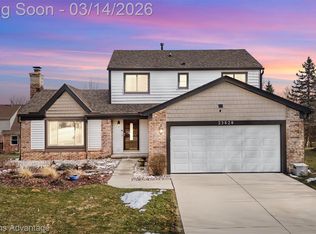
- $399,0004 bd3 ba2.1k sqft35868 Smithfield Ct, Farmington, MI 48335For Sale
 MLS ID #20261084161, Jim Shaffer, Good Company. Realcomp II
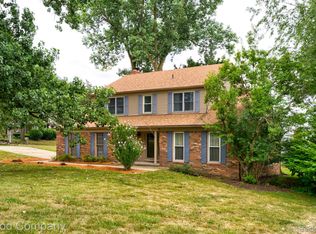
- $400,0003 bd2 ba1.9k sqft520 Reed St, Northville, MI 48167For Sale
 MLS ID #20261081606, Bryan Russell, National Realty Centers, Inc. Realcomp II
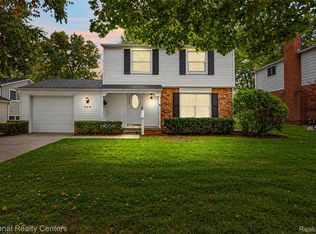
- $419,9003 bd2 ba1.8k sqft43798 Dorisa Ct, Northville, MI 48167For Sale
 MLS ID #20261080022, Crystal Halley, RE/MAX Classic. Realcomp II
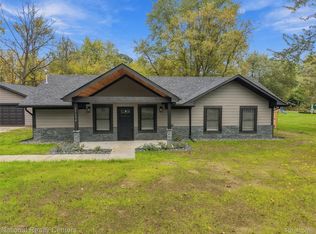
- $463,0004 bd4 ba1.9k sqft21136 Randall St, Farmington Hills, MI 48336For Sale
 MLS ID #20261084385, Roger Murray, National Realty Centers, Inc. Realcomp II
- $425,0004 bd3 ba2.3k sqft29967 Ravenscroft St, Farmington, MI 48331For SaleMLS ID #20261082626, Nancy Hackett, @properties Christie's Int'l RE Northville. Realcomp II
- $390,0003 bd2 ba2k sqft972 Allen Dr, Northville, MI 48167For SaleMLS ID #20261072913, Jaime Burkhart, Preferred, Realtors® Ltd. Realcomp II
- $414,9002 bd3 ba2.6k sqft24597 Edgewood Dr, Novi, MI 48374For SaleMLS ID #20261080619, Joe Morrison, Remerica United Realty. Realcomp II
- $439,9003 bd2 ba1.4k sqft4197 Orchard Hill Dr, Bloomfield Hills, MI 48304For SaleMLS ID #20261084780, Akiko Larson, Max Broock, REALTORS®-Birmingham. Realcomp II
- $434,9004 bd2 ba2.3k sqft45162 Forest Trail Dr, Canton, MI 48187For SaleMLS ID #20261070620, Vicki Burr, National Realty Centers, Inc. Realcomp II
- $449,9003 bd2 ba1.8k sqft910 Virginia St, Plymouth, MI 48170For SaleMLS ID #20261072187, Gregory Morad, GEM Realty & Development. Realcomp II
- $449,9004 bd3 ba2.6k sqft6133 Oak Valley Dr, Whitmore Lake, MI 48189For SaleMLS ID #20261082945, Shannon L Kuehnl, RE/MAX Platinum. Realcomp II
- $424,9994 bd3 ba1.9k sqft44685 Fair Oaks Dr, Canton, MI 48187For SaleMLS ID #20261074897, Raham Fayaz, Clients First, REALTORS®. Realcomp II
- $442,9004 bd3 ba2.4k sqft44912 Patrick Dr, Canton, MI 48187For SaleMLS ID #20261079833, Robert Yoder, HomeCraft Real Estate. Realcomp II
- $400,0003 bd3 ba2.3k sqft8651 Brazos Ct, White Lake, MI 48386For SaleMLS ID #20261063479, Rebecca Williamson, RE/MAX Classic. Realcomp II
- $400,0003 bd3 ba1.3k sqft261 N Mill St, Plymouth, MI 48170For SaleMLS ID #20261078758, John K Goodman, Century 21 Curran & Oberski. Realcomp II
- $384,9003 bd2 ba1.4k sqft350 Burroughs St, Plymouth, MI 48170For SaleMLS ID #20261043496, Crystal Halley, RE/MAX Classic. Realcomp II
- $376,0004 bd2 ba2.3k sqft1869 Middle Trail Rd, Commerce Township, MI 48390For SaleMLS ID #20261067951, Fadi Jarrous, Century 21 Curran & Oberski. Realcomp II
- $425,0003 bd3 ba2.4k sqft1675 Highland Park Dr, Highland, MI 48356For SaleMLS ID #20261067964, Erica West, KW Showcase Realty. Realcomp II
- $361,0003 bd3 ba2.4k sqft24690 Lakeland St, Farmington Hills, MI 48336For SaleMLS ID #20261026468, Ibrahim Rehmat, Real Estate One-Rochester. Realcomp II
- $424,9993 bd3 ba1.8k sqft5616 Jada Dr, Highland, MI 48356For SaleMLS ID #20261067738, Tracy Amhowitz, Castlewood Real Estate, PLLC. Realcomp II
