Welcome to this beautifully updated quad-level home nestled deep within the sought-after Forest Trails Subdivision!
This spacious home offers 4 generously sized bedrooms and 2 full bathrooms, providing plenty of room and flexibility for large or multigenerational families. Freshly painted throughout with new carpeting, the home is move-in ready and waiting for its next owners.
The large living room is filled with natural sunlight from the abundance of windows, creating a bright and welcoming space to relax or entertain. The inviting family room features a cozy fireplace, while the eat-in kitchen boasts brand-new stainless steel appliances. For added convenience, a new washer and dryer are also included.
Outside, enjoy the privacy of a large fenced-in yard and relax or entertain on the covered back deck—perfect for gatherings, morning coffee, or enjoying the outdoors.
Ideally located close to schools, shopping, restaurants, and everyday conveniences, this home combines space, comfort, and an excellent neighborhood setting.
Come see all that this Forest Trails home has to offer including Immediate Occupancy!
For sale
$437,000
45162 Forest Trail Dr, Canton, MI 48187
4beds
2,360sqft
Single Family Residence
Built in 1977
9,583 Square Feet Lot
$429,100 Zestimate®
$185/sqft
$16/mo HOA
What's special
- 6 days
- 492
- 15
Zillow last checked:
Listing updated:
Listed by:
Vicki Burr 248-993-9852,
National Realty Centers, Inc 248-468-1444
Source: Realcomp II,MLS#: 20261070620
Facts & features
Interior
Bedrooms & bathrooms
- Bedrooms: 4
- Bathrooms: 2
- Full bathrooms: 2
Primary bedroom
- Level: Lower
- Area: 143
- Dimensions: 13 X 11
Bedroom
- Level: Second
- Area: 140
- Dimensions: 14 X 10
Bedroom
- Level: Second
- Area: 126
- Dimensions: 14 X 9
Bedroom
- Level: Second
- Area: 140
- Dimensions: 14 X 10
Other
- Level: Second
- Area: 90
- Dimensions: 10 X 9
Other
- Level: Lower
- Area: 64
- Dimensions: 8 X 8
Other
- Level: Entry
- Area: 143
- Dimensions: 13 X 11
Dining room
- Level: Entry
- Area: 130
- Dimensions: 13 X 10
Family room
- Level: Lower
- Area: 252
- Dimensions: 21 X 12
Flex room
- Level: Basement
- Area: 187
- Dimensions: 17 X 11
Kitchen
- Level: Entry
- Area: 143
- Dimensions: 13 X 11
Laundry
- Level: Basement
- Area: 77
- Dimensions: 11 X 7
Living room
- Level: Entry
- Area: 240
- Dimensions: 16 X 15
Other
- Level: Basement
- Area: 242
- Dimensions: 22 X 11
Other
- Level: Basement
- Area: 88
- Dimensions: 11 X 8
Heating
- Forced Air, Natural Gas
Features
- Basement: Partially Finished
- Has fireplace: No
Interior area
- Total interior livable area: 2,360 sqft
- Finished area above ground: 1,960
- Finished area below ground: 400
Property
Parking
- Total spaces: 2
- Parking features: Two Car Garage, Attached
- Attached garage spaces: 2
Features
- Levels: Quad Level
- Entry location: GroundLevel
- Pool features: None
Lot
- Size: 9,583 Square Feet
- Dimensions: 73.05 x 132.87
Details
- Parcel number: 71010020044000
- Special conditions: Short Sale No,Standard
Construction
Type & style
- Home type: SingleFamily
- Architectural style: Split Level
- Property subtype: Single Family Residence
Materials
- Brick
- Foundation: Basement, Poured
Condition
- New construction: No
- Year built: 1977
- Major remodel year: 2026
Utilities & green energy
- Sewer: Public Sewer
- Water: Public
Community & HOA
Community
- Subdivision: FOREST TRAILS SUB
HOA
- Has HOA: Yes
- HOA fee: $190 annually
- HOA phone: 517-545-3900
Location
- Region: Canton
Financial & listing details
- Price per square foot: $185/sqft
- Tax assessed value: $104,702
- Annual tax amount: $6,233
- Date on market: 9/2/2026
- Cumulative days on market: 6 days
- Listing agreement: Exclusive Right To Sell
- Listing terms: Cash,Conventional
Estimated market value
$429,100
$408,000 - $451,000
$2,655/mo
Price history
| Date | Event | Price |
|---|---|---|
| 9/2/2026 | Listed for sale | $437,000+36.6%$185/sqft |
Source:  Realcomp II #20261070620 Report a problem Realcomp II #20261070620 Report a problem | ||
| 4/10/2025 | Listing removed | $319,900$136/sqft |
Source: Realcomp II #20230071599 Report a problem | ||
| 11/22/2023 | Listing removed | -- |
Source: Realcomp II #20230071599 Report a problem | ||
| 11/6/2023 | Pending sale | $319,900$136/sqft |
Source: Realcomp II #20230071599 Report a problem | ||
| 11/2/2023 | Listed for sale | $319,900$136/sqft |
Source: Realcomp II #20230071599 Report a problem | ||
Public tax history
| Year | Property taxes | Tax assessment |
|---|---|---|
| 2025 | -- | $163,800 +10.5% |
| 2024 | -- | $148,200 +12.1% |
| 2023 | -- | $132,200 +2.9% |
| 2022 | -- | $128,500 +4.9% |
| 2021 | -- | $122,510 +0% |
| 2020 | $3,672 +9.8% | $122,500 +8.2% |
| 2019 | $3,345 | $113,250 +0.6% |
| 2018 | $3,345 | $112,560 +1.2% |
| 2017 | -- | $111,200 +0.5% |
| 2016 | $3,114 | $110,700 +16.2% |
| 2015 | $3,114 -59.5% | $95,250 +17.3% |
| 2013 | $7,694 +147.1% | $81,170 -6.9% |
| 2010 | $3,114 | $87,210 -3.9% |
| 2009 | -- | $90,710 -20.2% |
| 2007 | -- | $113,630 +2.1% |
| 2005 | -- | $111,270 +5% |
| 2003 | $746 | $105,970 +48.2% |
| 2001 | -- | $71,519 +3.2% |
| 2000 | $2,183 | $69,302 |
Find assessor info on the county website
Monthly payment
Est. payment
Payment breakdown
Explore the cost of this home by adjusting the details. Changes won't be saved.Climate risks
Neighborhood: 48187
Similar homes
- $449,0004 bd3 ba2k sqft8254 Sandpiper St, Canton, MI 48187For Sale
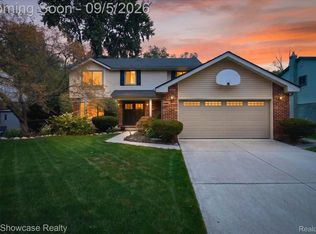
 MLS ID #20261071092, Lisa Cutting, KW Showcase Realty. Realcomp II
 - $--4 bd3 ba2.8k sqft45409 Indian Creek Dr, Canton, MI 48187Auction
 Auction.com 2
 - $429,9003 bd2 ba2.6k sqft43957 Southampton Dr, Canton, MI 48187For Sale
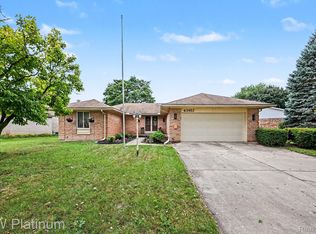 MLS ID #20261071439, Bryan Ball, KW Platinum. Realcomp II
 - $439,9994 bd3 ba2.8k sqft7323 Burgundy St, Canton, MI 48187For Sale
 MLS ID #20261070159, Maya Chami, EXP Realty Main. Realcomp II
 - $460,0004 bd3 ba2.4k sqft7020 Camelot Dr, Canton, MI 48187For SaleMLS ID #20261065120, Alyse Robertelli, KW Domain. Realcomp II
- $380,0004 bd3 ba2.4k sqft6604 Paul Revere Ln, Canton, MI 48187For SaleMLS ID #20261070394, Cynthia L Miller, National Realty Centers, Inc. Realcomp II
- $449,0003 bd2 ba1.4k sqft44001 S Umberland Cir, Canton, MI 48187For SaleMLS ID #20261067042, Ali I Khalil, RE/MAX Team 2000. Realcomp II
- $440,0004 bd3 ba2.5k sqft41926 Pocatello Dr, Canton, MI 48187For SaleMLS ID #20261066080, Susan Sourbeck, Remerica Hometown III. Realcomp II
- $434,9994 bd3 ba1.9k sqft44685 Fair Oaks Dr, Canton, MI 48187For SaleMLS ID #20261063705, Raham Fayaz, Clients First, REALTORS®. Realcomp II
- $379,0003 bd2 ba1.5k sqft7339 Parkway Ct, Canton, MI 48187For SaleMLS ID #20261070619, Hari K Kakumanu, Community Choice Realty Associates, LLC. Realcomp II
- $379,9004 bd2 ba2k sqft45429 Brunswick Dr, Canton, MI 48187For SaleMLS ID #20261060585, Diane Remer, KW Professionals. Realcomp II
- $475,0004 bd3 ba2k sqft7580 Thornwood St, Canton, MI 48187For SaleMLS ID #20261060129, Jason C Matt, EXP Z Real Estate. Realcomp II
- $509,9004 bd3 ba2.3k sqft45132 Hanford Rd, Canton, MI 48187For SaleMLS ID #20261064516, Rabeeh Hammoud, Apex Realty Centers. Realcomp II
- $425,0004 bd2 ba2k sqft8815 Marlowe Ave, Plymouth, MI 48170For Sale
 MLS ID #25061371, Kevin Johnston, Live North Real Estate LLC. MichRIC
 - $335,0003 bd2 ba1.2k sqft8234 Holly Dr, Canton, MI 48187For SaleMLS ID #26047304, Kamini Patel, Clients First, REALTORS®. MichRIC
- $364,9004 bd3 ba1.7k sqft6611 Paul Revere Ln, Canton, MI 48187For SaleMLS ID #20261047675, Jacqueline McNamara Agius, National Realty Centers, Inc. Realcomp II
- $549,0004 bd3 ba2.4k sqft45697 Bryn Mawr Rd, Canton, MI 48187For SaleMLS ID #20261060404, Jennifer C Chimienti, Heirloom House Co. Realcomp II
- $539,9004 bd3 ba2.5k sqft6860 Bridgemont Dr, Canton, MI 48187For SaleMLS ID #20261049209, Catherine Lu, National Realty Centers, Inc. Realcomp II
- $355,0003 bd2 ba1.3k sqft6850 Willow Creek Dr, Canton, MI 48187For SaleMLS ID #20261063733, Jeff Kermath, Kermath Realty LLC. Realcomp II
