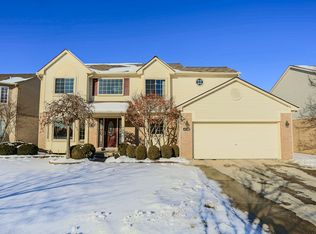
Beautifully maintained home in the sought-after Fox Meadow subdivision in prime Northwest Canton. Thoughtful updates include fresh interior paint, a 2020 water heater (with 8-year warranty remaining), and a 2012 roof. There is no HOA—saving you approximately $495 per year. Notable features include an upgraded elevation, two-story foyer, ceiling fans in all bedrooms and the family room, and multiple bay windows front and back. The home also offers a brand-new Jacuzzi, crown molding in the dining room, and a large family room with a soaring cathedral ceiling. Additional upgrades and systems: full sprinkler system, new sump pump with hydraulic backup, large unfinished basement, composite deck, expansive backyard, and a well-maintained lawn. Conveniently located near major grocery stores, IKEA, shopping, dining, entertainment, and major freeways. Excellent access to highly regarded public, TAG, and charter schools.
The HVAC has been professionally serviced every year and AC has light usage.
For sale
Price cut: $10K (9/26)
$499,900
45132 Hanford Rd, Canton, MI 48187
4beds
2,357sqft
Single Family Residence
Built in 1999
7,840 Square Feet Lot
$493,400 Zestimate®
$212/sqft
$-- HOA
What's special
- 47 days
- 1,096
- 47
Zillow last checked:
Listing updated:
Listed by:
Rabeeh Hammoud 313-332-5821,
Apex Realty Centers 734-469-2469
Source: Realcomp II,MLS#: 20261064516
Facts & features
Interior
Bedrooms & bathrooms
- Bedrooms: 4
- Bathrooms: 3
- Full bathrooms: 2
- 1/2 bathrooms: 1
Primary bedroom
- Level: Second
- Area: 208
- Dimensions: 16 X 13
Bedroom
- Level: Second
- Area: 192
- Dimensions: 16 X 12
Bedroom
- Level: Second
- Area: 156
- Dimensions: 13 X 12
Bedroom
- Level: Second
- Area: 121
- Dimensions: 11 X 11
Primary bathroom
- Level: Second
- Area: 55
- Dimensions: 11 X 5
Other
- Level: Second
- Area: 40
- Dimensions: 8 X 5
Other
- Level: Entry
- Area: 25
- Dimensions: 5 X 5
Other
- Level: Entry
- Area: 91
- Dimensions: 13 X 7
Dining room
- Level: Second
- Area: 168
- Dimensions: 14 X 12
Family room
- Level: Entry
- Area: 266
- Dimensions: 19 X 14
Kitchen
- Level: Entry
- Area: 168
- Dimensions: 14 X 12
Laundry
- Level: Entry
- Area: 40
- Dimensions: 8 X 5
Living room
- Level: Entry
- Area: 192
- Dimensions: 16 X 12
Heating
- Forced Air, Natural Gas
Features
- Basement: Unfinished
- Has fireplace: Yes
- Fireplace features: Family Room
Interior area
- Total interior livable area: 2,357 sqft
- Finished area above ground: 2,357
Property
Parking
- Total spaces: 2
- Parking features: Two Car Garage, Attached
- Attached garage spaces: 2
Features
- Levels: Two
- Stories: 2
- Entry location: GroundLevel
- Patio & porch: Porch
- Pool features: None
Lot
- Size: 7,840 Square Feet
- Dimensions: 64 x 120
Details
- Parcel number: 71038080004000
- Special conditions: Short Sale No,Standard
Construction
Type & style
- Home type: SingleFamily
- Architectural style: Colonial
- Property subtype: Single Family Residence
Materials
- Brick
- Foundation: Basement, Poured
Condition
- New construction: No
- Year built: 1999
Utilities & green energy
- Sewer: Public Sewer
- Water: Public
Community & HOA
Community
- Subdivision: WAYNE COUNTY CONDO SUB PLAN 488
HOA
- Has HOA: No
Location
- Region: Canton
Financial & listing details
- Price per square foot: $212/sqft
- Tax assessed value: $145,000
- Annual tax amount: $5,827
- Date on market: 8/14/2026
- Cumulative days on market: 47 days
- Listing agreement: Exclusive Right To Sell
- Listing terms: Cash,Conventional,FHA,Va Loan
Estimated market value
$493,400
$469,000 - $518,000
$3,432/mo
Price history
| Date | Event | Price |
|---|---|---|
| 9/26/2026 | Price change | $499,900-2%$212/sqft |
Source:  Realcomp II #20261064516 Report a problem Realcomp II #20261064516 Report a problem | ||
| 8/14/2026 | Listed for sale | $509,900$216/sqft |
Source: Realcomp II #20261064516 Report a problem | ||
Public tax history
Tax history is unavailable.
Monthly payment
Est. payment
Payment breakdown
Explore the cost of this home by adjusting the details. Changes won't be saved.Climate risks
Neighborhood: 48187
Similar homes
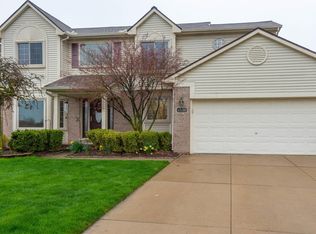
- $424,9994 bd3 ba1.9k sqft44685 Fair Oaks Dr, Canton, MI 48187For Sale

 MLS ID #20261074897, Raham Fayaz, Clients First, REALTORS®. Realcomp II
 - $434,9004 bd2 ba2.3k sqft45162 Forest Trail Dr, Canton, MI 48187For Sale
 MLS ID #20261070620, Vicki Burr, National Realty Centers, Inc. Realcomp II
 - $369,9004 bd2 ba2k sqft45429 Brunswick Dr, Canton, MI 48187For Sale
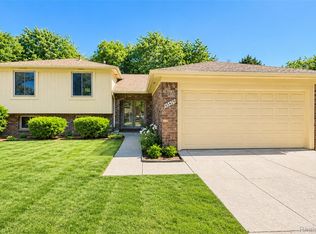 MLS ID #20261074761, Diane Remer, KW Professionals. Realcomp II
 - $525,0004 bd3 ba2.3k sqft47752 River Woods Dr, Canton, MI 48188For Sale
 MLS ID #20261061177, Edward Laroche, Jr, Vision Realty Centers. Realcomp II
 - $460,0003 bd3 ba2k sqft41585 Cherry Hill Rd, Canton, MI 48188For SaleMLS ID #20261069055, Diane Remer, KW Professionals. Realcomp II
- $644,9004 bd3 ba3k sqft6088 Meadowview Dr, Canton, MI 48187For SaleMLS ID #20261057777, Ariel M Sanchez, Five Star Real Estate - Troy. Realcomp II
- $578,0003 bd3 ba2.2k sqft49635 Shire Ln, Canton, MI 48188For SaleMLS ID #20261065737, Guifang Huang, Powell Real Estate. Realcomp II
- $535,0003 bd2 ba1.8k sqft551 N Evergreen St, Plymouth, MI 48170For SaleMLS ID #20261073976, John K Goodman, Century 21 Curran & Oberski. Realcomp II
- $524,9004 bd3 ba2.6k sqft22200 Heatheridge Ln, Northville, MI 48167For SaleMLS ID #20261062184, Christopher Ivey, New Michigan Realty, LLC. Realcomp II
- $565,0004 bd3 ba2.7k sqft7252 Steeplechase Dr, Saline, MI 48176For SaleMLS ID #20261077298, Yoshiko Fujimori, RE/MAX New Trend. Realcomp II
- $489,0004 bd3 ba2.4k sqft27178 John Dr, New Boston, MI 48164For SaleMLS ID #20261031250, Connie J Speer, RE/MAX Masters. Realcomp II
- $525,0004 bd3 ba3.4k sqft22627 Otter Rd, New Boston, MI 48164For SaleMLS ID #20261073638, Deborah A Luke, Keller Williams Advantage. Realcomp II
- $449,9003 bd2 ba1.8k sqft910 Virginia St, Plymouth, MI 48170For SaleMLS ID #20261072187, Gregory Morad, GEM Realty & Development. Realcomp II
- $351,0003 bd2 ba1.2k sqft42195 Fairview Dr, Canton, MI 48187For SaleMLS ID #20261015988, Daniel Beirne, OpenDoor Brokerage LLC. Realcomp II
- $450,0004 bd3 ba2.5k sqft7990 Tower Rd, South Lyon, MI 48178For SaleMLS ID #20261055335, Derek R Bauer, Real Estate One-Brighton. Realcomp II
- $425,0004 bd3 ba2.3k sqft37480 Rhonswood Dr, Northville, MI 48167For SaleMLS ID #20261076894, John K Goodman, Century 21 Curran & Oberski. Realcomp II
- $505,0004 bd3 ba3.1k sqft31223 Country Ridge Cir, Farmington Hills, MI 48331For SaleMLS ID #20261069201, Jason Dabish, Max Broock Realtors. Realcomp II
- $309,9003 bd3 ba2.2k sqft1930 Alexander Dr, Westland, MI 48186For SaleMLS ID #20261078297, Michael J Moore, Real Estate One-Dbn Hts/Dbn. Realcomp II
- $479,9003 bd3 ba2.7k sqft6344 Campus Dr, Dearborn Heights, MI 48127For SaleMLS ID #20261076421, Silvia Stan, Signature Sotheby's International Realty Bham. Realcomp II
- $525,0004 bd3 ba2.5k sqft4463 Westover Dr, West Bloomfield, MI 48323For SaleMLS ID #20261075349, Bruce J Simon, Real Estate One-WB/FH. Realcomp II
